Skip main navigation
Sold for $1,075,000
  • $1,075,000

    47 Village Ave Unit 203, Dedham, MA 02026

    3beds
    1,796sqft
    Condominium
    Built in 1836
    -- sqft lot
    $1,083,900 Zestimate®
    $599/sqft
    $4,528 Estimated rent

    Home value

    $1,083,900

    $1.01M - $1.16M

    $4,528/mo

    Zestimate® history
    Loading
    Loading...

    Owner options

    List your home for rent

    $4,528/mo

    Rent Zestimate®

    Find your next renter with Zillow Rental Manager. Plus, with online applications, you can quickly screen prospective tenants – for free.

    Learn more

    $4,528/mo

    Rent Zestimate®

    Refinance and save

    $7,834/mo

    Est. payment

    Refinancing to a lower rate could help reduce your monthly payments and save thousands over the life of the loan.

    See today's rates

    $7,834/mo

    Est. payment

    Explore your selling options

    Work with a Zillow partner agent

    Leverage their expertise and Zillow's premium Showcase listings to get your home seen by more buyers.

    Get started

    List with your own agent

    Get your home in front of millions of buyers by listing it on Zillow.

    Learn how to do it

    Sell it yourself

    Take full control of how buyers see your home on Zillow by listing For Sale by Owner (FSBO).

    List your home

    What's special

    Sun-drenched duplexTwo parking spacesResident gardensTwo bedrooms
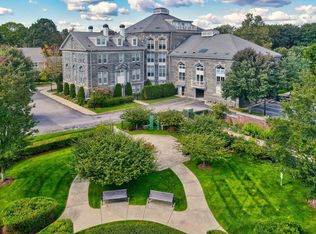
    OPEN HOUSE CANCELLED. OFFER ACCEPTED. Stoneleigh Condominiums offers sophisticated living in the heart of Dedham Village Center. Converted in 2003 into a 24-unit complex, Stoneleigh blends modern amenities with timeless elegance.This sun-drenched duplex features 1,796 square feet with two bedrooms, two full baths, and a spacious bonus room ideal for a home office or guest space.The unit showcases a dramatic two-story living room with soaring windows, a floor-to-ceiling bookcase with library ladder, and a fireplace. The renovated kitchen with granite countertops and high-end appliances opens to a bright dining area—perfect for everyday living and entertaining.The main level includes a generous bedroom and full bath, offering flexibility for guests or one-level living. Upstairs, the primary suite features a whirlpool tub, along with laundry and ample storage.Two parking spaces, an elevator, exercise room, and resident gardens complete this exceptional Village offering.

    Zillow last checked:

    Listing updated:

    Listed by:

    Whitney Cheever 917-573-7719,

    Hope McDermott Real Estate 781-329-7361

    Bought with:

    Whitney Cheever

    Hope McDermott Real Estate

    Source: MLS PIN,MLS#: 73482634

    Facts & features

    Interior

    Bedrooms & bathrooms
    • Bedrooms: 3
    • Bathrooms: 2
    • Full bathrooms: 2
    • Main level bedrooms: 1
    Primary bedroom
    • Features: Flooring - Hardwood, Cable Hookup, Lighting - Overhead, Closet - Double
    • Level: Main,First
    • Area: 360
    • Dimensions: 18 x 20
    Bedroom 2
    • Features: Flooring - Hardwood, High Speed Internet Hookup, Closet - Double
    • Level: Third
    • Area: 168
    • Dimensions: 12 x 14
    Bedroom 3
    • Features: Closet, Flooring - Hardwood, High Speed Internet Hookup
    • Level: Third
    • Area: 221
    • Dimensions: 13 x 17
    Primary bathroom
    • Features: Yes
    Bathroom 1
    • Features: Bathroom - Tiled With Tub & Shower, Bathroom - With Tub & Shower, Ceiling Fan(s), Flooring - Stone/Ceramic Tile
    • Level: First
    Bathroom 2
    • Features: Bathroom - Tiled With Tub & Shower, Bathroom - With Tub & Shower, Flooring - Stone/Ceramic Tile
    • Level: Second
    • Area: 104
    • Dimensions: 8 x 13
    Dining room
    • Features: Closet/Cabinets - Custom Built, Flooring - Hardwood, Open Floorplan, Recessed Lighting
    • Level: Main,First
    • Area: 120
    • Dimensions: 10 x 12
    Kitchen
    • Features: Flooring - Stone/Ceramic Tile, Cabinets - Upgraded, Open Floorplan, Remodeled
    • Level: Main,First
    • Area: 117
    • Dimensions: 13 x 9
    Living room
    • Features: Skylight, Vaulted Ceiling(s), Closet, Flooring - Hardwood, Cable Hookup, High Speed Internet Hookup, Open Floorplan, Recessed Lighting, Remodeled, Storage, Lighting - Sconce, Window Seat
    • Level: Main,First
    • Area: 240
    • Dimensions: 16 x 15
    Heating
    • Forced Air, Natural Gas
    Cooling
    • Central Air
    Appliances
    • Included: Range, Dishwasher, Disposal, Microwave, Refrigerator, Freezer, ENERGY STAR Qualified Dryer, ENERGY STAR Qualified Washer, Plumbed For Ice Maker
    • Laundry: Second Floor, In Unit, Electric Dryer Hookup
    Features
    • Internet Available - Broadband, Elevator
    • Flooring: Tile, Marble, Hardwood
    • Windows: Insulated Windows, Screens
    • Has basement: No
    • Number of fireplaces: 1
    • Fireplace features: Living Room
    Interior area
    • Total structure area: 1,796
    • Total interior livable area: 1,796 sqft
    • Finished area above ground: 1,796

    Property

    Parking
    • Total spaces: 2
    • Parking features: Attached, Garage Door Opener, Storage, Off Street, Assigned, Deeded
    • Attached garage spaces: 1
    • Uncovered spaces: 1
    Accessibility
    • Accessibility features: Accessible Entrance
    Features
    • Entry location: Unit Placement(Front)
    • Exterior features: Fenced Yard, Garden, Screens, Professional Landscaping, Sprinkler System, Stone Wall
    • Fencing: Fenced
    Details
    • Parcel number: 4699851
    • Zoning: B
    • Other equipment: Intercom

    Construction

    Type & style
    • Home type: Condo
    • Property subtype: Condominium
    Materials
    • Stone
    • Roof: Shingle
    Condition
    • Year built: 1836
    • Major remodel year: 2003

    Utilities & green energy

    • Electric: Circuit Breakers
    • Sewer: Public Sewer
    • Water: Public
    • Utilities for property: for Electric Range, for Electric Oven, for Electric Dryer, Icemaker Connection

    Community & HOA

    Community
    • Features: Public Transportation, Shopping, Walk/Jog Trails, Medical Facility, Conservation Area, Highway Access, House of Worship, Private School, Public School
    • Security: Intercom
    HOA
    • Amenities included: Elevator(s), Fitness Center, Garden Area
    • Services included: Water, Sewer, Insurance, Maintenance Structure, Maintenance Grounds, Snow Removal, Trash, Reserve Funds
    • HOA fee: $1,126 monthly
    Location
    • Region: Dedham

    Financial & listing details

    • Price per square foot: $599/sqft
    • Tax assessed value: $938,200
    • Annual tax amount: $11,840
    • Date on market: 4/5/2026

    Price history

    DateEventPrice
    4/6/2026Sold$1,075,000$599/sqft
    Source: MLS PIN #73482634 Report a problem
    3/4/2026Listed for sale$1,075,000+5%$599/sqft
    Source: MLS PIN #73482634 Report a problem
    11/22/2024Sold$1,024,000$570/sqft
    Source: MLS PIN #73289104 Report a problem
    11/7/2024Pending sale$1,024,000$570/sqft
    Source: William Raveis Real Estate, Mortgage & Insurance #73289104 Report a problem
    11/7/2024Contingent$1,024,000$570/sqft
    Source: MLS PIN #73289104 Report a problem
    10/17/2024Price change$1,024,000-2.4%$570/sqft
    Source: MLS PIN #73289104 Report a problem
    9/12/2024Listed for sale$1,049,000+15.3%$584/sqft
    Source: MLS PIN #73289104 Report a problem
    2/28/2019Sold$910,000-1.6%$507/sqft
    Source: Public Record Report a problem
    11/11/2018Listing removed$925,000$515/sqft
    Source: Gibson Sotheby's International Realty #72390068 Report a problem
    9/13/2018Pending sale$925,000$515/sqft
    Source: Gibson Sotheby's International Realty #72390068 Report a problem
    9/6/2018Listed for sale$925,000+11%$515/sqft
    Source: Gibson Sotheby's International Realty #72390068 Report a problem
    4/3/2017Sold$833,000+15.7%$464/sqft
    Source: Public Record Report a problem
    5/1/2014Sold$720,000$401/sqft
    Source: Public Record Report a problem

    Public tax history

    YearProperty taxesTax assessment
    2025$11,840 +5%$938,200 +4%
    2024$11,276 -5.8%$902,100 -3.2%
    2023$11,964 +1.9%$931,800 +6%
    2022$11,737 -0.1%$879,200 +2.3%
    2021$11,747 -4.4%$859,300 -4.1%
    2020$12,292 +18.1%$895,900 +21.8%
    2019$10,410 +1%$735,700 +3.9%
    2018$10,307 +15.2%$708,400 +16.8%
    2017$8,950 +0.1%$606,400 +5.1%
    2016$8,941 -0.8%$577,200 +1.6%
    2015$9,013 +15.9%$567,900 +17.4%
    2014$7,778 +1.8%$483,700
    2013$7,638 +2.4%$483,700 +0.1%
    2012$7,456 -0.3%$483,200 -7.1%
    2011$7,477 +2.7%$520,300 -3%
    2010$7,280 +14.1%$536,500 +6.2%
    2009$6,378 +4.7%$505,400
    2008$6,090 $505,400
    Find assessor info on the county website

    Neighborhood: Dexter

    Nearby schools

    GreatSchools rating
    Schools provided by the listing agent
    • Elementary: Riverdale
    • Middle: Dedham
    • High: Dedham

    Source: MLS PIN. This data may not be complete. We recommend contacting the local school district to confirm school assignments for this home.

    Get a cash offer in 3 minutes
    Find out how much your home could sell for in as little as 3 minutes with a no-obligation cash offer.
    Estimated market value
    $1,083,900
    Get a cash offer in 3 minutes
    Find out how much your home could sell for in as little as 3 minutes with a no-obligation cash offer.
    Estimated market value
    $1,083,900