Nestled in the heart of Dedham Village Center, Stoneleigh condominiums epitomize luxurious urban living. This exquisite 2-bedroom, 2-full bathroom unit offers 1,955 square feet of meticulously designed living space. Converted in 2003 into a 20-unit complex, Stoneleigh boasts modern amenities and timeless elegance. Step into a world of convenience with a fully equipped gym, elevator access, and a serene garden area, perfect for relaxation or outdoor gatherings. The condo features spacious rooms filled with natural light, complemented by high-end finishes and tasteful details throughout. Just blocks away from Dedham Village Center, residents enjoy easy access to shops, dining, and entertainment. Whether you're seeking a peaceful retreat or a vibrant urban lifestyle, Stoneleigh offers the perfect balance of comfort and convenience. Experience luxury living at its finest in this coveted Dedham enclave.
Sold for $1,035,000
$1,035,000
47 Village Ave Unit 204, Dedham, MA 02026
2beds
1,955sqft
Condominium
Built in 2003
-- sqft lot
$1,074,100 Zestimate®
$529/sqft
$3,350 Estimated rent
Home value
$1,074,100
$1.01M - $1.14M
$3,350/mo
Zestimate® history
Owner options
List your home for rent
$3,350/mo
Rent Zestimate®
Find your next renter with Zillow Rental Manager. Plus, with online applications, you can quickly screen prospective tenants – for free.
$3,350/mo
Rent Zestimate®
Refinance and save
$7,798/mo
Est. payment
Refinancing to a lower rate could help reduce your monthly payments and save thousands over the life of the loan.
$7,798/mo
Est. payment
Explore your selling options
Work with a Zillow partner agent
Leverage their expertise and Zillow's premium Showcase listings to get your home seen by more buyers.
Get startedList with your own agent
Get your home in front of millions of buyers by listing it on Zillow.
Learn how to do itSell it yourself
Take full control of how buyers see your home on Zillow by listing For Sale by Owner (FSBO).
List your homeWhat's special
Modern amenitiesElevator accessSerene garden areaVibrant urban lifestyleHigh - end finishesLuxurious urban livingFully equipped gym
Zillow last checked:
Listing updated:
Listed by:
Hope McDermott 781-696-8325,
Hope McDermott Real Estate 781-329-7361
Bought with:
Sheila Moylan
Coldwell Banker Realty - Westwood
Source: MLS PIN,MLS#: 73228301
Facts & features
Interior
Bedrooms & bathrooms
- Bedrooms: 2
- Bathrooms: 2
- Full bathrooms: 2
Primary bedroom
- Level: Second
- Area: 260
- Dimensions: 20 x 13
Bedroom 2
- Level: Second
- Area: 178.64
- Dimensions: 11.6 x 15.4
Primary bathroom
- Features: Yes
Bathroom 1
- Level: First
- Area: 55.44
- Dimensions: 8.8 x 6.3
Bathroom 2
- Level: Second
- Area: 96
- Dimensions: 12 x 8
Dining room
- Level: First
- Area: 156
- Dimensions: 13 x 12
Family room
- Level: First
- Area: 234
- Dimensions: 18 x 13
Kitchen
- Level: First
- Area: 120
- Dimensions: 12 x 10
Living room
- Level: First
- Area: 252
- Dimensions: 14 x 18
Heating
- Forced Air
Cooling
- Central Air
Appliances
- Included: Range, Dishwasher, Disposal, Trash Compactor, Microwave, Refrigerator, Washer, Dryer
- Laundry: In Unit
Features
- Elevator
- Flooring: Tile, Carpet, Hardwood
- Windows: Insulated Windows
- Has basement: No
- Number of fireplaces: 1
- Common walls with other units/homes: Corner
Interior area
- Total structure area: 1,955
- Total interior livable area: 1,955 sqft
Property
Parking
- Total spaces: 2
- Parking features: Under, Garage Door Opener, Storage, Garage Faces Side, Off Street, Paved
- Attached garage spaces: 1
- Uncovered spaces: 1
Features
- Exterior features: Balcony, Professional Landscaping
Details
- Parcel number: 4699840
- Zoning: SRB
- Other equipment: Intercom
Construction
Type & style
- Home type: Condo
- Property subtype: Condominium
Materials
- Stone
- Roof: Shingle
Condition
- Year built: 2003
Utilities & green energy
- Electric: Circuit Breakers
- Sewer: Public Sewer
- Water: Public
- Utilities for property: for Gas Range, for Gas Oven
Community & HOA
Community
- Features: Public Transportation, Shopping, Walk/Jog Trails, Highway Access, Private School, Public School
- Security: Intercom
HOA
- Amenities included: Elevator(s), Fitness Center, Garden Area
- Services included: Water, Sewer, Insurance, Maintenance Structure, Road Maintenance, Maintenance Grounds, Snow Removal, Trash, Reserve Funds
- HOA fee: $868 monthly
Location
- Region: Dedham
Financial & listing details
- Price per square foot: $529/sqft
- Tax assessed value: $963,800
- Annual tax amount: $11,758
- Date on market: 8/26/2026
- Listing terms: Contract
Price history
| Date | Event | Price |
|---|---|---|
| 6/26/2024 | Sold | $1,035,000-3.7%$529/sqft |
Source: MLS PIN #73228301 Report a problem | ||
| 5/14/2024 | Contingent | $1,075,000$550/sqft |
Source: MLS PIN #73228301 Report a problem | ||
| 4/24/2024 | Listed for sale | $1,075,000$550/sqft |
Source: MLS PIN #73228301 Report a problem | ||
Public tax history
| Year | Property taxes | Tax assessment |
|---|---|---|
| 2025 | $12,647 +5% | $1,002,100 +4% |
| 2024 | $12,048 -5.7% | $963,800 -3.2% |
| 2023 | $12,780 +1.9% | $995,300 +5.9% |
| 2022 | $12,542 -0.1% | $939,500 +2.3% |
| 2021 | $12,553 -4.1% | $918,300 -3.8% |
| 2020 | $13,092 +18% | $954,200 +21.7% |
| 2019 | $11,098 +1% | $784,300 +3.9% |
| 2018 | $10,988 +15.1% | $755,200 +16.7% |
| 2017 | $9,550 +0.1% | $647,000 +5% |
| 2016 | $9,543 -0.9% | $616,100 +1.6% |
| 2015 | $9,625 +15.7% | $606,500 +17.3% |
| 2014 | $8,317 +1.8% | $517,200 |
| 2013 | $8,167 +2.6% | $517,200 +0.2% |
| 2012 | $7,963 -0.3% | $516,100 -7.1% |
| 2011 | $7,983 +2.8% | $555,500 -3% |
| 2010 | $7,769 +14.1% | $572,500 +6.1% |
| 2009 | $6,811 +4.7% | $539,700 |
| 2008 | $6,503 | $539,700 |
Find assessor info on the county website
Neighborhood: Dexter
Nearby homes
- $1,075,0003 bd2 ba1.7k sqft47 Village Ave UNIT 203, Dedham, MA 02026Sold

- $1,534,4003 bd2 ba4.3k sqft59 Village Ave, Dedham, MA 02026Off Market
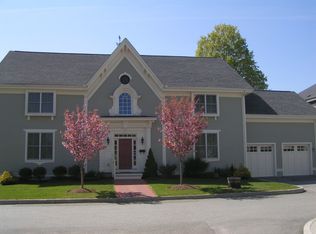
- $1,845,3005 bd5 ba5.2k sqft42 County St, Dedham, MA 02026Off Market
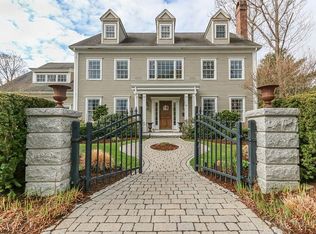
- $1,241,5002 bd2 ba1.9k sqft38 County St, Dedham, MA 02026Off Market
- $1,035,9002 bd2 ba1.7k sqft36 County St, Dedham, MA 02026Off Market
- $1,479,7002 bd2 ba2.4k sqft40 County St, Dedham, MA 02026Off Market
- $1,027,8002 bd2 ba1.7k sqft47 Village Ave UNIT 209, Dedham, MA 02026Off Market
- $1,280,5002 bd2 ba2.1k sqft47 Village Ave UNIT 201, Dedham, MA 02026Off Market
Nearby schools
GreatSchools rating
- NAEarly Childhood CenterGrades: PK-KDistance: 0.8 mi
- 7/10Dedham Middle SchoolGrades: 6-8Distance: 0.8 mi
- 7/10Dedham High SchoolGrades: 9-12Distance: 0.9 mi
Schools provided by the listing agent
- Elementary: Riverdale
- Middle: Dedham
- High: Dedham
Source: MLS PIN. This data may not be complete. We recommend contacting the local school district to confirm school assignments for this home.
Get a cash offer in 3 minutes
Find out how much your home could sell for in as little as 3 minutes with a no-obligation cash offer.
Estimated market value
$1,074,100
Get a cash offer in 3 minutes
Find out how much your home could sell for in as little as 3 minutes with a no-obligation cash offer.
Estimated market value
$1,074,100
- Massachusetts
- Norfolk County
- Dedham
- 02026
- Dexter
- 47 Village Ave Unit 204
