Skip main navigation
Off market
  • $253,100

    47 W Mill Creek Rd, Eastampton, NJ 08060

    1beds
    1baths
    702sqft
    SingleFamily
    Built in 1940
    0.88 Acres Lot
    $253,100 Zestimate®
    $361/sqft
    $1,777 Estimated rent

    Home value

    $253,100

    $225,000 - $281,000

    $1,777/mo

    Zestimate® history
    Loading
    Loading...

    Owner options

    List your home for rent

    $1,777/mo

    Rent Zestimate®

    Find your next renter with Zillow Rental Manager. Plus, with online applications, you can quickly screen prospective tenants – for free.

    Learn more

    $1,777/mo

    Rent Zestimate®

    Refinance and save

    $1,768/mo

    Est. payment

    Refinancing to a lower rate could help reduce your monthly payments and save thousands over the life of the loan.

    See today's rates

    $1,768/mo

    Est. payment

    Explore your selling options

    Work with a Zillow partner agent

    Leverage their expertise and Zillow's premium Showcase listings to get your home seen by more buyers.

    Get started

    List with your own agent

    Get your home in front of millions of buyers by listing it on Zillow.

    Learn how to do it

    Sell it yourself

    Take full control of how buyers see your home on Zillow by listing For Sale by Owner (FSBO).

    List your home

    What's special

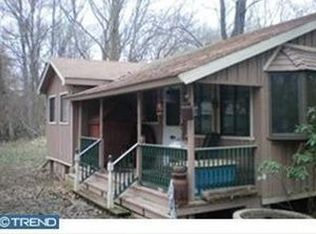
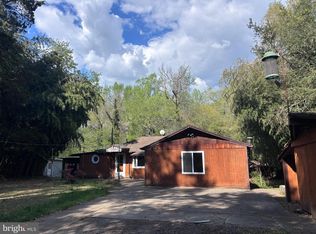
    ZERO (0) MONEY DOWN USDA eligible!!!! Welcome to Mill Creek and this fresh, NEW listing 1 Bedroom, 1 Full Bath SFR ranch home. This is a niche community for the nirvana of nature lovers. Plenty of adventures for the outdoors including: trails to hike, lakes to fish, observe wildlife and you even canoe/boat down the Rancocas Creek. Enjoy summer evenings by toasting tasty smores. The possibilities for this SF Residence are endless with almost acre! Enter through the main entrance into your new home and head down the hallway to the full bath. Continue down the hallway to the main bedroom on your right hand side. Welcome into the living/dining room combination with access to the kitchen. The flexible floor plan allows you to make this open space all dining room or create a cozy eat-in kitchen. The kitchen is located to the left on the main bedroom along with the dining room and an additional bedroom/sunroom. The sunroom off the kitchen has breathtaking view of the great wooded outdoors to enjoy your morning cup of coffee. The house gives you a lot of flexibility with the floor plan to shape the home into your desire. The waterfront property is a great means to escape from the stress of city living. Home is heated w/propane wall heaters. Septic system is newer. Perfect as either a full time home or a vacation home. Property has as ample parking spaces, so you'll never have to hunt for a place to park. Home is close to Smithville Park that includes a museum and visitor center. Also, local shopping is close by. Located in Eastampton, off of Route 38 and 206, has close access to 541, 295 and the NJ Turnpike. Home is located in a flood zone. 2018-07-20

    This property is off market, which means it's not currently listed for sale or rent on Zillow. This may be different from what's available on other websites or public sources.

    Facts & features

    Interior

    Bedrooms & bathrooms
    • Bedrooms: 1
    • Bathrooms: 1
    Heating
    • Gas
    Cooling
    • Central
    Appliances
    • Included: Range / Oven, Refrigerator
    Features
    • CeilngFan(s), Attic/House Fan, Kitchen - Eat-In
    Interior area
    • Total interior livable area: 702 sqft

    Property

    Parking
    • Parking features: None
    Features
    • Exterior features: log half-round
    Lot
    • Size: 0.88 Acres
    Details
    • Parcel number: 1101300000000015

    Construction

    Type & style
    • Home type: SingleFamily
    • Architectural style: Log Home
    Condition
    • Year built: 1940

    Community & neighborhood

    Location
    • Region: Eastampton

    Other

    Other facts
    • Heating YN: Y
    • Bathrooms Full: 1
    • Bathrooms Half: 0
    • Property Type: Residential
    • Ownership Interest: Fee Simple
    • Structure Type: Detached
    • Heating Type: Radiator, Propane
    • Interior Features: CeilngFan(s), Attic/House Fan, Kitchen - Eat-In
    • Above Grade Fin SQFT: 702
    • Parking Features: Private
    • Architectural Style: Log Home
    • Construction Materials: Log
    • Tax Lot: 00015
    • Tax Annual Amount: 2895.0
    • Standard Status: Active
    • Pool: No Pool
    • Total SQFT Source: Assessor
    • Water View YN: Y

    Price history

    DateEventPrice
    8/15/2018Sold$95,000-5%$135/sqft
    Source: Public Record Report a problem
    7/20/2018Pending sale$99,974$142/sqft
    Source: BHHS Fox & Roach - Mt. Laurel Home Marketing Center #1001806116 Report a problem
    6/8/2018Price change$99,974-9.1%$142/sqft
    Source: BHHS Fox & Roach-Mt Laurel #7196790 Report a problem
    5/18/2018Price change$109,999-15.4%$157/sqft
    Source: BHHS Fox & Roach-Mt Laurel #7115192 Report a problem
    3/2/2018Price change$129,999-4.4%$185/sqft
    Source: BHHS Fox & Roach-Mt Laurel #7115192 Report a problem
    1/19/2018Listed for sale$135,974+202.2%$194/sqft
    Source: Bhhs Fox & Roach-Mt Laurel #1004553177 Report a problem
    11/18/2013Sold$45,000$64/sqft
    Source: Public Record Report a problem

    Public tax history

    YearProperty taxesTax assessment
    2025$2,991 -3%$93,600
    2024$3,082 $93,600
    2023-- $93,600
    2022$2,979 0%$93,600
    2021$2,980 +2.2%$93,600
    2020$2,916 -0.2%$93,600
    2019$2,922 +1%$93,600
    2018$2,894 +0.9%$93,600
    2017$2,869 -0.2%$93,600
    2016$2,874 +2.5%$93,600
    2015$2,804 -15.1%$93,600
    2014$3,303 +0.7%$93,600 -30.7%
    2012$3,281 +1.4%$135,000
    2011$3,235 +2.3%$135,000
    2010$3,163 +1.8%$135,000
    2009$3,108 -2.2%$135,000
    2008$3,178 +3.8%$135,000
    2007$3,062 +38.2%$135,000
    2006$2,215 +11.5%$135,000 +161.9%
    2005$1,987 +5.7%$51,555
    2004$1,881 $51,555
    2003-- $51,555
    2002-- $51,555
    2001-- $51,555

    Find assessor info on the county website

    Neighborhood: 08060

    Nearby schools

    GreatSchools rating
    Schools provided by the listing agent
    • Elementary: Eastampton
    • Middle: Eastampton
    • High: RANCOCAS VALLEY REG. H.S.
    • District: Eastampton Township Public Schools

    Source: The MLS. This data may not be complete. We recommend contacting the local school district to confirm school assignments for this home.

    Get a cash offer in 3 minutes
    Find out how much your home could sell for in as little as 3 minutes with a no-obligation cash offer.
    Estimated market value
    $253,100
    Get a cash offer in 3 minutes
    Find out how much your home could sell for in as little as 3 minutes with a no-obligation cash offer.
    Estimated market value
    $253,100