Situated among nature, away from bustle and noise, this is a truly unique opportunity to own 2 buildings on one property. Live in one and have an income producing 2nd home helping with your finances, as one option, or choose something else. Main house features 2 bedrooms, an office and other generous space, lots of light through skylights, 2 full bathrooms. Backyard is a picturesque, wonderful space for outdoor activities and backs to a creek. 2nd house is currently tenant occupied (tenant would like to stay) and features 2 bedrooms and general living space. There are other storage spaces and plenty of general space to let your creativity wonder and take flight. This great opportunity that will need some work, will require flood insurance for a mortgage and is priced accordingly. The buyer will be responsible for all township requirements. Schedule your appointment today and don’t miss it.
Under contract
$350,000
33 Paducah Rd, Mount Holly, NJ 08060
2beds
2,431sqft
Single Family Residence
Built in 1940
0.62 Acres Lot
$334,400 Zestimate®
$144/sqft
$-- HOA
What's special
Backs to a creekGeneral living space
- 173 days
- 17
- 0
Zillow last checked:
Listing updated:
Listed by:
Olga St.Pierre 267-242-2712,
Keller Williams Real Estate-Langhorne
Source: Bright MLS,MLS#: NJBL2106390
Facts & features
Interior
Bedrooms & bathrooms
- Bedrooms: 2
- Bathrooms: 2
- Full bathrooms: 2
- Main level bathrooms: 2
- Main level bedrooms: 2
Rooms
- Room types: Living Room, Bedroom 2, Kitchen, Breakfast Room, Bedroom 1, Laundry, Office
Bedroom 1
- Level: Main
- Area: 208 Square Feet
- Dimensions: 13 X 16
Bedroom 2
- Level: Main
- Area: 300 Square Feet
- Dimensions: 15 X 20
Breakfast room
- Level: Main
- Area: 90 Square Feet
- Dimensions: 9 X 10
Kitchen
- Level: Main
- Area: 104 Square Feet
- Dimensions: 8 X 13
Laundry
- Level: Main
- Area: 42 Square Feet
- Dimensions: 6 X 7
Living room
- Features: Fireplace - Wood Burning
- Level: Main
- Area: 209 Square Feet
- Dimensions: 11 X 19
Office
- Level: Main
- Area: 120 Square Feet
- Dimensions: 8 X 15
Heating
- Central, Forced Air, Natural Gas
Cooling
- Central Air, Electric
Appliances
- Included: Gas Water Heater
- Laundry: Main Level, Laundry Room
Features
- Bathroom - Tub Shower, Bathroom - Stall Shower, Ceiling Fan(s)
- Flooring: Ceramic Tile, Hardwood, Carpet
- Doors: Storm Door(s)
- Windows: Skylight(s)
- Basement: Unfinished
- Number of fireplaces: 1
- Fireplace features: Wood Burning
Interior area
- Total structure area: 2,431
- Total interior livable area: 2,431 sqft
- Finished area above ground: 2,431
- Finished area below ground: 0
Property
Parking
- Parking features: Driveway
- Has uncovered spaces: Yes
Accessibility
- Accessibility features: None
Features
- Levels: One
- Stories: 1
- Patio & porch: Deck, Porch
- Exterior features: Awning(s)
- Pool features: None
- Has view: Yes
- View description: Trees/Woods, Creek/Stream
- Has water view: Yes
- Water view: Creek/Stream
- Body of water: Rancocas Creek
- Frontage length: Water Frontage Ft: 30
Lot
- Size: 0.62 Acres
Details
- Additional structures: Above Grade, Below Grade
- Parcel number: 110130100013 02
- Zoning: SFR
- Zoning description: Single Family Residence
- Special conditions: Standard
Construction
Type & style
- Home type: SingleFamily
- Architectural style: Ranch/Rambler
- Property subtype: Single Family Residence
Materials
- Wood Siding
- Foundation: Block
Condition
- New construction: No
- Year built: 1940
Utilities & green energy
- Sewer: On Site Septic
- Water: Public
Community & HOA
Community
- Subdivision: None Ava Ilable
HOA
- Has HOA: No
Location
- Region: Mount Holly
- Municipality: EASTAMPTON TWP
Financial & listing details
- Price per square foot: $144/sqft
- Tax assessed value: $204,300
- Annual tax amount: $7,211
- Date on market: 4/22/2026
- Listing agreement: Exclusive Right To Sell
- Listing terms: Cash,VA Loan,Conventional
- Inclusions: All Appliances Are As Is. Fireplace As Is.
- Ownership: Fee Simple
Estimated market value
$334,400
$318,000 - $351,000
$3,049/mo
Price history
| Date | Event | Price |
|---|---|---|
| 7/1/2026 | Contingent | $350,000$144/sqft |
Source:  Bright MLS #NJBL2106390 Report a problem Bright MLS #NJBL2106390 Report a problem | ||
| 5/21/2026 | Price change | $350,000-2.8%$144/sqft |
Source: Bright MLS #NJBL2106390 Report a problem | ||
| 4/22/2026 | Listed for sale | $360,000$148/sqft |
Source: Bright MLS #NJBL2106390 Report a problem | ||
Public tax history
Tax history is unavailable.
Monthly payment
Est. payment
Payment breakdown
Explore the cost of this home by adjusting the details. Changes won't be saved.Climate risks
Neighborhood: 08060
Nearby schools
Schools provided by the listing agent
- District: Eastampton Township Public Schools
Source: Bright MLS. This data may not be complete. We recommend contacting the local school district to confirm school assignments for this home.
Similar homes
- $333,3334 bd3 ba2.3k sqft115 Ridgway St, Mount Holly, NJ 08060For Sale
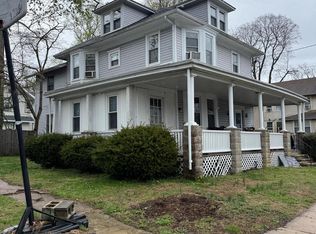
 MLS ID #NJBL2108952, Dean Harner, Imani Realty & Associates. Bright MLS
 - $485,0004 bd2 ba1.7k sqft11 Manor Ter, Mount Holly, NJ 08060For Sale
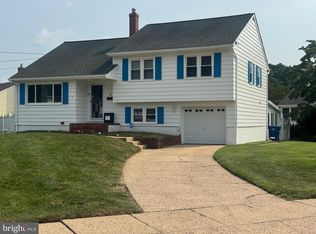 MLS ID #NJBL2118280, Eric Carty, BHHS Fox & Roach-Cherry Hill. Bright MLS
 - $270,0003 bd1 ba1.4k sqft40 Brainerd St, Mount Holly, NJ 08060For Sale
 MLS ID #NJBL2122108, Linda Gregorowicz, Property Management Services of Burlington County. Bright MLS
 - $332,0004 bd3 ba2k sqft32 Palfrey Ln, Willingboro, NJ 08046For Sale
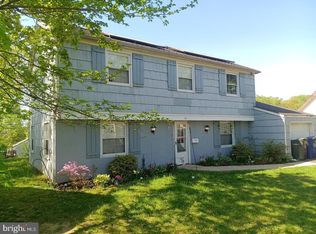 MLS ID #NJBL2122372, Jerome Beckworth, NJ Capital Realty LLC. Bright MLS
 - $270,0003 bd2 ba1.7k sqft214 Broad St, Mount Holly, NJ 08060For SaleMLS ID #NJBL2118582, Linda Gregorowicz, Property Management Services of Burlington County. Bright MLS
- $360,0003 bd2 ba1.3k sqft230 Pageant Ln, Willingboro, NJ 08046For SaleMLS ID #NJBL2122222, Elmer Perez, ERA Central Realty Group - Bordentown. Bright MLS
- $375,0004 bd3 ba2.6k sqft6 Devlin Ave, Burlington, NJ 08016For SaleMLS ID #NJBL2118212, Laura Smith, RE/MAX Preferred - Cherry Hill. Bright MLS
- $369,0003 bd3 ba2k sqft9 Hornblende Ln, Willingboro, NJ 08046For SaleMLS ID #NJBL2115306, Priscilla Wilson, Century 21 Alliance-Moorestown. Bright MLS
- $429,0004 bd3 ba2.1k sqft12 Elridge Pl, Willingboro, NJ 08046For SaleMLS ID #NJBL2120802, Michelle Greco, Real Broker, LLC. Bright MLS
- $349,0002 bd3 ba1.4k sqftNone Available, Jenkintown, PA 19046For SaleMLS ID #PAMC2175182, Daniel Loza, Legal Real Estate LLC. Bright MLS
- $400,0004 bd2 ba1.4k sqft2414 New Albany Rd, Cinnaminson, NJ 08077For SaleMLS ID #NJBL2118542, Jo Mortimer, Long & Foster Real Estate, Inc.. Bright MLS
- $409,9995 bd2 ba2.6k sqft516 Jennings St, Beverly, NJ 08010For SaleMLS ID #NJBL2120860, Debbie Nemeth, Realty Mark Central, LLC. Bright MLS
- $320,0004 bd3 ba1.7k sqft185 Somerset Dr, Willingboro, NJ 08046For SaleMLS ID #NJBL2110410, Yolanda Gulley, Keller Williams Premier. Bright MLS
- $359,0004 bd3 ba1.7k sqft4823 Forrest Ave, Pennsauken, NJ 08110For SaleMLS ID #NJCD2126820, Gregory Hale, RE/MAX ONE Realty-Moorestown. Bright MLS
- $289,0004 bd2 ba1.4k sqft647 Lakehurst Road, Browns Mills, NJ 08015For Sale
 MLS ID #22629104, Yehuda Neustadt, Keller Williams Shore Properties. MoreMLS
 - $368,9005 bd3 ba2.6k sqft150 N Smith Ter, Clementon, NJ 08021For SaleMLS ID #NJCD2108438, Maryann D'Agostino, Bruce Associates Inc. Bright MLS
- $329,9993 bd3 ba2.1k sqft1133 Knorr St, Philadelphia, PA 19111For SaleMLS ID #PAPH2668004, Lubin Laventure, Realty Mark Associates. Bright MLS
- $399,0004 bd2 ba2.4k sqft334 Lincoln Ave N, Cherry Hill, NJ 08002For SaleMLS ID #NJCD2124276, Bayram Kose, RE/MAX Of Cherry Hill. Bright MLS
- $393,5003 bd2 ba2.1k sqft1025 Chews Landing Rd, Clementon, NJ 08021For SaleMLS ID #NJCD2126954, Gregory Costello, AM Realty Advisors LLC. Bright MLS
