
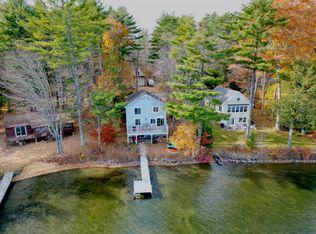
A Modern Waterfront Retreat, Designed Around the View Newly completed in 2026 on Pleasant Pond, part of the Cobbosseecontee Stream system, this residence brings contemporary architecture and custom craftsmanship to the waterfront. With 100 ft of owned shoreline, the view is part of everyday living. Expansive custom glass panels rise beneath a vaulted ceiling, capturing light and water views. A flame finished beam, custom wood trim and tile flooring balance warmth and modern design. Powered shades control the light, while sliding doors open to composite decking. The kitchen features water views from the sink, solid wood KraftMaid cabinetry, granite countertops and backsplash, an island, pantry and gas range. With approx. 1,522 sq ft, the home features 2 bedrooms and 2 full baths. The main level primary suite has direct deck access and a tiled shower. The finished daylight lower level adds a second bedroom, full bath, laundry and bonus room with walkout access to the covered patio. Both bedrooms have dimmable lighting. Custom railings, solar post lights and an expansive paver patio create space to gather and unwind. The included 3' x 32' floating walkway leads to a 10' x 16' floating dock with blue solar LED lights. Dock a powerboat, launch a kayak or canoe, or cast a line. Everlast composite siding, black stone veneer and a standing seam metal roof define the exterior. Marvin combination windows and sliders complement custom glass panels. Heat pump heating and cooling, a Rinnai tankless water heater, an insulated concrete foundation and closed cell spray foam in the roof and walls support year round comfort. Set on a surveyed 0.34 acre lot with access to I295 via Richmond and 45 minutes to Portland, this residence pairs elevated design with waterfront living. From the vaulted living room to mornings on the deck and evenings beside the water, design and the natural landscape are in constant conversation.
Pending
Price cut: $25K (10/30)
$849,900
47 Warren Lane, Litchfield, ME 04350
2beds
1,522sqft
Single Family Residence
Built in 2026
0.34 Acres Lot
$834,300 Zestimate®
$558/sqft
$-- HOA
What's special
Solar post lightsPowered shadesCustom railingsExpansive custom glass panelsBlack stone veneerExpansive paver patioStanding seam metal roof
- 26 days
- 2,171
- 247
Likely to sell faster than
Zillow last checked:
Listing updated:
Listed by:
Maine Real Estate Co
Source: Maine Listings,MLS#: 1684659
Facts & features
Interior
Bedrooms & bathrooms
- Bedrooms: 2
- Bathrooms: 2
- Full bathrooms: 2
Primary bedroom
- Features: Balcony/Deck, Closet, Full Bath, Suite
- Level: First
Bedroom 2
- Features: Closet
- Level: Basement
Family room
- Level: First
Kitchen
- Features: Breakfast Nook, Eat-in Kitchen, Kitchen Island, Pantry, Vaulted Ceiling(s)
- Level: First
Living room
- Features: Formal, Vaulted Ceiling(s)
- Level: First
Heating
- Heat Pump
Cooling
- Heat Pump
Appliances
- Included: Dishwasher, Disposal, Microwave, Gas Range, Refrigerator, Tankless Water Heater
Features
- 1st Floor Bedroom, 1st Floor Primary Bedroom w/Bath, Pantry, Shower, Storage, Primary Bedroom w/Bath
- Flooring: Tile
- Basement: Interior Entry,Walk-Out Access,Daylight,Finished,Full
- Has fireplace: No
Interior area
- Total structure area: 1,522
- Total interior livable area: 1,522 sqft
- Finished area above ground: 796
- Finished area below ground: 726
Video & virtual tour
Property
Parking
- Parking features: Gravel, 1 - 4 Spaces, On Site, Off Street
Features
- Patio & porch: Deck, Patio, Porch
- Has view: Yes
- View description: Scenic, Trees/Woods
- Body of water: Pleasant Pond, Cobbosseecontee Stream
- Frontage length: Waterfrontage: 100,Waterfrontage Owned: 100
Lot
- Size: 0.34 Acres
- Features: Near Turnpike/Interstate, Neighborhood, Rural, Level, Open Lot, Right of Way, Wooded
Details
- Parcel number: LITDMU03L013
- Zoning: Rural
- Other equipment: Internet Access Available
Construction
Type & style
- Home type: SingleFamily
- Architectural style: Contemporary,Ranch
- Property subtype: Single Family Residence
Materials
- Wood Frame, Composition, Vertical Siding
- Foundation: Poured Concrete
- Roof: Metal
Condition
- Year built: 2026
Utilities & green energy
- Electric: On Site, Circuit Breakers, Underground
- Sewer: Private Sewer, Septic Design Available, Septic Tank
- Water: Private, Well
Green energy
- Energy efficient items: Water Heater
Community & HOA
Location
- Region: Litchfield
Financial & listing details
- Price per square foot: $558/sqft
- Tax assessed value: $117,000
- Annual tax amount: $4,103
- Date on market: 10/16/2026
- Electric utility on property: Yes
- Road surface type: Gravel
Estimated market value
$834,300
$793,000 - $876,000
$2,354/mo
Price history
| Date | Event | Price |
|---|---|---|
| 11/5/2026 | Pending sale | $849,900$558/sqft |
Source:  Maine Listings #1684659 Report a problem | ||
| 10/30/2026 | Price change | $849,900-2.9%$558/sqft |
Source: Maine Listings #1684659 Report a problem | ||
| 10/16/2026 | Listed for sale | $874,900+337.5%$575/sqft |
Source: Maine Listings #1684659 Report a problem | ||
| 9/23/2023 | Listing removed | -- |
Source: Owner Report a problem | ||
| 8/24/2023 | Listed for sale | $199,999+47%$131/sqft |
Source: Owner Report a problem | ||
| 7/14/2023 | Sold | $136,066+94.4%$89/sqft |
Source: Maine Listings #1559955 Report a problem | ||
| 6/28/2023 | Pending sale | $70,000$46/sqft |
Source: Maine Listings #1559955 Report a problem | ||
| 5/24/2023 | Listed for sale | $70,000$46/sqft |
Source: Maine Listings #1559955 Report a problem | ||
Public tax history
| Year | Property taxes | Tax assessment |
|---|---|---|
| 2024 | $1,667 -29.8% | $117,000 -33.5% |
| 2023 | $2,375 +2.9% | $175,900 +19.8% |
| 2022 | $2,308 +10.7% | $146,800 |
| 2021 | $2,085 | $146,800 |
| 2020 | $2,085 +1.5% | $146,800 |
| 2019 | $2,055 +10.6% | $146,800 +27.6% |
| 2018 | $1,858 -0.1% | $115,020 -0.1% |
| 2017 | $1,859 | $115,086 0% |
| 2016 | $1,859 +3.9% | $115,101 |
| 2015 | $1,790 +9.1% | $115,101 0% |
| 2014 | $1,640 +15.7% | $115,116 -0.1% |
| 2013 | $1,417 -11.2% | $115,182 -13.7% |
| 2011 | $1,596 | $133,515 |
Find assessor info on the county website
Monthly payment
Est. payment
Payment breakdown
Explore the cost of this home by adjusting the details. Changes won't be saved.Climate risks
Neighborhood: 04350
Similar homes
- $659,0003 bd2 ba2.2k sqft410 Dennis Hill Road, Litchfield, ME 04350Active

 MLS ID #1670168, Fontaine Family-The Real Estate Leader. Maine Listings
- $899,0004 bd3 ba2.2k sqft33-34 Gerber Lane, Monmouth, ME 04259Active
 MLS ID #1687270, Fontaine Family-The Real Estate Leader. Maine Listings
- $449,9002 bd2 ba1.5k sqft101 Little Drive, Litchfield, ME 04350Active
 MLS ID #1684971, Your Home Sold Guaranteed Realty. Maine Listings
- $450,0003 bd2 ba1.8k sqft157 Buker Road, Litchfield, ME 04350Active
 MLS ID #1683292, The Flaherty Group. Maine Listings
- $850,0003 bd1 ba960 sqft19 Schacht Lane, Gardiner, ME 04345ActiveMLS ID #1676332, Hoang Realty. Maine Listings
- $849,9002 bd2 ba1.4k sqft691 Middle Road, Dresden, ME 04342ActiveMLS ID #1656076, Rizzo Mattson. Maine Listings
- $649,0002 bd2 ba1.4k sqft481 Main Street, Richmond, ME 04357ActiveMLS ID #1683112, Harris Real Estate. Maine Listings
- $699,0002 bd3 ba2k sqft381 Cedar Grove Road, Dresden, ME 04342ActiveMLS ID #1680010, McAllister Real Estate. Maine Listings
- $535,0001 bd1 ba792 sqft1347 Hallowell Road, Litchfield, ME 04350ActiveMLS ID #1679623, LAER. Maine Listings
- $525,0003 bd2 ba1.3k sqft8 Jordan Lane, West Gardiner, ME 04345ActiveMLS ID #1661709, Benchmark Real Estate. Maine Listings
- $460,0003 bd2 ba1.6k sqft24 Brown Road, Richmond, ME 04357ActiveMLS ID #1662747, Coldwell Banker Realty. Maine Listings
- $799,9994 bd3 ba2.1k sqft574 River Road, Chelsea, ME 04330ActiveMLS ID #1680940, Keller Williams Realty. Maine Listings
- $449,5002 bd1 ba1k sqft28 Lintonia Drive #12, Litchfield, ME 04350ActiveMLS ID #1654573, LAER. Maine Listings
- $565,0003 bd2 ba1.4k sqftLot 10 Pleasant Hill Road, West Gardiner, ME 04345ActiveMLS ID #1665906, EXP Realty. Maine Listings
- $565,0003 bd2 ba1.4k sqftLot 11 Pleasant Hill Road, West Gardiner, ME 04345ActiveMLS ID #1665911, EXP Realty. Maine Listings
- $459,0003 bd2 ba1.3k sqft0 Oakwood Drive, West Gardiner, ME 04345ActiveMLS ID #1683550, EXP Realty. Maine Listings
- $589,0003 bd2 ba1.4k sqft27 Furlong Road, Richmond, ME 04357ActiveMLS ID #1669249, Coldwell Banker Realty. Maine Listings
- $625,0003 bd3 ba1.7k sqft87 Autumn Ridge, Sabattus, ME 04280ActiveMLS ID #1683279, The Dot Fernald Team, Inc.. Maine Listings
- $550,0003 bd2 ba1.6k sqftLot #10 Sunset Ridge Road, Gardiner, ME 04345ActiveMLS ID #1676352, Hoang Realty. Maine Listings
- $675,0003 bd2 ba1.9k sqft113 Loon Cove Lane, Winthrop, ME 04364ActiveMLS ID #1680691, Sprague & Curtis Real Estate. Maine Listings
