Skip main navigation
Off market
  • $1,214,200

    47 Washington Dr, Cranbury, NJ 08512

    4beds
    2,743sqft
    SingleFamily
    Built in 1981
    0.93 Acres Lot
    $1,214,200 Zestimate®
    $443/sqft
    $4,383 Estimated rent

    Home value

    $1,214,200

    $1.14M - $1.30M

    $4,383/mo

    Zestimate® history
    Loading
    Loading...

    Owner options

    List your home for rent

    $4,383/mo

    Rent Zestimate®

    Find your next renter with Zillow Rental Manager. Plus, with online applications, you can quickly screen prospective tenants – for free.

    Learn more

    $4,383/mo

    Rent Zestimate®

    Refinance and save

    $8,321/mo

    Est. payment

    Refinancing to a lower rate could help reduce your monthly payments and save thousands over the life of the loan.

    See today's rates

    $8,321/mo

    Est. payment

    Explore your selling options

    Work with a Zillow partner agent

    Leverage their expertise and Zillow's premium Showcase listings to get your home seen by more buyers.

    Get started

    List with your own agent

    Get your home in front of millions of buyers by listing it on Zillow.

    Learn how to do it

    Sell it yourself

    Take full control of how buyers see your home on Zillow by listing For Sale by Owner (FSBO).

    List your home

    What's special

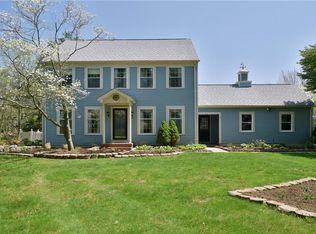
    Updated home in Shadow Oaks.A great home for entertaining, the house has both a formal dining room with custom trim and an eating area in the kitchen for more casual occasions. The living room with fireplace and opens to library. The gourmet kitchen offers a Viking range, granite countertops, a farm style sink, center island and wirelessly activated sky lights and opens to the family room which has a 2ndfireplace A powder room and laundry room finish the1st floor. The master suite features many closets and an updated full bath with stall shower with Grohe rain shower and Kohler bubble massage tub. 3 add'l bedrooms and a full bath complete the second floor. Basement is finish and also offers storage space. The backyard is the highlight of the home. Large covered Ipe wood deck with fan and tv hook up. Large patio with sitting wall adjacent to the in-ground pool. Students attend Cranbury School and Princeton High School.

    This property is off market, which means it's not currently listed for sale or rent on Zillow. This may be different from what's available on other websites or public sources.
    Facts & features

    Interior

    Bedrooms & bathrooms
    • Bedrooms: 4
    • Bathrooms: 3
    • Full bathrooms: 2
    • 1/2 bathrooms: 1
    Heating
    • Forced air, Electric, Gas
    Cooling
    • Central
    Appliances
    • Included: Dishwasher, Dryer, Microwave, Range / Oven, Refrigerator, Washer
    • Laundry: Laundry Room
    Features
    • Dining Room, Entrance Foyer, Kitchen, Living Room, Powder Room, Bath Main, Den, 4 Bedrooms, Bath Second, Florida Room
    • Flooring: Tile, Carpet, Hardwood
    • Windows: Skylight(s)
    • Basement: Full, Recreation Room, Partially Finished, Storage Space
    • Has fireplace: Yes
    • Fireplace features: Wood Burning
    Interior area
    • Total interior livable area: 2,743 sqft

    Property

    Parking
    • Parking features: Garage - Attached
    Features
    • Levels: Two
    • Patio & porch: Patio, Deck, Porch
    • Exterior features: Vinyl
    • Pool features: In Ground
    Lot
    • Size: 0.93 Acres
    Details
    • Parcel number: 020002000000400001

    Construction

    Type & style
    • Home type: SingleFamily
    • Architectural style: Colonial
    Materials
    • Roof: Asphalt
    Condition
    • Year built: 1981

    Utilities & green energy

    • Sewer: Septic Tank
    • Water: Public
    • Utilities for property: Electricity Connected, Natural Gas Connected, Cable TV, Cable Connected

    Community & neighborhood

    Community
    • Community features: Fifty Five Plus Active Community
    Senior living
    • Senior community: Yes
    Location
    • Region: Cranbury

    Other

    Other facts
    • Appliances: Dishwasher, Dryer, Refrigerator, Washer, Gas Water Heater, Gas Range/Oven, Exhaust Fan, Microwave
    • ArchitecturalStyle: Colonial
    • AssociationFee2Frequency: Monthly
    • Basement: Full, Recreation Room, Partially Finished, Storage Space
    • Cooling: Central Air
    • ExteriorFeatures: Yard, Lawn Sprinklers
    • FireplaceFeatures: Wood Burning
    • FireplaceYN: true
    • Flooring: Carpet, Ceramic Tile, Wood
    • Heating: Forced Air
    • HeatingYN: true
    • InteriorFeatures: Dining Room, Entrance Foyer, Kitchen, Living Room, Powder Room, Bath Main, Den, 4 Bedrooms, Bath Second, Florida Room
    • Age: 0
    • TransactionType: Sale
    • Levels: Two
    • LivingAreaUnits: Square Feet
    • OriginatingSystemName: CJMLS API
    • Ownership: Fee Simple
    • ParkingFeatures: Asphalt, Attached, 2 Car Width, Driveway, Garage Door Opener, 3 Cars Deep
    • PatioAndPorchFeatures: Patio, Deck, Porch
    • PropertyType: Residential
    • Roof: Asphalt
    • RoomDiningRoomFeatures: Formal Dining Room
    • RoomKitchenFeatures: Separate Dining Area, Granite/Corian Countertops, Kitchen Island
    • RoomsTotal: 9
    • Sewer: Septic Tank
    • Utilities: Electricity Connected, Natural Gas Connected, Cable TV, Cable Connected
    • WaterSource: Public
    • WindowFeatures: Skylight(s)
    • RoomMasterBedroomFeatures: Full Bath
    • PoolFeatures: In Ground
    • FireplacesTotal: 2
    • BuildingAreaUnits: Square Feet
    • BuyerFinancing: Cash, Conventional
    • CoolingYN: true
    • ExistingLeaseType: Net
    • LotMeasurement: A
    • PricePerAcre: 0
    • PricePerSquareFoot: 0
    • LaundryFeatures: Laundry Room
    • LotSizeUnits: Acres
    • Possession: Close Of Escrow
    • MlsStatus: Under Contract
    • ConstructionMaterials: Vinyl Siding
    • Exclusions: Personal Possessions
    • SubLeaseExpiration: 1800-01-01T05:00:00.000Z
    • FoundationDetails: Basement
    • ParcelNumber: 02000200400001
    • Ownership: Fee Simple

    Price history

    DateEventPrice
    5/29/2020Sold$787,000+0.3%$287/sqft
    Source: Public Record Report a problem
    5/15/2020Listed for sale$785,000$286/sqft
    Source: COLDWELL BANKER RES. BROKERAGE #2013303 Report a problem
    3/17/2020Pending sale$785,000$286/sqft
    Source: Coldwell Banker Residential Brokerage - Princeton Office #2013303 Report a problem
    3/6/2020Listed for sale$785,000+58.6%$286/sqft
    Source: CB Residential Brkg-Princeton #NJMX123556 Report a problem
    8/13/2001Sold$495,000$180/sqft
    Source: Public Record Report a problem

    Public tax history

    YearProperty taxesTax assessment
    2025$12,880 $702,300
    2024$12,880 +1.4%$702,300
    2023$12,698 +1.5%$702,300
    2022$12,515 -0.4%$702,300
    2021$12,564 +0.5%$702,300
    2020$12,501 -9.6%$702,300
    2019$13,828 $702,300
    2018$13,828 +1.9%$702,300
    2017$13,575 +1.8%$702,300
    2016$13,330 -0.4%$702,300
    2015$13,379 +4%$702,300
    2014$12,866 +3.9%$702,300 +4%
    2013$12,385 +5.5%$675,300
    2012$11,737 +6.2%$675,300
    2011$11,055 +2.1%$675,300
    2010$10,825 -0.7%$675,300
    2009$10,904 $675,300 -5%
    2008-- $710,800
    2007-- $710,800 +191.2%
    2006-- $244,100
    2005-- $244,100
    2004$8,934 $244,100
    2003-- $244,100
    2001-- $244,100

    Find assessor info on the county website

    Neighborhood: 08512

    Nearby schools

    GreatSchools rating
    Schools provided by the listing agent
    • Elementary: CRANBURY
    • Middle: CRANBURY
    • High: PRINCETON H.S.
    • District: Cranbury School District

    Source: The MLS. This data may not be complete. We recommend contacting the local school district to confirm school assignments for this home.

    Get a cash offer in 3 minutes
    Find out how much your home could sell for in as little as 3 minutes with a no-obligation cash offer.
    Estimated market value
    $1,214,200
    Get a cash offer in 3 minutes
    Find out how much your home could sell for in as little as 3 minutes with a no-obligation cash offer.
    Estimated market value
    $1,214,200