Skip main navigation
Off market
  • $1,146,800

    60 Washington Dr, Cranbury, NJ 08512

    4beds
    2,853sqft
    SingleFamily
    Built in 1984
    0.92 Acres Lot
    $1,146,800 Zestimate®
    $402/sqft
    $5,147 Estimated rent

    Home value

    $1,146,800

    $1.08M - $1.23M

    $5,147/mo

    Zestimate® history
    Loading
    Loading...

    Owner options

    List your home for rent

    $5,147/mo

    Rent Zestimate®

    Find your next renter with Zillow Rental Manager. Plus, with online applications, you can quickly screen prospective tenants – for free.

    Learn more

    $5,147/mo

    Rent Zestimate®

    Refinance and save

    $7,864/mo

    Est. payment

    Refinancing to a lower rate could help reduce your monthly payments and save thousands over the life of the loan.

    See today's rates

    $7,864/mo

    Est. payment

    Explore your selling options

    Work with a Zillow partner agent

    Leverage their expertise and Zillow's premium Showcase listings to get your home seen by more buyers.

    Get started

    List with your own agent

    Get your home in front of millions of buyers by listing it on Zillow.

    Learn how to do it

    Sell it yourself

    Take full control of how buyers see your home on Zillow by listing For Sale by Owner (FSBO).

    List your home

    What's special

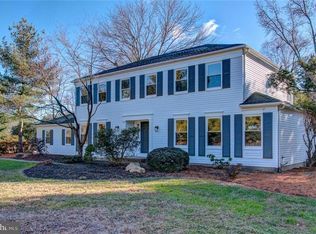
    Truly nothing left for you to do but enjoy all the features of this amazing home! HW flooring throughout, generous sized rooms, four season sunroom. Updated kitchen has new cabinetry, granite counters, cherrywood hardwood flooring, stainless steel appliances, walk-in pantry plus bay window facing the amazing yard. Fenced yard has multi-level deck and beautiful pool with generous decking. All baths have been updated. Wait until you see the basement! Slate flooring, huge recreation room, separate room that can be used as an office, a full bath, utility room plus workshop. There are egress stairs from the recreation room to the yard in case of emergency. All closets have built in organizers, extra storage in laundry room plus attic access in the garage. Family Room with wood-burning fireplace. HMS Warranty included for Buyer peace of mind. DELAYED SHOWING UNTIL 5/12

    This property is off market, which means it's not currently listed for sale or rent on Zillow. This may be different from what's available on other websites or public sources.

    Facts & features

    Interior

    Bedrooms & bathrooms
    • Bedrooms: 4
    • Bathrooms: 4
    • Full bathrooms: 3
    • 1/2 bathrooms: 1
    Heating
    • Forced air, Gas
    Cooling
    • Central
    Appliances
    • Included: Dishwasher, Dryer, Freezer, Microwave, Range / Oven, Refrigerator, Washer
    Features
    • Flooring: Hardwood
    • Has fireplace: Yes
    Interior area
    • Total interior livable area: 2,853 sqft

    Property

    Parking
    • Parking features: Garage - Attached
    Features
    • Exterior features: Metal
    Lot
    • Size: 0.92 Acres
    Details
    • Parcel number: 020002000000200001

    Construction

    Type & style
    • Home type: SingleFamily
    Materials
    • Roof: Asphalt
    Condition
    • Year built: 1984

    Community & neighborhood

    Location
    • Region: Cranbury

    Other

    Other facts
    • Appliances: Continuous/Self Cleaning Oven
    • Driveway Description: Additional Parking, 2 Car Width, Blacktop
    • Fuel Information: Natural Gas
    • Level 1 Description: Kitchen, Living Room, Foyer, Laundry Room, Family Room, Powder Room, Florida Room
    • Property Type: Residential
    • Services Info: Garbage Included In Tax
    • Typeof Property: 2 or More Stories
    • Basement Desc: Utility Room, Recreation Room, Bedroom
    • Exterior Features: Storage Shed, Fencing/Wall, Lawn Sprinklers, Yard, Near Shopping
    • Utilities Info: All Provided Utilities Are Underground
    • Attic Desc: Full, Storage, Some Floor, Pull-Down Stairs
    • Floor Description: Ceramic
    • Garage Description: Garage Door Opener, Loft Storage
    • Kitchen Description: Country Kitchen, Pantry, Granite Corian etc Countertops, Separate Dining Area
    • Baths Description: Stall Shower
    • Level 2 Description: Bath Second, 4 Bedrooms, Bath Main
    • Lot Desc: Corner, Near Shopping
    • Interior Description: Blinds, Drapes-See Remarks, Watersoftener Owned, Cedar Closet, Water Filter
    • Master Bedroom Description: Full Bath
    • Street Suffix: Drive
    • Sewer Information: Septic Tank
    • Water Information: Well
    • Other Level Description: Other Room(S)
    • Other Room Description: Florida Room
    • Taxes Amount: 11487
    • Tax Year: 2017
    • City: Cranbury
    • Transaction Type: Sellers/Landlords Agent/Disclosed Dual Agent
    • Status: Under Contract

    Price history

    DateEventPrice
    8/7/2018Sold$680,000-4.9%$238/sqft
    Source: Public Record Report a problem
    6/12/2018Listed for sale$715,000$251/sqft
    Source: WEICHERT CO REALTORS #1818845 Report a problem
    6/12/2018Pending sale$715,000$251/sqft
    Source: WEICHERT CO REALTORS #1818845 Report a problem
    5/9/2018Listed for sale$715,000+34.9%$251/sqft
    Source: WEICHERT CO REALTORS #1818845 Report a problem
    9/25/2003Sold$530,000+69.9%$186/sqft
    Source: Public Record Report a problem
    8/4/1998Sold$312,000+8.7%$109/sqft
    Source: Public Record Report a problem
    1/20/1995Sold$286,900$101/sqft
    Source: Public Record Report a problem

    Public tax history

    YearProperty taxesTax assessment
    2025$10,989 $599,200
    2024$10,989 +1.4%$599,200
    2023$10,834 +1.5%$599,200
    2022$10,678 -0.4%$599,200
    2021$10,720 +0.5%$599,200
    2020$10,666 -9.6%$599,200
    2019$11,798 $599,200
    2018$11,798 +1.9%$599,200
    2017$11,583 +1.8%$599,200
    2016$11,373 -0.4%$599,200
    2015$11,415 +4%$599,200
    2014$10,977 -0.1%$599,200
    2013$10,989 +0.7%$599,200
    2012$10,909 +6.2%$599,200 -4.5%
    2011$10,276 +2.1%$627,700
    2010$10,062 -5.1%$627,700
    2009$10,598 $627,700 -9.1%
    2008-- $690,900
    2007-- $690,900 +211.8%
    2006-- $221,600
    2005-- $221,600
    2004$8,111 $221,600 +3%
    2003-- $215,100
    2002-- $215,100
    2001-- $215,100

    Find assessor info on the county website

    Neighborhood: 08512

    Nearby schools

    GreatSchools rating
    Schools provided by the listing agent
    • Elementary: CRANBURY
    • District: Cranbury/Princeton

    Source: The MLS. This data may not be complete. We recommend contacting the local school district to confirm school assignments for this home.

    Get a cash offer in 3 minutes
    Find out how much your home could sell for in as little as 3 minutes with a no-obligation cash offer.
    Estimated market value
    $1,146,800
    Get a cash offer in 3 minutes
    Find out how much your home could sell for in as little as 3 minutes with a no-obligation cash offer.
    Estimated market value
    $1,146,800