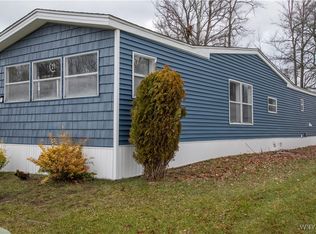
OPEN SUNDAY 04/27 1-4P! This HaRD to FiND Affordable 2 bedroom almost 1,400sqft single story home sits on a larger peaceful lot backing to the woods with a large deep 2.5+ car attached garage and is in ABSoLuTE MoVE IN CoNDiTioN! Big and Bright Great room with vaulted ceiling, open floor plan, LVT hardwood like floors, Central AC, Formal dining area/room leads to the spacious kitchen with dishwasher and the same vaulted ceiling, Full bathroom with jetted soaking tub, dual sink vanity, and separate shower, 1st floor laundry area, Generous primary bedroom with built ins and dual closets, Another good sized 1st floor bedroom with good closet space, built in sound system. UPDATES: roof, siding, gutters, AC and more. OUTSIDE: Double/triple wide concrete driveway, Garage w/opener and doors front and rear, Rear concrete patio is the perfect outdoor entertainment area, low maintenance exterior, covered 14x08ft front porch/entry, NO Rear Neighbors. WeLCoME HoME! Lot rent includes: Water, Taxes, Community Clubhouse, Community Events, On-site Management and Garbage. Available Immediately with a QUICK CLOSING!
Closed
$70,000
47 Waterview Pkwy, Hamburg, NY 14075
2beds
1,350sqft
Manufactured Home, Single Family Residence
Built in 1985
1 Square Feet Lot
$72,900 Zestimate®
$52/sqft
$1,236 Estimated rent
Home value
$72,900
$67,000 - $79,000
$1,236/mo
Zestimate® history
Owner options
List your home for rent
$1,236/mo
Rent Zestimate®
Find your next renter with Zillow Rental Manager. Plus, with online applications, you can quickly screen prospective tenants – for free.
$1,236/mo
Rent Zestimate®
Refinance and save
$403/mo
Est. payment
Refinancing to a lower rate could help reduce your monthly payments and save thousands over the life of the loan.
$403/mo
Est. payment
Explore your selling options
Work with a Zillow partner agent
Leverage their expertise and Zillow's premium Showcase listings to get your home seen by more buyers.
Get startedList with your own agent
Get your home in front of millions of buyers by listing it on Zillow.
Learn how to do itSell it yourself
Take full control of how buyers see your home on Zillow by listing For Sale by Owner (FSBO).
List your homeWhat's special
Central acLow maintenance exteriorGenerous primary bedroomOpen floor planDual closetsDual sink vanityBuilt ins
Zillow last checked:
Listing updated:
Listed by:
John M Fox 716-481-6464,
MJ Peterson Real Estate Inc.
Bought with:
Karyn Mongold, 10401374333
MJ Peterson Real Estate Inc.
Source: NYSAMLSs,MLS#: B1593414 Originating MLS: Buffalo
Originating MLS: BuffaloFacts & features
Interior
Bedrooms & bathrooms
- Bedrooms: 2
- Bathrooms: 1
- Full bathrooms: 1
- Main level bathrooms: 1
- Main level bedrooms: 2
Bedroom 1
- Level: First
- Dimensions: 10.00 x 10.00
Bedroom 1
- Level: First
- Dimensions: 10.00 x 10.00
Bedroom 2
- Level: First
- Dimensions: 16.00 x 13.00
Bedroom 2
- Level: First
- Dimensions: 16.00 x 13.00
Dining room
- Level: First
- Dimensions: 12.00 x 12.00
Dining room
- Level: First
- Dimensions: 12.00 x 12.00
Great room
- Level: First
- Dimensions: 19.00 x 14.00
Great room
- Level: First
- Dimensions: 19.00 x 14.00
Kitchen
- Level: First
- Dimensions: 12.00 x 11.00
Kitchen
- Level: First
- Dimensions: 12.00 x 11.00
Other
- Level: First
- Dimensions: 30.00 x 27.00
Other
- Level: First
- Dimensions: 30.00 x 27.00
Heating
- Gas, Forced Air
Cooling
- Central Air
Appliances
- Included: Dishwasher, Exhaust Fan, Gas Water Heater, Range Hood
- Laundry: Main Level
Features
- Ceiling Fan(s), Cathedral Ceiling(s), Separate/Formal Dining Room, Eat-in Kitchen, Separate/Formal Living Room, Home Office, Pantry, Storage, Bedroom on Main Level, Main Level Primary, Workshop
- Flooring: Carpet, Luxury Vinyl, Varies, Vinyl
- Basement: Crawl Space
- Has fireplace: No
Interior area
- Total structure area: 1,350
- Total interior livable area: 1,350 sqft
Property
Parking
- Total spaces: 2.5
- Parking features: Attached, Electricity, Garage, Storage, Water Available, Driveway, Garage Door Opener
- Attached garage spaces: 2.5
Accessibility
- Accessibility features: Other
Features
- Levels: One
- Stories: 1
- Patio & porch: Open, Patio, Porch
- Exterior features: Concrete Driveway, Patio
Lot
- Size: 1 Square Feet
- Dimensions: 1 x 1
- Features: Near Public Transit, Rectangular, Rectangular Lot, Residential Lot, Ski In /Ski Out, Wooded
Details
- Parcel number: 1448891591900O01021100309
- Lease amount: $804
- Special conditions: Standard
Construction
Type & style
- Home type: MobileManufactured
- Architectural style: Mobile Home,Ranch
- Property subtype: Manufactured Home, Single Family Residence
Materials
- Aluminum Siding, Other, Vinyl Siding, Wood Siding, Copper Plumbing
- Foundation: Other, See Remarks
- Roof: Asphalt
Condition
- Resale
- Year built: 1985
Utilities & green energy
- Electric: Circuit Breakers
- Sewer: Connected
- Water: Connected, Public
- Utilities for property: Cable Available, Electricity Connected, High Speed Internet Available, Sewer Connected, Water Connected
Community & HOA
Community
- Features: Trails/Paths
- Subdivision: Brook Gardens Estates
HOA
- Amenities included: Other, See Remarks
Location
- Region: Hamburg
Financial & listing details
- Price per square foot: $52/sqft
- Tax assessed value: $11,000
- Date on market: 3/16/2025
- Cumulative days on market: 52 days
- Listing terms: Cash,Conventional,VA Loan
- Body type: Double Wide
Price history
| Date | Event | Price |
|---|---|---|
| 5/30/2025 | Sold | $70,000-3.7%$52/sqft |
Source:  NYSAMLSs #B1593414 Report a problem NYSAMLSs #B1593414 Report a problem | ||
| 5/12/2025 | Pending sale | $72,690$54/sqft |
Source: NYSAMLSs #B1593414 Report a problem | ||
| 4/27/2025 | Price change | $72,690-0.4%$54/sqft |
Source: NYSAMLSs #B1593414 Report a problem | ||
| 4/15/2025 | Price change | $73,000-0.6%$54/sqft |
Source: NYSAMLSs #B1593414 Report a problem | ||
| 4/5/2025 | Price change | $73,4500%$54/sqft |
Source: NYSAMLSs #B1593414 Report a problem | ||
| 3/29/2025 | Price change | $73,4700%$54/sqft |
Source: NYSAMLSs #B1593414 Report a problem | ||
| 3/17/2025 | Listed for sale | $73,4900%$54/sqft |
Source: NYSAMLSs #B1593414 Report a problem | ||
| 2/3/2025 | Listing removed | $73,500$54/sqft |
Source: NYSAMLSs #B1574377 Report a problem | ||
| 1/9/2025 | Price change | $73,500-0.7%$54/sqft |
Source: NYSAMLSs #B1574377 Report a problem | ||
| 1/5/2025 | Listed for sale | $74,000-1.3%$55/sqft |
Source: NYSAMLSs #B1574377 Report a problem | ||
| 12/2/2024 | Listing removed | $75,000-6.2%$56/sqft |
Source: NYSAMLSs #B1574377 Report a problem | ||
| 10/31/2024 | Price change | $79,9800%$59/sqft |
Source: NYSAMLSs #B1574377 Report a problem | ||
| 10/28/2024 | Listed for sale | $79,990+323.2%$59/sqft |
Source: NYSAMLSs #B1574377 Report a problem | ||
| 8/24/2008 | Listing removed | $18,900$14/sqft |
Source: ERA #311514 Report a problem | ||
| 5/14/2008 | Listed for sale | $18,900$14/sqft |
Source: ERA #311514 Report a problem | ||
Public tax history
| Year | Property taxes | Tax assessment |
|---|---|---|
| 2025 | -- | $11,000 |
| 2024 | -- | $11,000 |
| 2023 | -- | $11,000 |
| 2022 | -- | $11,000 |
| 2021 | -- | $11,000 |
| 2020 | -- | $11,000 |
| 2019 | -- | $11,000 |
| 2018 | -- | $11,000 |
Find assessor info on the county website
Neighborhood: 14075
Nearby homes
- $69,9003 bd2 ba1.4k sqft45 Waterview Pkwy, Hamburg, NY 14075Pending

- $22,0002 bd1 ba948 sqft58 Waterview Pkwy, Hamburg, NY 14075Off Market
- $22,000-- bd-- ba924 sqft58 Waterview Pkwy, Hamburg, NY 14075Off Market
- $65,0003 bd2 ba924 sqft52 Waterview Pkwy, Hamburg, NY 14075Sold
- $22,000-- bd-- ba924 sqft64 Waterview Pkwy, Hamburg, NY 14075Off Market
- $22,0002 bd1 ba1k sqft64 Waterview Pkwy, Hamburg, NY 14075Off Market
- $22,000-- bd-- ba924 sqft59 Waterview Pkwy, Hamburg, NY 14075Off Market
- $22,0002 bd2 ba1k sqft59 Waterview Pkwy, Hamburg, NY 14075Off Market
Nearby schools
GreatSchools rating
- 5/10Big Tree Elementary SchoolGrades: PK-5Distance: 1.3 mi
- 7/10Frontier Middle SchoolGrades: 6-8Distance: 2.9 mi
- 6/10Frontier Senior High SchoolGrades: 9-12Distance: 1.2 mi
Schools provided by the listing agent
- Elementary: Big Tree Elementary
- Middle: Frontier Middle
- High: Frontier Senior High
- District: Frontier
Source: NYSAMLSs. This data may not be complete. We recommend contacting the local school district to confirm school assignments for this home.
- New York
- Erie County
- Hamburg
- 14075
- 47 Waterview Pkwy
Nearby cities
Nearby neighborhoods
Nearby zip codes
Other Hamburg Topics
