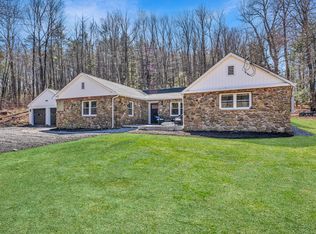
Welcome home to 47 Westledge! A quintessential New England colonial that offers space, comfort, and exceptional updates throughout. Featuring 4+ bedrooms and 3 beautifully remodeled full bathrooms designed in today's style. The versatile first floor includes an ideal au pair or guest suite complete with a fireplace, cedar closet, and full bath, while an additional den/office is located off the kitchen. Upstairs you'll find four generously sized bedrooms, including a spacious primary suite, along with hardwood floors that extend throughout all of the home. Major improvements provide peace of mind for years to come, including a septic system (2012), oil tank (2019), rear roof (2020), garage doors (2020), windows (2021), hot water heater (2016), and well water system (2016). The kitchen is equipped with a double oven (2019), dishwasher (2018), and a new washer and dryer (2025). The partially finished lower level offers a great recreation/media room, while the private backyard is perfect outdoor oasis for relaxing, and entertaining in the Kloter Farm gazebo. Enjoy a desirable West Simsbury location with conservation land and walking trails just across the street, and easy access to Tulmeadow Farm, Flamig Farm, Simsbury Farms Recreation Center. This inviting home with an adaptable layout, modern updates, and an outstanding location is truly a must see!!!
Sold for $585,000
Zillow last checked:
Listing updated:
Bought with:
Anthony Marino, RES.0766580
Vision Real Estate
Source: Smart MLS,MLS#: 24185826
Price history
| Date | Event | Price |
|---|---|---|
| 8/17/2026 | Sold | $585,000+3.6%$198/sqft |
Source:  Smart MLS #24185826 Report a problem Smart MLS #24185826 Report a problem | ||
| 8/17/2026 | Pending sale | $564,900$191/sqft |
Source: Smart MLS #24185826 Report a problem | ||
| 7/7/2026 | Contingent | $564,900$191/sqft |
Source:  Berkshire Hathaway HomeServices New England Properties #24185826 Report a problem Berkshire Hathaway HomeServices New England Properties #24185826 Report a problem | ||
| 6/25/2026 | Listed for sale | $564,900+77.1%$191/sqft |
Source: Smart MLS #24185826 Report a problem | ||
| 10/12/2017 | Sold | $319,000+22.7%$108/sqft |
Source: Smart MLS #G10225913 Report a problem | ||
| 9/20/2013 | Sold | $260,000$88/sqft |
Source: Smart MLS #G653027 Report a problem | ||
Sell for more on Zillow
Get a Zillow Showcase℠ listing at no additional cost and you could sell for .
$585,000
2% more
+$11,700
With Zillow Showcase(estimated)
$596,700
