Get ready to fall in love with this beautifully updated and charming farmhouse, nestled on a desirable cul-de-sac in Simsbury! Built in 1883, this exceptional 3-bedroom home perfectly blends timeless period character, with modern updates, perfect for today's buyers. The spacious eat-in kitchen is the heart of the home, featuring a center island, abundant cabinetry and counter space, and a generous dining area. A cozy den just off the kitchen offers a comfortable space to relax, while the adjoining dining room provides an ideal flow for entertaining. The inviting living room showcases beautiful hardwood floors and a wood-burning fireplace, creating a warm and welcoming gathering space. A beautifully updated full bathroom completes the first floor. Upstairs, there are 3 spacious bedrooms along with a versatile bonus room. Perfect for a family room, home office, or playroom, with lovely views overlooking the backyard. Numerous updates include; thermopane windows, a newer roof (2019), a new septic system (2020), and central air that has been recently serviced. A three-car garage and attic add wonderful convenience and storage. Ideally located in one of Simsbury's most desirable areas, this home is close to hiking trails, award-winning schools, local restaurants, golf, and the ever-popular Tulmeadow Farm, famous for its delicious homemade ice cream. A truly special home where historic charm meets modern comfort - come see for yourself and prepare to fall in love.
Accepting backups
$549,000
57 Westledge Road, Simsbury, CT 06092
3beds
2,450sqft
Single Family Residence
Built in 1883
0.57 Acres Lot
$-- Zestimate®
$224/sqft
$-- HOA
What's special
- 18 days
- 1,461
- 103
Zillow last checked:
Listing updated:
Listed by:
Veronica Marshall (860)977-3320,
William Raveis Real Estate 860-521-4311
Source: Smart MLS,MLS#: 24204500
Facts & features
Interior
Bedrooms & bathrooms
- Bedrooms: 3
- Bathrooms: 2
- Full bathrooms: 2
Primary bedroom
- Features: Ceiling Fan(s), Hardwood Floor
- Level: Upper
- Area: 263.49 Square Feet
- Dimensions: 17.11 x 15.4
Bedroom
- Features: Ceiling Fan(s), Hardwood Floor
- Level: Upper
- Area: 193.14 Square Feet
- Dimensions: 17.4 x 11.1
Bedroom
- Features: Ceiling Fan(s), Hardwood Floor
- Level: Upper
- Area: 187.68 Square Feet
- Dimensions: 13.8 x 13.6
Bathroom
- Features: Stall Shower
- Level: Main
- Area: 114.48 Square Feet
- Dimensions: 10.6 x 10.8
Bathroom
- Features: Tub w/Shower, Tile Floor
- Level: Upper
- Area: 72.24 Square Feet
- Dimensions: 12.9 x 5.6
Dining room
- Features: Hardwood Floor
- Level: Main
- Area: 129.41 Square Feet
- Dimensions: 12.8 x 10.11
Family room
- Features: Skylight, High Ceilings, Laminate Floor
- Level: Main
- Area: 226 Square Feet
- Dimensions: 22.6 x 10
Great room
- Features: Skylight, High Ceilings, Wall/Wall Carpet
- Level: Upper
- Area: 220.05 Square Feet
- Dimensions: 16.3 x 13.5
Kitchen
- Features: Remodeled, Laminate Floor
- Level: Main
- Area: 179.55 Square Feet
- Dimensions: 13.5 x 13.3
Living room
- Features: Fireplace, Hardwood Floor
- Level: Main
- Area: 281.6 Square Feet
- Dimensions: 17.6 x 16
Heating
- Baseboard, Radiator, Propane
Cooling
- Ceiling Fan(s), Central Air
Appliances
- Included: Oven/Range, Microwave, Refrigerator, Dishwasher, Disposal, Washer, Dryer, Water Heater
- Laundry: Upper Level
Features
- Windows: Thermopane Windows
- Basement: None
- Attic: Pull Down Stairs
- Number of fireplaces: 1
Interior area
- Total structure area: 2,450
- Total interior livable area: 2,450 sqft
- Finished area above ground: 2,450
Property
Parking
- Total spaces: 3
- Parking features: Attached, Garage Door Opener
- Attached garage spaces: 3
Features
- Exterior features: Rain Gutters, Garden, Stone Wall
Lot
- Size: 0.57 Acres
- Features: Corner Lot, Cul-De-Sac
Details
- Parcel number: 700924
- Zoning: R-40
Construction
Type & style
- Home type: SingleFamily
- Architectural style: Colonial
- Property subtype: Single Family Residence
Materials
- Vinyl Siding
- Foundation: Concrete Perimeter
- Roof: Asphalt
Condition
- New construction: No
- Year built: 1883
Utilities & green energy
- Sewer: Septic Tank
- Water: Well
- Utilities for property: Cable Available
Green energy
- Energy efficient items: Windows
Community & HOA
Community
- Features: Golf, Health Club, Library, Park, Private School(s), Pool, Stables/Riding, Tennis Court(s)
- Subdivision: West Simsbury
HOA
- Has HOA: No
Location
- Region: West Simsbury
Financial & listing details
- Price per square foot: $224/sqft
- Tax assessed value: $319,620
- Annual tax amount: $11,187
- Date on market: 9/4/2026
Estimated market value
Not available
Estimated sales range
Not available
Not available
Price history
| Date | Event | Price |
|---|---|---|
| 9/7/2026 | Listed for sale | $549,000+53.8%$224/sqft |
Source:  Smart MLS #24204500 Report a problem Smart MLS #24204500 Report a problem | ||
| 6/30/2020 | Sold | $357,000+0.6%$146/sqft |
Source: Smart MLS #170299945 Report a problem | ||
| 5/31/2020 | Pending sale | $355,000$145/sqft |
Source: Coldwell Banker Realty #170299945 Report a problem | ||
| 5/29/2020 | Price change | $355,000+1.5%$145/sqft |
Source: Coldwell Banker Realty #170299945 Report a problem | ||
| 5/10/2020 | Pending sale | $349,900$143/sqft |
Source: Coldwell Banker Realty - Simsbury Office #170264913 Report a problem | ||
| 3/24/2020 | Price change | $349,900-5.4%$143/sqft |
Source: Coldwell Banker Realty - Simsbury Office #170264913 Report a problem | ||
| 1/27/2020 | Listed for sale | $369,900+21.3%$151/sqft |
Source: Coldwell Banker Res Brokerage #170264913 Report a problem | ||
| 8/16/2004 | Sold | $305,000+88.3%$124/sqft |
Source: Smart MLS #G349041 Report a problem | ||
| 7/16/1993 | Sold | $162,000$66/sqft |
Source: Public Record Report a problem | ||
Public tax history
| Year | Property taxes | Tax assessment |
|---|---|---|
| 2025 | $10,918 +2.5% | $319,620 |
| 2024 | $10,647 +4.7% | $319,620 |
| 2023 | $10,170 +24% | $319,620 +50.5% |
| 2022 | $8,202 | $212,310 |
| 2021 | $8,202 +4.2% | $212,310 |
| 2020 | $7,875 +5.7% | $212,310 +6.4% |
| 2019 | $7,448 -0.7% | $199,560 |
| 2018 | $7,501 +4.5% | $199,560 +7.7% |
| 2017 | $7,181 +4.4% | $185,280 |
| 2016 | $6,878 | $185,280 |
Find assessor info on the county website
Monthly payment
Est. payment
Payment breakdown
Explore the cost of this home by adjusting the details. Changes won't be saved.Climate risks
Neighborhood: West Simsbury
Nearby schools
Schools provided by the listing agent
- Elementary: Tootin' Hills
- High: Simsbury
Source: Smart MLS. This data may not be complete. We recommend contacting the local school district to confirm school assignments for this home.
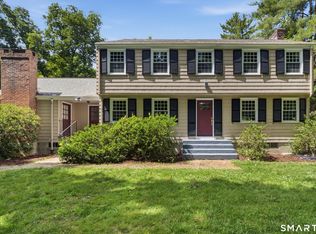
Similar homes
- $550,0004 bd3 ba2.6k sqft7 Banbury Drive, Simsbury, CT 06092For Sale
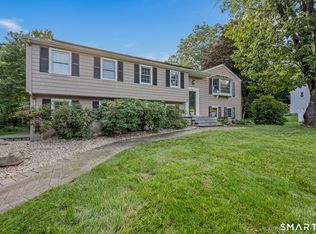
 MLS ID #24204218, Jessica C. Starr, Starr Team at LPT Realty. Smart MLS
 - $525,0003 bd3 ba2.4k sqft22 Chestnut Hill Road, Simsbury, CT 06092For Sale
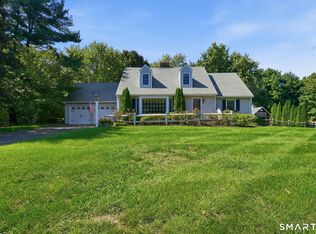 MLS ID #24206680, Sarah B. Neighbours, Coldwell Banker Realty. Smart MLS
 - $475,0003 bd3 ba2.3k sqft112 Hedgehog Lane, Simsbury, CT 06092For Sale
 MLS ID #24193123, Pamela C. Marra, Coldwell Banker Realty. Smart MLS
 - $584,0004 bd3 ba2.7k sqft4 Lenora Drive, Simsbury, CT 06092For Sale
 MLS ID #24198173, Kevin D. Rockoff, Rockoff Realty. Smart MLS
 - $589,9004 bd3 ba2.2k sqft23 Berkshire Way, Simsbury, CT 06070For SaleMLS ID #24205847, Gabrielle Renaud, Coldwell Banker Realty. Smart MLS
- $579,9004 bd3 ba1.9k sqft160 Nod Road, Simsbury, CT 06089For SaleMLS ID #24204872, Jessica Crowell, Coldwell Banker Realty. Smart MLS
- $359,9002 bd2 ba1.4k sqft170 West Mountain Road, Simsbury, CT 06070For SaleMLS ID #24204262, Suzy Couture, Better Homes and Gardens Real Estate Executive Real Estate. Smart MLS
- $565,0004 bd3 ba2.1k sqft183 Steele Road, New Hartford, CT 06057For SaleMLS ID #24194644, Kim D. Trumbull, William Raveis Real Estate. Smart MLS
- $550,0003 bd3 ba2.7k sqft3 Autumn Lane, Plainville, CT 06062For SaleMLS ID #24202733, Toni Riordan, Berkshire Hathaway NE Prop.. Smart MLS
- $689,0004 bd3 ba2.6k sqft25 Wagon Hill Lane, Avon, CT 06001For SaleMLS ID #24206650, Lynn R. Graf, Berkshire Hathaway NE Prop.. Smart MLS
- $575,0003 bd3 ba2.9k sqft154 Suncrest Court, Torrington, CT 06790For SaleMLS ID #24199288, Dan Fisher, The Washington Agency. Smart MLS
- $589,0004 bd2 ba2.6k sqft15 Village Lane, Burlington, CT 06013For SaleMLS ID #24203370, Karen Diamantes, Country Manor Realty. Smart MLS
- $365,0004 bd2 ba1.4k sqft121 Hartford Road, Simsbury, CT 06070For SaleMLS ID #24205043, Linda Goff, Berkshire Hathaway NE Prop.. Smart MLS
- $565,0003 bd4 ba1.8k sqft31 Broadleaf Circle, Suffield, CT 06093For SaleMLS ID #24197241, Justin Mokerzecki, Real Broker CT, LLC. Smart MLS
- $565,0003 bd3 ba1.8k sqft265 Lead Mine Brook Road, Harwinton, CT 06791For SaleMLS ID #24193971, Lisa L. Bredice, Coldwell Banker Realty. Smart MLS
- $649,9004 bd2 ba2.3k sqft15 Blueberry Lane, Burlington, CT 06013For SaleMLS ID #24204664, Dian Shreenauth, Vision Real Estate. Smart MLS
- $495,0003 bd3 ba2k sqft179 Maxine Road, Bristol, CT 06010For SaleMLS ID #24202870, Jim Krawiecki, Coldwell Banker Realty. Smart MLS
- $499,0004 bd3 ba1.9k sqft1226 Litchfield Road, Norfolk, CT 06058For SaleMLS ID #24202134, Brierley Hannan, William Pitt Sotheby's Int'l. Smart MLS
- $565,0005 bd4 ba2.5k sqft99 West Chippen Hill Road, Burlington, CT 06013For SaleMLS ID #24187637, Amy M. Bartolucci, Coldwell Banker Realty. Smart MLS
