THe home that has it all!This 5 bedroom colonial in the heart of the Duffy School District exemplifies the term move in ready!With thoughtfully planned and executed updates,you will know this is IT once you walk through the door!The floorplan on the main level flows seamlessly with spacious rooms including a bright and open living room which opens to a formal dining room.Step into the heart of the home, the newly renovated luxurious kitchen,complete with granite,stainless,wood cabinetry,an induction cooktop and plenty of storage space.The adjacent fireplaced family room has sliders to the covered deck.Conveniently located 1st fl laundry and a stunning new half bath round out this level.Heading upstairs,room for all with 5 bedrooms w/hw floors,including a primary suite with walk in closet & full ensuite bath.There is another full remodeled bath on this level. Down in the lower level, the finished space offers so many options, and there is a newly remodeled half bath as well.And this summer, vacation at home while enjoying the inground pool. This backyard is a haven for both relaxation and entertainment.The covered deck offers a versatile area that provides shade during hot summer days, making it an ideal spot for al fresco dining or simply unwinding with a good book.Thoughtfully designed to seamlessly blend indoor and outdoor living, it extends to a beautiful stone patio. This home has gas heat, C/A, and so many updates.Make your appt today! H&B DUE SAT JAN 27TH 1PM
Sold for $807,500
$807,500
47 Westminster Drive, West Hartford, CT 06107
5beds
3,073sqft
Single Family Residence
Built in 1969
0.3 Acres Lot
$902,000 Zestimate®
$263/sqft
$5,016 Estimated rent
Home value
$902,000
$857,000 - $947,000
$5,016/mo
Zestimate® history
Owner options
List your home for rent
$5,016/mo
Rent Zestimate®
Find your next renter with Zillow Rental Manager. Plus, with online applications, you can quickly screen prospective tenants – for free.
$5,016/mo
Rent Zestimate®
Refinance and save
$4,867/mo
Est. payment
Refinancing to a lower rate could help reduce your monthly payments and save thousands over the life of the loan.
$4,867/mo
Est. payment
Explore your selling options
Work with a Zillow partner agent
Leverage their expertise and Zillow's premium Showcase listings to get your home seen by more buyers.
Get startedList with your own agent
Get your home in front of millions of buyers by listing it on Zillow.
Learn how to do itSell it yourself
Take full control of how buyers see your home on Zillow by listing For Sale by Owner (FSBO).
List your homeWhat's special
Covered deckFull ensuite bathWalk in closetSpacious roomsNew half bathFinished spaceFull remodeled bath
Zillow last checked:
Listing updated:
Listed by:
Sherri Schwartz 860-883-0178,
Coldwell Banker Realty 860-231-2600
Bought with:
Tony Buccheri, RES.0790822
Berkshire Hathaway NE Prop.
Source: Smart MLS,MLS#: 170619843
Facts & features
Interior
Bedrooms & bathrooms
- Bedrooms: 5
- Bathrooms: 4
- Full bathrooms: 2
- 1/2 bathrooms: 2
Primary bedroom
- Features: Ceiling Fan(s), Full Bath, Walk-In Closet(s), Hardwood Floor
- Level: Upper
Bedroom
- Features: Ceiling Fan(s), Hardwood Floor
- Level: Upper
Bedroom
- Features: Ceiling Fan(s), Hardwood Floor
- Level: Other
Bedroom
- Features: Ceiling Fan(s), Hardwood Floor
- Level: Upper
Bedroom
- Features: Built-in Features, Ceiling Fan(s), Hardwood Floor
- Level: Upper
Dining room
- Features: Hardwood Floor
- Level: Main
Family room
- Features: Fireplace, Sliders, Hardwood Floor
- Level: Upper
Kitchen
- Features: Remodeled, Granite Counters, Kitchen Island, Tile Floor
- Level: Main
Living room
- Features: Hardwood Floor
- Level: Main
Rec play room
- Features: Built-in Features, Half Bath, Wall/Wall Carpet
- Level: Lower
Heating
- Baseboard, Natural Gas
Cooling
- Ceiling Fan(s), Central Air
Appliances
- Included: Cooktop, Oven, Microwave, Refrigerator, Dishwasher, Disposal, Washer, Dryer, Gas Water Heater
- Laundry: Main Level
Features
- Windows: Thermopane Windows
- Basement: Full,Finished
- Attic: Pull Down Stairs
- Number of fireplaces: 1
Interior area
- Total structure area: 3,073
- Total interior livable area: 3,073 sqft
- Finished area above ground: 2,403
- Finished area below ground: 670
Property
Parking
- Total spaces: 2
- Parking features: Attached, Garage Door Opener, Private, Asphalt
- Attached garage spaces: 2
- Has uncovered spaces: Yes
Features
- Patio & porch: Covered, Patio
- Exterior features: Outdoor Grill, Rain Gutters, Sidewalk
- Has private pool: Yes
- Pool features: In Ground, Heated, Fenced, Auto Cleaner, Vinyl
- Fencing: Full
Lot
- Size: 0.3 Acres
- Features: Level
Details
- Additional structures: Shed(s), Pool House
- Parcel number: 1911190
- Zoning: R-10
Construction
Type & style
- Home type: SingleFamily
- Architectural style: Colonial
- Property subtype: Single Family Residence
Materials
- Vinyl Siding
- Foundation: Concrete Perimeter
- Roof: Asphalt
Condition
- New construction: No
- Year built: 1969
Utilities & green energy
- Sewer: Public Sewer
- Water: Public
Green energy
- Energy efficient items: Windows
- Energy generation: Solar
Community & HOA
Community
- Features: Basketball Court, Playground, Shopping/Mall
HOA
- Has HOA: No
Location
- Region: West Hartford
Financial & listing details
- Price per square foot: $263/sqft
- Tax assessed value: $332,080
- Annual tax amount: $13,589
- Date on market: 3/13/2024
Price history
| Date | Event | Price |
|---|---|---|
| 3/12/2024 | Sold | $807,500+19.6%$263/sqft |
Source:  Smart MLS #170619843 Report a problem Smart MLS #170619843 Report a problem | ||
| 1/25/2024 | Listed for sale | $674,900+76.7%$220/sqft |
Source: Smart MLS #170619843 Report a problem | ||
| 7/21/2002 | Sold | $382,000$124/sqft |
Source: Smart MLS #G284562 Report a problem | ||
Public tax history
| Year | Property taxes | Tax assessment |
|---|---|---|
| 2025 | $14,871 +5.7% | $332,080 |
| 2024 | $14,064 +3.5% | $332,080 |
| 2023 | $13,589 +0.6% | $332,080 |
| 2022 | $13,509 +3.7% | $332,080 +8.2% |
| 2021 | $13,021 +5.8% | $306,950 +4.2% |
| 2020 | $12,313 | $294,560 |
| 2019 | $12,313 +2% | $294,560 |
| 2018 | $12,077 +4.4% | $294,560 +4.5% |
| 2017 | $11,563 +4.9% | $281,750 -2.1% |
| 2015 | $11,024 +2.5% | $287,770 |
| 2014 | $10,754 +2.9% | $287,770 |
| 2013 | $10,446 +1.5% | $287,770 |
| 2012 | $10,288 -16.1% | $287,770 -7.5% |
| 2011 | $12,266 +2.8% | $311,000 |
| 2010 | $11,936 +2.2% | $311,000 |
| 2009 | $11,675 +1.2% | $311,000 |
| 2008 | $11,535 +22.2% | $311,000 +27.2% |
| 2007 | $9,443 +21.6% | $244,450 +25% |
| 2006 | $7,764 -9.9% | $195,560 |
| 2005 | $8,618 +4.6% | $195,560 |
| 2004 | $8,237 +11.9% | $195,560 0% |
| 2003 | $7,364 +6% | $195,600 +0.5% |
| 2001 | $6,945 +20.8% | $194,580 +1.7% |
| 1998 | $5,747 | $191,240 |
Find assessor info on the county website
Neighborhood: 06107
Nearby homes
- $628,7004 bd2 ba1.8k sqft51 Westminster Dr, West Hartford, CT 06107Off Market
- $755,4004 bd3 ba2.3k sqft43 Westminster Dr, West Hartford, CT 06107Off Market
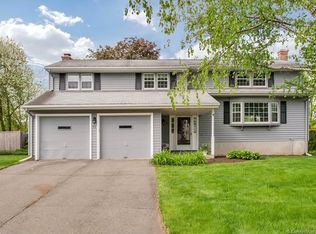
- $661,8004 bd2 ba2k sqft55 Westminster Dr, West Hartford, CT 06107Off Market
- $774,4005 bd2 ba2.9k sqft41 Westminster Dr, West Hartford, CT 06107Off Market
- $925,0005 bd4 ba2.7k sqft46 Westminster Dr, West Hartford, CT 06107For Sale
- $763,1004 bd2 ba2.2k sqft50 Westminster Dr, West Hartford, CT 06107Off Market
- $482,0003 bd2 ba1.5k sqft54 Westminster Dr, West Hartford, CT 06107Off Market
- $769,6004 bd3 ba3.1k sqft59 Westminster Dr, West Hartford, CT 06107Off Market
Nearby schools
GreatSchools rating
- 7/10Duffy SchoolGrades: K-5Distance: 0.1 mi
- 7/10Sedgwick Middle SchoolGrades: 6-8Distance: 0.3 mi
- 9/10Conard High SchoolGrades: 9-12Distance: 0.8 mi
Schools provided by the listing agent
- Elementary: Louise Duffy
- High: Conard
Source: Smart MLS. This data may not be complete. We recommend contacting the local school district to confirm school assignments for this home.


Get pre-qualified for a loan
At Zillow Home Loans, we can pre-qualify you in as little as 5 minutes with no impact to your credit score.An equal housing lender. NMLS #10287.
Sell for more on Zillow
Get a Zillow Showcase℠ listing at no additional cost and you could sell for .
$902,000
2% more
+$18,040
With Zillow Showcase(estimated)
$920,040
- Connecticut
- Hartford County
- West Hartford
- 06107
- 47 Westminster Drive
Nearby cities
Nearby zip codes
Other West Hartford Topics
