Welcome to 46 Westminster Drive, nestled in one of West Hartford's most coveted neighborhoods. This stunning home features an open floor plan and an abundance of windows, allowing natural light to flood the space. The kitchen is a chef's dream, equipped with white shaker cabinets, white quartz countertops, and stainless-steel appliances. The backyard is perfect for entertaining, complete with an in-ground pool, a stone patio with a fire pit, and a spacious wooden deck. The primary bedroom suite offers luxury and comfort with a California Closets walk-in closet, a spa-like bathroom featuring a walk-in shower, an extra-large soaking tub, and a balcony with views of the backyard. In addition to the 4 bedrooms upstairs there is a 5th bedroom on the first floor with its own private full bathroom. The basement provides an additional 500+ square feet of versatile space, including recreational area, multiple-built-in cabinets, potential home office space, laundry room and mudroom. Also conveniently located to walk to the town center and multiple schools. Don't miss the opportunity to make this exceptional property your home. More pictures coming soon.
For sale
$925,000
46 Westminster Drive, West Hartford, CT 06107
5beds
2,718sqft
Single Family Residence
Built in 1972
0.3 Acres Lot
$832,000 Zestimate®
$340/sqft
$-- HOA
What's special
- 4 days |
- 1,710 |
- 96 |
Zillow last checked:
Listing updated:
Listed by:
Barry Weissman (860)478-0585,
Shimkus, Murphy & Lemkuil 860-249-1396
Source: Smart MLS,MLS#: 24200023
Facts & features
Interior
Bedrooms & bathrooms
- Bedrooms: 5
- Bathrooms: 4
- Full bathrooms: 3
- 1/2 bathrooms: 1
Rooms
- Room types: Bonus Room, Laundry
Primary bedroom
- Level: Upper
Bedroom
- Level: Upper
Bedroom
- Level: Upper
Bedroom
- Level: Upper
Bedroom
- Level: Main
Dining room
- Level: Main
Family room
- Level: Main
Living room
- Level: Main
Heating
- Hot Water, Gas In Street
Cooling
- Ductless
Appliances
- Included: Gas Range, Microwave, Range Hood, Refrigerator, Freezer, Dishwasher, Disposal, Washer, Dryer, Tankless Water Heater
- Laundry: Lower Level, Mud Room
Features
- Smart Thermostat
- Basement: Full,Partially Finished
- Attic: Floored,Access Via Hatch
- Number of fireplaces: 1
Interior area
- Total structure area: 2,718
- Total interior livable area: 2,718 sqft
- Finished area above ground: 2,718
Video & virtual tour
Property
Parking
- Total spaces: 2
- Parking features: Attached
- Attached garage spaces: 2
Features
- Has private pool: Yes
- Pool features: Vinyl, In Ground
Lot
- Size: 0.3 Acres
Details
- Parcel number: 1911216
- Zoning: R-10
- Other equipment: Generator, Generator Ready
Construction
Type & style
- Home type: SingleFamily
- Architectural style: Colonial
- Property subtype: Single Family Residence
Materials
- Clapboard
- Foundation: Concrete Perimeter
- Roof: Asphalt
Condition
- New construction: No
- Year built: 1972
Utilities & green energy
- Sewer: Public Sewer
- Water: Public
Community & HOA
Community
- Features: Basketball Court, Golf, Medical Facilities, Playground, Public Rec Facilities, Near Public Transport, Shopping/Mall, Tennis Court(s)
HOA
- Has HOA: No
Location
- Region: West Hartford
Financial & listing details
- Price per square foot: $340/sqft
- Tax assessed value: $364,980
- Annual tax amount: $16,344
- Date on market: 8/18/2026
Estimated market value
$832,000
$765,000 - $899,000
$4,950/mo
Price history
| Date | Event | Price |
|---|---|---|
| 8/21/2026 | Listed for sale | $925,000+262.7%$340/sqft |
Source:  Smart MLS #24200023 Report a problem Smart MLS #24200023 Report a problem | ||
| 8/31/2000 | Sold | $255,000$94/sqft |
Source: Smart MLS #G235655 Report a problem | ||
Public tax history
| Year | Property taxes | Tax assessment |
|---|---|---|
| 2025 | $16,344 +5.7% | $364,980 |
| 2024 | $15,457 +3.5% | $364,980 |
| 2023 | $14,935 +0.6% | $364,980 |
| 2022 | $14,847 +2.3% | $364,980 +6.6% |
| 2021 | $14,517 +3% | $342,230 +1.5% |
| 2020 | $14,092 | $337,120 |
| 2019 | $14,092 +2% | $337,120 |
| 2018 | $13,822 -0.1% | $337,120 |
| 2017 | $13,835 +31.6% | $337,120 +22.9% |
| 2015 | $10,512 +2.5% | $274,400 |
| 2014 | $10,254 +2.9% | $274,400 |
| 2013 | $9,961 +1.5% | $274,400 |
| 2012 | $9,810 -16.1% | $274,400 -7.4% |
| 2011 | $11,690 +2.8% | $296,400 |
| 2010 | $11,376 +2.2% | $296,400 |
| 2009 | $11,127 +1.2% | $296,400 |
| 2008 | $10,993 +19.2% | $296,400 +24.1% |
| 2007 | $9,225 +21.6% | $238,800 +25% |
| 2006 | $7,584 -2.1% | $191,040 +8.7% |
| 2005 | $7,744 +4.6% | $175,730 |
| 2004 | $7,402 +11.9% | $175,730 +0% |
| 2003 | $6,615 +8.7% | $175,700 +3% |
| 2001 | $6,085 +20.7% | $170,500 +1.7% |
| 1998 | $5,040 | $167,720 |
Find assessor info on the county website
Monthly payment
Est. payment
Payment breakdown
Explore the cost of this home by adjusting the details. Changes won't be saved.Climate risks
Neighborhood: 06107
Nearby schools
GreatSchools rating
- 7/10Duffy SchoolGrades: K-5Distance: 0.1 mi
- 7/10Sedgwick Middle SchoolGrades: 6-8Distance: 0.3 mi
- 9/10Conard High SchoolGrades: 9-12Distance: 0.9 mi
Schools provided by the listing agent
- Elementary: Louise Duffy
- Middle: Sedgwick
- High: Conard
Source: Smart MLS. This data may not be complete. We recommend contacting the local school district to confirm school assignments for this home.
- $1,142,3004 bd3 ba3.3k sqft44 Westminster Dr, West Hartford, CT 06107Off Market
- $763,1004 bd2 ba2.2k sqft50 Westminster Dr, West Hartford, CT 06107Off Market
- $630,8004 bd2 ba2.4k sqft40 Westminster Dr, West Hartford, CT 06107Off Market
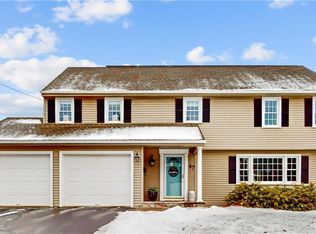
- $807,5005 bd4 ba3k sqft47 Westminster Dr, West Hartford, CT 06107Sold
- $482,0003 bd2 ba1.5k sqft54 Westminster Dr, West Hartford, CT 06107Off Market
- $755,4004 bd3 ba2.3k sqft43 Westminster Dr, West Hartford, CT 06107Off Market
- $931,3004 bd2 ba2.5k sqft37 Sulgrave Rd, West Hartford, CT 06107Off Market
- $1,021,2004 bd3 ba2.7k sqft35 Sulgrave Rd, West Hartford, CT 06107Off Market
A local agent can set up tours, give advice and negotiate with sellers.
Similar homes
- $925,0004 bd4 ba3k sqft20 Staples Place, West Hartford, CT 06107For Sale
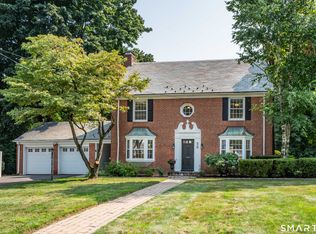
 MLS ID #24198368, Bonnie Collins, William Raveis Real Estate. Smart MLS
 - $665,0004 bd3 ba2.8k sqft49 Glenbrook Road, West Hartford, CT 06107For Sale
 MLS ID #24200581, Paula Fahy Ostop, William Raveis Real Estate. Smart MLS
 - $599,9004 bd3 ba2.1k sqft276 Westpoint Terrace, West Hartford, CT 06107For Sale
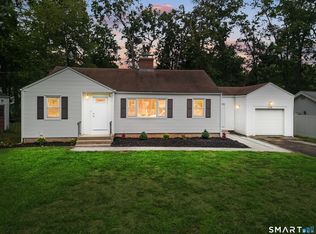 MLS ID #24200988, Reza Abbassi, New Door Realty. Smart MLS
 - $799,9994 bd3 ba2.1k sqft38 Roberts Lane, West Hartford, CT 06107For Sale
 MLS ID #24197805, Nathan Alexander, The Bella Group, LLC. Smart MLS
 - $469,9003 bd2 ba2k sqft35 Fairwood Farms Drive, West Hartford, CT 06107For SaleMLS ID #24189385, Robert E. O'Meara, KW Legacy Partners. Smart MLS
- $575,0003 bd3 ba1.7k sqft18 Chapman Road, West Hartford, CT 06107For SaleMLS ID #24198648, Laurie C. Murray, KW Legacy Partners. Smart MLS
- $485,0004 bd2 ba1.8k sqft26 Fernbel Lane, West Hartford, CT 06107For SaleMLS ID #24200367, Suzanne W. Walsh, William Raveis Real Estate. Smart MLS
- $499,0004 bd3 ba2k sqft268 Ridgewood Road, West Hartford, CT 06107For SaleMLS ID #24195113, Steven A. Lucca, LPT Realty - IConn Team. Smart MLS
- $749,9004 bd4 ba3.5k sqft50 Woodridge Circle, West Hartford, CT 06107For SaleMLS ID #24190775, Cheryl Bertini, Berkshire Hathaway NE Prop.. Smart MLS
- $774,9003 bd3 ba2.9k sqft36 Bainton Road, West Hartford, CT 06117For SaleMLS ID #24199439, Dalton Faenza, Coldwell Banker Realty. Smart MLS
- $699,0003 bd4 ba2.9k sqft30 West Ridge Drive, West Hartford, CT 06107For SaleMLS ID #24200597, Joe C. Dabkowski, KW Legacy Partners. Smart MLS
- $499,9002 bd3 ba3.9k sqft111 Mountain Road, West Hartford, CT 06107For SaleMLS ID #24191202, Roni Wyss, Berkshire Hathaway NE Prop.. Smart MLS
- $499,9003 bd3 ba2.1k sqft282 Tunxis Road, West Hartford, CT 06107For SaleMLS ID #24197137, Matthew Thurston, KW Legacy Partners. Smart MLS
- $899,0006 bd5 ba4k sqft10 Metacomet Road, Farmington, CT 06032For SaleMLS ID #24184961, Agnes Popielarczyk, Coldwell Banker Calabro. Smart MLS
- $750,0003 bd2 ba1.8k sqft56 Linbrook Rd, West Hartford, CT 06107For Sale By Owner
- $799,9994 bd3 ba2.2k sqft110 Foxcroft Road, West Hartford, CT 06119For SaleMLS ID #24197230, Max Condren, eXp Realty. Smart MLS
- $549,0003 bd2 ba2k sqft64 Meadowbrook Road, West Hartford, CT 06107For SaleMLS ID #24195222, Amy Keena, William Raveis Real Estate. Smart MLS
- $799,9004 bd3 ba3.3k sqft1649 Asylum Avenue, West Hartford, CT 06117For SaleMLS ID #24178630, Anita Chu, LPT Realty. Smart MLS
- $699,9004 bd4 ba3k sqft48 Chatfield Drive, West Hartford, CT 06110For SaleMLS ID #24197441, Robert Perriello, Century 21 AllPoints Realty. Smart MLS
- $549,9003 bd3 ba2.1k sqft29 Fenwood Avenue, West Hartford, CT 06110For SaleMLS ID #24200650, Alex Goodman, Eagle Eye Realty PLLC. Smart MLS
