Don't miss this fantastic bright and inviting 3 bedroom brick home in an A+ location with beautiful hardwood floors throughout. The open living and dining room combo with hutch, large picture window and wood burning fireplace, create the perfect gathering space. The white kitchen has a view of the yard and sits adjacent to the living areas and the den/office has a bay window also overlooking the yard. Up a few stairs you'll find three bedrooms with hardwood flooring, including a primary suite featuring a walk-in closet and a beautifully remodeled full bath completed in 2023 with a glass-enclosed shower and marble subway tile. A second updated full bath rounds out the upper level. The finished lower level provides flexible living space and is currently used as a home gym but is ideal for a family room or guest area as well. Additionally there is an unfinished area for storage. Recent improvements include a new roof (2022), gas boiler (2023), and brand-new composite deck (2026), perfect for grilling, entertaining or relaxing with an afternoon cocktail while overlooking the private backyard. Additional features include a two-car garage, multi zone heat. Take a walk around Wood Pond and Woodridge Lake or over to Buena Vista Golf Course. Conveniently located, 1.7 miles to West Hartford Center, less than 2 miles to the West Hartford Reservoir, 2 miles to Blue Back Square & Westfarms Mall, 1.5 miles to I-84 and less than 5 miles to downtown Hartford. Come see it today!
Accepting backups
$469,900
35 Fairwood Farms Drive, West Hartford, CT 06107
3beds
2,012sqft
Single Family Residence
Built in 1956
10,454 Square Feet Lot
$-- Zestimate®
$234/sqft
$-- HOA
What's special
- 11 days
- 1,287
- 78
Likely to sell faster than
Zillow last checked:
Listing updated:
Listed by:
Robert E. O'Meara (860)982-0288,
KW Legacy Partners 860-313-0700
Source: Smart MLS,MLS#: 24189385
Facts & features
Interior
Bedrooms & bathrooms
- Bedrooms: 3
- Bathrooms: 2
- Full bathrooms: 2
Primary bedroom
- Features: Bedroom Suite, Full Bath, Walk-In Closet(s), Hardwood Floor
- Level: Upper
- Area: 187.65 Square Feet
- Dimensions: 13.9 x 13.5
Bedroom
- Features: Hardwood Floor
- Level: Upper
- Area: 102.6 Square Feet
- Dimensions: 9.5 x 10.8
Bedroom
- Features: Hardwood Floor
- Level: Upper
- Area: 130 Square Feet
- Dimensions: 13 x 10
Den
- Features: Bay/Bow Window, Wall/Wall Carpet
- Level: Main
- Area: 136.53 Square Feet
- Dimensions: 12.3 x 11.1
Dining room
- Features: Built-in Features, Hardwood Floor
- Level: Main
- Area: 91.52 Square Feet
- Dimensions: 10.4 x 8.8
Kitchen
- Features: Laminate Floor
- Level: Main
- Area: 119 Square Feet
- Dimensions: 10 x 11.9
Living room
- Features: Bay/Bow Window, Fireplace, Hardwood Floor
- Level: Main
- Area: 274.06 Square Feet
- Dimensions: 19.3 x 14.2
Rec play room
- Features: Laminate Floor
- Level: Lower
- Area: 257.15 Square Feet
- Dimensions: 13.9 x 18.5
Heating
- Hot Water, Natural Gas
Cooling
- Attic Fan, Wall Unit(s), Window Unit(s)
Appliances
- Included: Oven/Range, Range Hood, Refrigerator, Dishwasher, Disposal, Washer, Dryer, Gas Water Heater, Water Heater
- Laundry: Lower Level
Features
- Basement: Full,Partially Finished
- Attic: Access Via Hatch
- Number of fireplaces: 1
Interior area
- Total structure area: 2,012
- Total interior livable area: 2,012 sqft
- Finished area above ground: 1,600
- Finished area below ground: 412
Property
Parking
- Total spaces: 2
- Parking features: Attached
- Attached garage spaces: 2
Features
- Levels: Multi/Split
- Patio & porch: Deck
- Fencing: Wood,Full
Lot
- Size: 10,454 Square Feet
- Features: Rolling Slope
Details
- Parcel number: 1896204
- Zoning: R-10
Construction
Type & style
- Home type: SingleFamily
- Architectural style: Split Level
- Property subtype: Single Family Residence
Materials
- Brick
- Foundation: Concrete Perimeter
- Roof: Asphalt
Condition
- New construction: No
- Year built: 1956
Utilities & green energy
- Sewer: Public Sewer
- Water: Public
- Utilities for property: Cable Available
Community & HOA
Community
- Features: Golf, Health Club, Library, Medical Facilities, Park, Near Public Transport, Putting Green, Shopping/Mall
HOA
- Has HOA: No
Location
- Region: West Hartford
Financial & listing details
- Price per square foot: $234/sqft
- Tax assessed value: $199,990
- Annual tax amount: $8,956
- Date on market: 8/21/2026
Estimated market value
Not available
Estimated sales range
Not available
$3,601/mo
Price history
| Date | Event | Price |
|---|---|---|
| 8/21/2026 | Listed for sale | $469,900+86.1%$234/sqft |
Source:  Smart MLS #24189385 Report a problem Smart MLS #24189385 Report a problem | ||
| 8/13/2019 | Sold | $252,500-4.7%$125/sqft |
Source: Smart MLS #170212191 Report a problem | ||
| 7/3/2019 | Listed for sale | $265,000-20.9%$132/sqft |
Source: Executive Real Estate Inc. #170212191 Report a problem | ||
| 12/26/2018 | Sold | $335,000+40.5%$167/sqft |
Source: Public Record Report a problem | ||
| 3/27/2017 | Sold | $238,500$119/sqft |
Source: Smart MLS #G10182431 Report a problem | ||
Public tax history
| Year | Property taxes | Tax assessment |
|---|---|---|
| 2025 | $8,956 +5.7% | $199,990 |
| 2024 | $8,470 +3.5% | $199,990 |
| 2023 | $8,184 +0.6% | $199,990 |
| 2022 | $8,136 +2.8% | $199,990 +7.2% |
| 2021 | $7,916 +6.1% | $186,620 +4.6% |
| 2020 | $7,458 | $178,430 |
| 2019 | $7,458 +1.9% | $178,430 |
| 2018 | $7,316 -0.4% | $178,430 -0.3% |
| 2017 | $7,343 +5.1% | $178,920 +1.1% |
| 2016 | $6,989 | $176,890 |
Find assessor info on the county website
Monthly payment
Est. payment
Payment breakdown
Explore the cost of this home by adjusting the details. Changes won't be saved.Climate risks
Neighborhood: 06107
Nearby schools
Schools provided by the listing agent
- Elementary: Wolcott
- High: Conard
Source: Smart MLS. This data may not be complete. We recommend contacting the local school district to confirm school assignments for this home.
- $524,0003 bd2 ba1.7k sqft31 Fairwood Farms Dr, West Hartford, CT 06107Off Market
- $474,4003 bd2 ba1.6k sqft43 Fairwood Farms Dr, West Hartford, CT 06107Off Market
- $550,0003 bd2 ba1.4k sqft29 Fairwood Farms Dr, West Hartford, CT 06107Sold
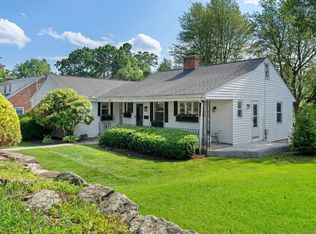
- $503,3003 bd2 ba1.5k sqft57 Fairwood Farms Dr, West Hartford, CT 06107Off Market

Similar homes
- $499,0004 bd3 ba2k sqft268 Ridgewood Road, West Hartford, CT 06107For Sale

 MLS ID #24195113, Steven A. Lucca, LPT Realty - IConn Team. Smart MLS
 - $499,9004 bd3 ba2.1k sqft282 Tunxis Road, West Hartford, CT 06107For Sale
 MLS ID #24197137, Matthew Thurston, KW Legacy Partners. Smart MLS
 - $439,9003 bd3 ba1.9k sqft353 South Main Street, West Hartford, CT 06107For Sale
 MLS ID #24194167, Joseph George, Berkshire Hathaway NE Prop.. Smart MLS
 - $650,0004 bd3 ba2.5k sqft8 Fairwood Farms Drive, West Hartford, CT 06107For Sale
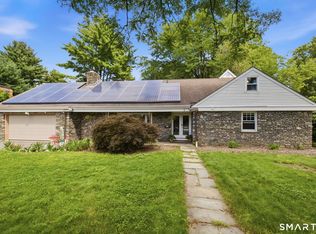 MLS ID #24202405, Julia Cordos, eXp Realty. Smart MLS
 - $419,9003 bd2 ba1.6k sqft122 Overbrook Road, West Hartford, CT 06107For SaleMLS ID #24195684, Kelly Britt, Berkshire Hathaway NE Prop.. Smart MLS
- $424,9002 bd2 ba1.2k sqft474 Fern Street, West Hartford, CT 06107For SaleMLS ID #24201335, Deborah W. Chessari, Coldwell Banker Realty. Smart MLS
- $419,0003 bd3 ba1.8k sqft104 Hilldale Road, West Hartford, CT 06117For SaleMLS ID #24202275, Evan L. Berman, William Raveis Real Estate. Smart MLS
- $655,0005 bd3 ba2.7k sqft59 Rockledge Drive, West Hartford, CT 06107For SaleMLS ID #24198845, Catherine A. Leake, Coldwell Banker Realty. Smart MLS
- $458,9004 bd3 ba2.4k sqft201 Francis Street, New Britain, CT 06053For SaleMLS ID #24201991, Lori M. Rawls-Crosby, RE/MAX RISE. Smart MLS
- $495,0004 bd2 ba2.1k sqft2425 Albany Avenue, West Hartford, CT 06117For SaleMLS ID #24192627, Bonnie Collins, William Raveis Real Estate. Smart MLS
- $449,9003 bd2 ba1.9k sqft2409 Albany Avenue, West Hartford, CT 06117For SaleMLS ID #24195042, Kevin J. Eagan, Berkshire Hathaway NE Prop.. Smart MLS
- $499,0003 bd3 ba2.3k sqft2595 Albany Avenue, West Hartford, CT 06117For SaleMLS ID #24190503, Vin Verrillo, Berkshire Hathaway NE Prop.. Smart MLS
- $450,0003 bd2 ba1.2k sqft98 Woodmere Road, West Hartford, CT 06119For SaleMLS ID #24180201, Kimona Hanson, Howard Hanna Rand Realty. Smart MLS
- $499,9903 bd2 ba1.7k sqft35 Woodmont Road, West Hartford, CT 06117For SaleMLS ID #24191820, Abby Chow, Berkshire Hathaway NE Prop.. Smart MLS
- $399,0003 bd2 ba1.5k sqft299 South Road, Farmington, CT 06032For SaleMLS ID #24196888, Stephanie Liriano, Redfin Corporation. Smart MLS
- $499,9002 bd2 ba2k sqftFarmington Avenue (1401), West Hartford, CT 06107For SaleMLS ID #24193993, Ina P. Cooper, William Raveis Real Estate. Smart MLS
- $359,0003 bd2 ba1.7k sqft432 South Main Street, West Hartford, CT 06110For SaleMLS ID #24198621, Jia Wu, JJ HOMES REAL ESTATE, LLC. Smart MLS
- $549,0003 bd2 ba1.7k sqft117 Hyde Road, West Hartford, CT 06117For SaleMLS ID #24200124, Xinsheng Zhang, Better Homes and Gardens Real Estate Executive Real Estate. Smart MLS
- $339,0003 bd3 ba2k sqft570 Broadview Terrace, Hartford, CT 06106For SaleMLS ID #24203813, Kyle Neumann, Houlihan Lawrence. Smart MLS
- $399,9002 bd2 ba1k sqft30 Sylvan Avenue, West Hartford, CT 06107For SaleMLS ID #24199311, Margaret O'keefe, Coldwell Banker Realty. Smart MLS
