Skip main navigation
Sold for $550,000
  • $550,000

    29 Fairwood Farms Drive, West Hartford, CT 06107

    3beds
    1,487sqft
    Single Family Residence
    Built in 1957
    10,018 Square Feet Lot
    $566,400 Zestimate®
    $370/sqft
    $3,373 Estimated rent

    Home value

    $566,400

    $515,000 - $623,000

    $3,373/mo

    Zestimate® history
    Loading
    Loading...

    Owner options

    List your home for rent

    $3,373/mo

    Rent Zestimate®

    Find your next renter with Zillow Rental Manager. Plus, with online applications, you can quickly screen prospective tenants – for free.

    Learn more

    $3,373/mo

    Rent Zestimate®

    Refinance and save

    $3,991/mo

    Est. payment

    Refinancing to a lower rate could help reduce your monthly payments and save thousands over the life of the loan.

    See today's rates

    $3,991/mo

    Est. payment

    Explore your selling options

    Work with a Zillow partner agent

    Leverage their expertise and Zillow's premium Showcase listings to get your home seen by more buyers.

    Get started

    List with your own agent

    Get your home in front of millions of buyers by listing it on Zillow.

    Learn how to do it

    Sell it yourself

    Take full control of how buyers see your home on Zillow by listing For Sale by Owner (FSBO).

    List your home

    What's special

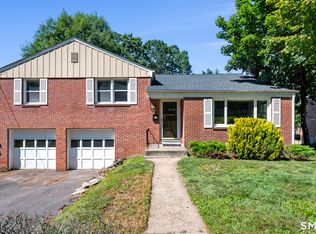
    ***SELLER IS REQUESTING ALL OFFERS, BEST AND FINAL, BY SATURDAY JUNE 5TH AT 5:00. Welcome to this beautifully maintained ranch style home that blends classic charm with modern updates. This 3 bedroom, 2 bathroom home offers effortless one level living and thoughtful design throughout. Step inside to find gleaming hardwood floors, an inviting living room with wood burning fireplace, and a dining room which features a charming built-in corner cabinet. The updated eat-in kitchen is complete with butcher block countertops, stainless steel appliances and ample space for casual dining. The spacious primary bedroom includes a full en-suite bath and a custom designed closet, offering both comfort and functionality. Two additional bedrooms and a second full bath complete the main level. Downstairs, a second fireplace in the partially finished lower level creates a cozy atmosphere-ideal for a family room, home office, playroom or gym. Enjoy the convenience of an attached, heated two car garage with direct access to the lower level. Outdoor living is a delight with an expansive patio, professionally landscaped terraced backyard, and beautifully crafted hardscaping that enhances the side yard. This move in ready gem combines warmth, space, and style in a desirable location-don't miss it! Additional features: dual zone heating, new AC 2022, mini split in lower level, new washer/dryer, electric fence. Additional upgrades: expansive patio with Techo-Bloc pavers, charcoal border and sitting wall. Beautiful hardscaping in the side yard including a boulder retaining wall, natural stone steps and privacy trees. Terraced backyard with boulder retaining wall and professional landscaping. Gutter downspouts were added and extended under the patio for added drainage. Recessed lighting added to living room and ceiling fan added to primary bedroom. Custom closet added in primary bedroom. New washer and dryer and new beverage refrigerator in kitchen.

    Zillow last checked:

    Listing updated:

    Listed by:

    LEAH MURCHIE TEAM,

    Deborah Dunlap (484)574-1136,

    Coldwell Banker Realty 860-231-2600

    Bought with:

    Leah T. Murchie, RES.0793352

    Coldwell Banker Realty

    Source: Smart MLS,MLS#: 24102435MLS Logo

    Facts & features

    Interior

    Bedrooms & bathrooms
    • Bedrooms: 3
    • Bathrooms: 2
    • Full bathrooms: 2
    Primary bedroom
    • Features: Full Bath, Hardwood Floor
    • Level: Main
    Bedroom
    • Features: Hardwood Floor
    • Level: Main
    Bedroom
    • Features: Hardwood Floor
    • Level: Main
    Dining room
    • Features: Built-in Features, Hardwood Floor
    • Level: Main
    Kitchen
    • Features: Dining Area, Tile Floor
    • Level: Main
    Living room
    • Features: Fireplace, Hardwood Floor
    • Level: Main
    Heating
    • Hot Water, Oil
    Cooling
    • Central Air, Ductless, Zoned
    Appliances
    • Included: Oven/Range, Microwave, Range Hood, Refrigerator, Dishwasher, Disposal, Washer, Dryer, Wine Cooler, Water Heater
    • Laundry: Lower Level
    Features
    • Doors: Storm Door(s)
    • Basement: Full
    • Attic: Walk-up
    • Number of fireplaces: 2
    Interior area
    • Total structure area: 1,487
    • Total interior livable area: 1,487 sqft
    • Finished area above ground: 1,487

    Property

    Parking
    • Total spaces: 2
    • Parking features: Attached
    • Attached garage spaces: 2
    Lot
    • Size: 10,018 Square Feet
    • Features: Sloped, Landscaped
    Details
    • Parcel number: 1896202
    • Zoning: R-10

    Construction

    Type & style
    • Home type: SingleFamily
    • Architectural style: Ranch
    • Property subtype: Single Family Residence
    Materials
    • Aluminum Siding
    • Foundation: Concrete Perimeter
    • Roof: Shingle
    Condition
    • New construction: No
    • Year built: 1957

    Utilities & green energy

    • Sewer: Public Sewer
    • Water: Public
    Green energy
    • Energy efficient items: Thermostat, Doors

    Community & HOA

    HOA
    • Has HOA: No
    Location
    • Region: West Hartford

    Financial & listing details

    • Price per square foot: $370/sqft
    • Tax assessed value: $212,170
    • Annual tax amount: $9,501
    • Date on market: 6/21/2025

    Price history

    DateEventPrice
    1/9/2026Sold$550,000+10.2%$370/sqft
    Source: Smart MLS #24102435 Report a problem
    7/16/2025Pending sale$499,000$336/sqft
    Source: Smart MLS #24102435 Report a problem
    6/26/2025Listed for sale$499,000+9.7%$336/sqft
    Source: Smart MLS #24102435 Report a problem
    3/4/2022Sold$455,000-4.2%$306/sqft
    Source: Smart MLS #170463772 Report a problem
    1/31/2022Contingent$475,000$319/sqft
    Source: Smart MLS #170463772 Report a problem
    1/27/2022Listed for sale$475,000+39.7%$319/sqft
    Source: Smart MLS #170463772 Report a problem
    4/2/2021Sold$340,000+1.2%$229/sqft
    Source: Smart MLS #170343277 Report a problem
    2/24/2021Pending sale$335,900$226/sqft
    Source: William Pitt Sotheby's International Realty #170343277 Report a problem
    2/15/2021Listed for sale$335,900$226/sqft
    Source: William Pitt Sotheby's International Realty #170343277 Report a problem
    12/24/2020Listing removed$335,900$226/sqft
    Source: William Pitt Sotheby's International Realty #170343277 Report a problem
    9/22/2020Listed for sale$335,900+41.1%$226/sqft
    Source: Berkshire Hathaway NE Prop. #170339620 Report a problem
    7/17/2002Sold$238,000+59.2%$160/sqft
    Source: Public Record Report a problem
    9/16/1997Sold$149,500+5.3%$101/sqft
    Source: Public Record Report a problem
    12/23/1992Sold$142,000$95/sqft
    Source: Public Record Report a problem

    Public tax history

    YearProperty taxesTax assessment
    2025$9,501 +5.7%$212,170
    2024$8,985 +3.5%$212,170
    2023$8,682 +6.3%$212,170 +5.7%
    2022$8,167 +7.5%$200,760 +12.1%
    2021$7,599 +5.3%$179,130 +3.8%
    2020$7,216 $172,620
    2019$7,216 +2%$172,620
    2018$7,077 -0.1%$172,620
    2017$7,084 +14.3%$172,620 +6.7%
    2015$6,200 +2.5%$161,840
    2014$6,048 +2.9%$161,840
    2013$5,875 +1.5%$161,840
    2012$5,786 -30.2%$161,840 -23%
    2011$8,286 +2.8%$210,100
    2010$8,064 +2.2%$210,100
    2009$7,887 +1.2%$210,100
    2008$7,793 +30.5%$210,100 +36%
    2007$5,970 +21.6%$154,538 +25%
    2006$4,908 -9.9%$123,630
    2005$5,448 +4.6%$123,630
    2004$5,207 +11.9%$123,630 +0%
    2003$4,654 +3.8%$123,600 -1.6%
    2001$4,484 +7.8%$125,630 -9.2%
    1998$4,159 $138,390
    Find assessor info on the county website

    Neighborhood: 06107

    Nearby schools

    GreatSchools rating
    Schools provided by the listing agent
    • Elementary: Wolcott
    • Middle: Sedgwick
    • High: Conard

    Source: Smart MLS. This data may not be complete. We recommend contacting the local school district to confirm school assignments for this home.

    Get pre-qualified for a loan
    At Zillow Home Loans, we can pre-qualify you in as little as 5 minutes with no impact to your credit score.

    An equal housing lender. NMLS #10287.

    Sell for more on Zillow
    Get a Zillow Showcase℠ listing at no additional cost and you could sell for .
    $566,400
    2% more
    +$11,328
    With Zillow Showcase(estimated)
    $577,728