Skip main navigation
Sold for $620,000
  • $620,000

    30 Fairwood Farms Drive, West Hartford, CT 06107

    3beds
    1,716sqft
    Single Family Residence
    Built in 1956
    0.31 Acres Lot
    $-- Zestimate®
    $361/sqft
    $3,510 Estimated rent

    Home value

    Not available

    Estimated sales range

    Not available

    $3,510/mo

    Zestimate® history
    Loading
    Loading...

    Owner options

    List your home for rent

    $3,510/mo

    Rent Zestimate®

    Find your next renter with Zillow Rental Manager. Plus, with online applications, you can quickly screen prospective tenants – for free.

    Learn more

    $3,510/mo

    Rent Zestimate®

    Refinance and save

    $4,445/mo

    Est. payment

    Refinancing to a lower rate could help reduce your monthly payments and save thousands over the life of the loan.

    See today's rates

    $4,445/mo

    Est. payment

    Explore your selling options

    Work with a Zillow partner agent

    Leverage their expertise and Zillow's premium Showcase listings to get your home seen by more buyers.

    Get started

    List with your own agent

    Get your home in front of millions of buyers by listing it on Zillow.

    Learn how to do it

    Sell it yourself

    Take full control of how buyers see your home on Zillow by listing For Sale by Owner (FSBO).

    List your home

    What's special

    Wood-burning fireplaceCharming picturesque front porchQuartzite countertopsStylish backsplashManicured landscapingFabulous three-season porchSubway tile
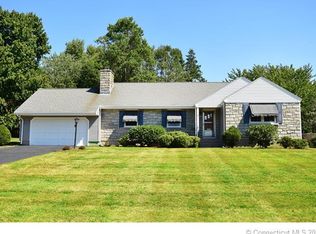
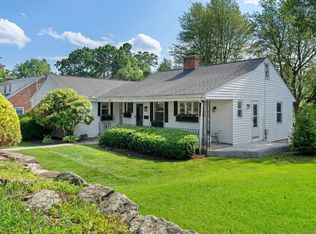
    Sensational, brick, Ranch style Home! This beautifully maintained 3-bedroom, 2-bath home truly leaves little to be desired. From the moment you arrive, you'll fall in love with the manicured landscaping, impeccable attention to detail, and the charming, picturesque front porch. Step inside and to the right, you'll find a spacious living room featuring hardwood floors that flow throughout the home. A large picture window fills the space with natural light, and a wood-burning fireplace. The living room flows seamlessly into the stunning eat-in kitchen, which looks like it's straight out of a magazine. You'll love the custom banquette seating, an abundance of cabinetry, quartzite countertops, a stylish backsplash, and sleek, stainless-steel appliances. Just off the kitchen is a fabulous three-season porch-perfect for enjoying summer nights. The porch connects to the attached garage (currently used as a home gym) and also leads to the park-like, fully fenced backyard. The yard is absolutely gorgeous and features a spacious patio area complete with a pergola, perfect for relaxing or entertaining. Back inside, the main level offers three generously sized bedrooms and a beautifully remodeled full bath with marble finishes and subway tile. The finished lower level adds even more living space, including a large family room and a second, stunning, full bath. Additional highlights include Central Air, gas utilities, an irrigation system, and a prime location just steps from Wood Pond.

    Zillow last checked:

    Listing updated:

    Listed by:

    Tony Buccheri 860-983-0748,

    Berkshire Hathaway NE Prop. 860-521-8100

    Bought with:

    Annie Sullivan, RES.0557903

    Coldwell Banker Realty

    Source: Smart MLS,MLS#: 24101771MLS Logo

    Facts & features

    Interior

    Bedrooms & bathrooms
    • Bedrooms: 3
    • Bathrooms: 2
    • Full bathrooms: 2
    Primary bedroom
    • Level: Main
    Bedroom
    • Level: Main
    Bedroom
    • Level: Main
    Bathroom
    • Level: Main
    Bathroom
    • Level: Lower
    Family room
    • Level: Lower
    Kitchen
    • Level: Main
    Living room
    • Level: Main
    Sun room
    • Level: Main
    Heating
    • Hot Water, Natural Gas
    Cooling
    • Central Air
    Appliances
    • Included: Gas Range, Microwave, Refrigerator, Dishwasher, Gas Water Heater, Water Heater
    Features
    • Basement: Full,Partially Finished,Liveable Space
    • Attic: Access Via Hatch
    • Number of fireplaces: 1
    Interior area
    • Total structure area: 1,716
    • Total interior livable area: 1,716 sqft
    • Finished area above ground: 1,170
    • Finished area below ground: 546

    Property

    Parking
    • Total spaces: 1
    • Parking features: Attached
    • Attached garage spaces: 1
    Features
    • Patio & porch: Deck, Patio
    • Exterior features: Rain Gutters, Lighting, Underground Sprinkler
    • Fencing: Privacy,Full
    • Waterfront features: Walk to Water
    Lot
    • Size: 0.31 Acres
    • Features: Landscaped
    Details
    • Additional structures: Shed(s)
    • Parcel number: 1896221
    • Zoning: R-10

    Construction

    Type & style
    • Home type: SingleFamily
    • Architectural style: Ranch
    • Property subtype: Single Family Residence
    Materials
    • Brick
    • Foundation: Concrete Perimeter
    • Roof: Asphalt
    Condition
    • New construction: No
    • Year built: 1956

    Utilities & green energy

    • Sewer: Public Sewer
    • Water: Public

    Community & HOA

    Community
    • Features: Golf, Putting Green
    HOA
    • Has HOA: No
    Location
    • Region: West Hartford

    Financial & listing details

    • Price per square foot: $361/sqft
    • Tax assessed value: $221,270
    • Annual tax amount: $9,908
    • Date on market: 6/5/2025

    Price history

    DateEventPrice
    7/23/2025Sold$620,000+26.8%$361/sqft
    Source: Smart MLS #24101771 Report a problem
    6/9/2025Pending sale$489,000$285/sqft
    Source: Smart MLS #24101771 Report a problem
    6/5/2025Listed for sale$489,000+112.6%$285/sqft
    Source: Smart MLS #24101771 Report a problem
    4/6/2016Sold$230,000+7%$134/sqft
    Source: Smart MLS #G10109595 Report a problem
    2/19/2016Pending sale$214,900$125/sqft
    Source: RE/MAX Premier Realtors #G10109595 Report a problem
    2/15/2016Listed for sale$214,900-11.2%$125/sqft
    Source: RE/MAX Premier REALTORS #G10109595 Report a problem
    8/31/2009Sold$242,000-6.9%$141/sqft
    Source: Smart MLS #G529979 Report a problem
    6/10/2009Price change$259,900-3.7%$151/sqft
    Source: REALTY EXECUTIVES CAPITOL REG. #G529979 Report a problem
    5/24/2009Listed for sale$269,900+84.9%$157/sqft
    Source: REALTY EXECUTIVES CAPITOL REG. #G529979 Report a problem
    10/26/1990Sold$146,000$85/sqft
    Source: Public Record Report a problem

    Public tax history

    YearProperty taxesTax assessment
    2025$9,908 +5.7%$221,270
    2024$9,371 +3.5%$221,270
    2023$9,054 +5.5%$221,270 +4.9%
    2022$8,580 +9.2%$210,910 +13.9%
    2021$7,857 +8%$185,220 +6.4%
    2020$7,277 +0.7%$174,090 +0.6%
    2019$7,230 +4.8%$172,970 +2.8%
    2018$6,897 -0.1%$168,210
    2017$6,903 +16.1%$168,210 +8.4%
    2015$5,945 +2.5%$155,190
    2014$5,799 +2.9%$155,190
    2013$5,633 +1.5%$155,190
    2012$5,548 -31%$155,190 -23.9%
    2011$8,042 +2.8%$203,900
    2010$7,826 +5.9%$203,900 +3.6%
    2009$7,392 +1.2%$196,900
    2008$7,303 +31%$196,900 +36.5%
    2007$5,574 +21.6%$144,300 +25%
    2006$4,583 -9.9%$115,440
    2005$5,087 +4.6%$115,440
    2004$4,862 +11.9%$115,440 +0%
    2003$4,345 +5.5%$115,400 0%
    2001$4,120 +4.5%$115,440 -12%
    1998$3,944 $131,250
    Find assessor info on the county website

    Neighborhood: 06107

    Nearby schools

    GreatSchools rating
    Schools provided by the listing agent
    • High: Conard

    Source: Smart MLS. This data may not be complete. We recommend contacting the local school district to confirm school assignments for this home.

    Get pre-qualified for a loan
    At Zillow Home Loans, we can pre-qualify you in as little as 5 minutes with no impact to your credit score.

    An equal housing lender. NMLS #10287.