Welcome home to this charming 4-bedroom, 4-bath Cape Cod nestled on a peaceful cul-de-sac in one of West Hartford's most desirable neighborhoods. Blending timeless character with thoughtful updates, including a freshly painted interior, this inviting home offers the perfect combination of comfort, style, and functionality. The spacious front-to-back living room is filled with natural light and features a classic wood-burning fireplace, creating a warm and welcoming gathering space. Elegant French doors open to a beautiful four-season room, ideal for entertaining guests, enjoying your morning coffee, or simply relaxing while overlooking the private backyard year-round. The modern kitchen is appointed with stainless steel appliances and opens seamlessly to a cozy family room with access to the back deck, making it the perfect setting for everyday living and effortless entertaining. The flexible floor plan also includes a first-floor bedroom that can easily serve as a private home office, guest room, or den to suit your lifestyle. Upstairs, the impressive primary suite is a true retreat, complete with custom built-ins, skylights that flood the space with natural light, and a spa-like ensuite bath designed for everyday luxury. With generous living spaces, four full baths, and an exceptional location close to West Hartford Center, shopping, dining, parks, and top-rated schools, this delightful Cape Cod offers everything you've been looking for. Don't miss the opportunity to make this special home your own! room sizes are approximate ... property being sold "As is"
For sale
Price cut: $20K (7/31)
$749,900
50 Woodridge Circle, West Hartford, CT 06107
4beds
3,533sqft
:
Get pre-qualified$5,356/mo
Single Family Residence
Built in 1956
0.36 Acres Lot
$751,700 Zestimate®
$212/sqft
$-- HOA
What's special
- 19 days |
- 2,969 |
- 131 |
Likely to sell faster than
Zillow last checked:
Listing updated:
Listed by:
Cheryl Bertini (203)605-7676,
Berkshire Hathaway NE Prop. 203-294-9114
Source: Smart MLS,MLS#: 24190775
Facts & features
Interior
Bedrooms & bathrooms
- Bedrooms: 4
- Bathrooms: 4
- Full bathrooms: 4
Primary bedroom
- Features: Skylight, Cathedral Ceiling(s), Built-in Features, Hardwood Floor
- Level: Upper
- Area: 278.52 Square Feet
- Dimensions: 13.2 x 21.1
Bedroom
- Features: Hardwood Floor
- Level: Main
- Area: 132.16 Square Feet
- Dimensions: 11.8 x 11.2
Bedroom
- Level: Upper
- Area: 197.81 Square Feet
- Dimensions: 13.1 x 15.1
Bedroom
- Level: Upper
- Area: 112.1 Square Feet
- Dimensions: 11.8 x 9.5
Bathroom
- Level: Main
Bathroom
- Level: Upper
Bathroom
- Level: Lower
Dining room
- Features: Bay/Bow Window, Built-in Features, Hardwood Floor
- Level: Main
- Area: 141.57 Square Feet
- Dimensions: 11.7 x 12.1
Family room
- Features: Balcony/Deck, Bookcases, Built-in Features, Laminate Floor
- Level: Main
- Area: 192.72 Square Feet
- Dimensions: 13.2 x 14.6
Kitchen
- Features: Breakfast Bar, Granite Counters, Tile Floor
- Level: Main
- Area: 177.87 Square Feet
- Dimensions: 14.7 x 12.1
Living room
- Features: Fireplace, French Doors, Hardwood Floor
- Level: Main
- Area: 371.91 Square Feet
- Dimensions: 16.1 x 23.1
Rec play room
- Level: Lower
Sun room
- Features: Tile Floor
- Level: Main
- Area: 149.34 Square Feet
- Dimensions: 13.1 x 11.4
Heating
- Hot Water, Oil
Cooling
- Central Air
Appliances
- Included: Electric Cooktop, Oven, Microwave, Range Hood, Dishwasher, Disposal, Trash Compactor, Washer, Dryer, Water Heater
- Laundry: Lower Level
Features
- Basement: Full,Unfinished,Heated,Finished,Cooled,Liveable Space
- Attic: Access Via Hatch
- Number of fireplaces: 2
Interior area
- Total structure area: 3,533
- Total interior livable area: 3,533 sqft
- Finished area above ground: 2,301
- Finished area below ground: 1,232
Video & virtual tour
Property
Parking
- Total spaces: 1
- Parking features: Attached, Garage Door Opener
- Attached garage spaces: 1
Lot
- Size: 0.36 Acres
- Features: Secluded, Wooded, Cul-De-Sac
Details
- Parcel number: 1912067
- Zoning: R-10
Construction
Type & style
- Home type: SingleFamily
- Architectural style: Cape Cod
- Property subtype: Single Family Residence
Materials
- Shake Siding
- Foundation: Concrete Perimeter
- Roof: Asphalt
Condition
- New construction: No
- Year built: 1956
Utilities & green energy
- Sewer: Public Sewer
- Water: Public
Community & HOA
HOA
- Has HOA: No
Location
- Region: West Hartford
Financial & listing details
- Price per square foot: $212/sqft
- Tax assessed value: $327,530
- Annual tax amount: $14,667
- Date on market: 7/20/2026
Estimated market value
$751,700
$714,000 - $789,000
$5,263/mo
Price history
| Date | Event | Price |
|---|---|---|
| 7/31/2026 | Price change | $749,900-2.6%$212/sqft |
Source:  Smart MLS #24190775 Report a problem Smart MLS #24190775 Report a problem | ||
| 7/23/2026 | Listed for sale | $769,900+45.3%$218/sqft |
Source: Smart MLS #24190775 Report a problem | ||
| 6/24/2020 | Sold | $529,900$150/sqft |
Source: Smart MLS #170292342 Report a problem | ||
| 5/19/2020 | Pending sale | $529,900$150/sqft |
Source: Evjen Agency #170292342 Report a problem | ||
| 5/6/2020 | Listed for sale | $529,900+7.1%$150/sqft |
Source: Evjen Agency #170292342 Report a problem | ||
| 9/16/2014 | Sold | $495,000-6.4%$140/sqft |
Source: Smart MLS #G690015 Report a problem | ||
| 7/18/2014 | Listed for sale | $529,000+153.7%$150/sqft |
Source: William Raveis Real Estate #G690015 Report a problem | ||
| 12/23/1992 | Sold | $208,500$59/sqft |
Source: Public Record Report a problem | ||
Public tax history
| Year | Property taxes | Tax assessment |
|---|---|---|
| 2025 | $14,667 +5.7% | $327,530 |
| 2024 | $13,871 +3.5% | $327,530 |
| 2023 | $13,403 +0.6% | $327,530 |
| 2022 | $13,324 +3.6% | $327,530 +8% |
| 2021 | $12,866 +5.2% | $303,310 +3.7% |
| 2020 | $12,231 +6.7% | $292,600 +6.7% |
| 2019 | $11,461 +1.9% | $274,190 |
| 2018 | $11,242 -0.1% | $274,190 |
| 2017 | $11,253 +12.9% | $274,190 +5.4% |
| 2015 | $9,968 +2.5% | $260,190 |
| 2014 | $9,723 +2.9% | $260,190 |
| 2013 | $9,445 +1.5% | $260,190 |
| 2012 | $9,302 -14.3% | $260,190 -5.4% |
| 2011 | $10,850 +2.8% | $275,100 |
| 2010 | $10,558 +2.2% | $275,100 |
| 2009 | $10,327 +10.9% | $275,100 +9.6% |
| 2008 | $9,313 +36.2% | $251,100 +41.8% |
| 2007 | $6,839 +21.6% | $177,050 +25% |
| 2006 | $5,623 -9.9% | $141,640 |
| 2005 | $6,242 +4.6% | $141,640 |
| 2004 | $5,966 +11.9% | $141,640 +0% |
| 2003 | $5,331 +5.5% | $141,600 0% |
| 2001 | $5,055 +7.6% | $141,640 -9.4% |
| 1998 | $4,699 | $156,380 |
Find assessor info on the county website
Monthly payment
Est. payment
Payment breakdown
Explore the cost of this home by adjusting the details. Changes won't be saved.Climate risks
Neighborhood: 06107
Nearby schools
GreatSchools rating
- 6/10Wolcott SchoolGrades: K-5Distance: 0.5 mi
- 7/10Sedgwick Middle SchoolGrades: 6-8Distance: 1.6 mi
- 9/10Conard High SchoolGrades: 9-12Distance: 0.6 mi
Schools provided by the listing agent
- Elementary: Wolcott
- High: Conard
Source: Smart MLS. This data may not be complete. We recommend contacting the local school district to confirm school assignments for this home.
- $721,8003 bd3 ba2k sqft48 Woodridge Cir, West Hartford, CT 06107Off Market
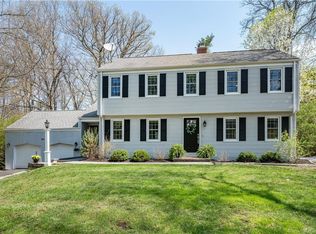
- $705,0004 bd3 ba2.8k sqft58 Woodridge Cir, West Hartford, CT 06107Off Market
- $436,7003 bd2 ba1.5k sqft389 Ridgewood Rd, West Hartford, CT 06107Off Market
- $491,2003 bd2 ba1.5k sqft385 Ridgewood Rd, West Hartford, CT 06107Off Market
- $694,3004 bd2 ba2.1k sqft46 Woodridge Cir, West Hartford, CT 06107Off Market
- $470,2003 bd2 ba1.5k sqft62 Woodridge Cir, West Hartford, CT 06107Off Market
- $405,0003 bd2 ba1.3k sqft383 Ridgewood Rd, West Hartford, CT 06107Sold
- $689,2003 bd2 ba2k sqft47 Woodridge Cir, West Hartford, CT 06107Off Market
A local agent can set up tours, give advice and negotiate with sellers.
Similar homes
- $699,9004 bd4 ba3k sqft48 Chatfield Drive, West Hartford, CT 06110For Sale
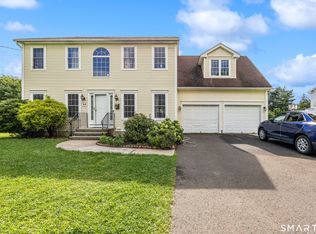
 MLS ID #24197441, Robert Perriello, Century 21 AllPoints Realty. Smart MLS
 - $799,9994 bd3 ba2.1k sqft38 Roberts Lane, West Hartford, CT 06107For Sale
 MLS ID #24197805, Nathan Alexander, The Bella Group, LLC. Smart MLS
 - $750,0003 bd2 ba1.8k sqft56 Linbrook Rd, West Hartford, CT 06107For Sale By Owner

- $699,0003 bd3 ba1.8k sqft63 Glenbrook Road, West Hartford, CT 06107For Sale
 MLS ID #24194051, Maura K. Hammick, Coldwell Banker Realty. Smart MLS
 - $499,9003 bd3 ba2.1k sqft282 Tunxis Road, West Hartford, CT 06107For SaleMLS ID #24197137, Matthew Thurston, KW Legacy Partners. Smart MLS
- $599,0004 bd3 ba2.6k sqft64 Shepard Road, West Hartford, CT 06110For SaleMLS ID #24190033, Devon Taylor Assael, Dave Jones Realty, LLC. Smart MLS
- $799,0006 bd5 ba3.5k sqft44 Miamis Road, West Hartford, CT 06117For SaleMLS ID #24195987, Aviva Braunshweiger, Coldwell Banker Realty. Smart MLS
- $649,9004 bd2 ba2.1k sqft16 Terrie Road, Farmington, CT 06032For SaleMLS ID #24193041, Chloe N. White, KW Legacy Partners. Smart MLS
- $499,9002 bd3 ba3.9k sqft111 Mountain Road, West Hartford, CT 06107For SaleMLS ID #24191202, Roni Wyss, Berkshire Hathaway NE Prop.. Smart MLS
- $624,9003 bd3 ba2.1k sqft64 Red Top Drive, West Hartford, CT 06110For SaleMLS ID #24189047, Mike Trinh, Naples Realty Group, LLC. Smart MLS
- $599,0003 bd2 ba2.2k sqft22 Kirkwood Rd, West Hartford, CT 06117For Sale By Owner
- $699,9004 bd3 ba2.6k sqft22 Canterbury Lane, Farmington, CT 06085For SaleMLS ID #24196021, Gary A. Guyette, Berkshire Hathaway NE Prop.. Smart MLS
- $439,9003 bd3 ba1.9k sqft353 South Main Street, West Hartford, CT 06107For SaleMLS ID #24194167, Joseph George, Berkshire Hathaway NE Prop.. Smart MLS
- $525,0004 bd2 ba1.8k sqft26 Fernbel Lane, West Hartford, CT 06107For SaleMLS ID #24179218, Suzanne W. Walsh, William Raveis Real Estate. Smart MLS
- $875,0004 bd3 ba3.5k sqft116 West Avon Road, Farmington, CT 06085For SaleMLS ID #24195505, Marni Luby, Coldwell Banker Realty. Smart MLS
- $749,0004 bd2 ba2.8k sqft27 Vincent St, West Hartford, CT 06119For Sale By Owner
- $945,0005 bd5 ba4.8k sqft15 Rushleigh Road, West Hartford, CT 06117For SaleMLS ID #24191118, Rhonda Reiner, Berkshire Hathaway NE Prop.. Smart MLS
- $575,0004 bd3 ba2.4k sqft85 South Road, Farmington, CT 06032For SaleMLS ID #24163343, Noora Brown, William Pitt Sotheby's Int'l. Smart MLS
- $759,0004 bd4 ba4.7k sqft20 Ridgeview Crossing, Newington, CT 06111For SaleMLS ID #24188885, Himanshu Singh, Singh Realty. Smart MLS
- $899,0006 bd5 ba4k sqft10 Metacomet Road, Farmington, CT 06032For SaleMLS ID #24184961, Agnes Popielarczyk, Coldwell Banker Calabro. Smart MLS
