Skip main navigation
Sold for $644,000
  • $644,000

    47 Whitney Ave, Lowell, MA 01850

    3beds
    2,128sqft
    Single Family Residence
    Built in 1897
    0.25 Acres Lot
    $649,200 Zestimate®
    $303/sqft
    $3,638 Estimated rent

    Home value

    $649,200

    $597,000 - $701,000

    $3,638/mo

    Zestimate® history
    Loading
    Loading...

    Owner options

    List your home for rent

    $3,638/mo

    Rent Zestimate®

    Find your next renter with Zillow Rental Manager. Plus, with online applications, you can quickly screen prospective tenants – for free.

    Learn more

    $3,638/mo

    Rent Zestimate®

    Refinance and save

    $3,982/mo

    Est. payment

    Refinancing to a lower rate could help reduce your monthly payments and save thousands over the life of the loan.

    See today's rates

    $3,982/mo

    Est. payment

    Explore your selling options

    Work with a Zillow partner agent

    Leverage their expertise and Zillow's premium Showcase listings to get your home seen by more buyers.

    Get started

    List with your own agent

    Get your home in front of millions of buyers by listing it on Zillow.

    Learn how to do it

    Sell it yourself

    Take full control of how buyers see your home on Zillow by listing For Sale by Owner (FSBO).

    List your home

    What's special

    Oversized new englanderBright sun-filled family roomOpen-concept layoutFully updated kitchenGleaming hardwood floorsGranite countertopsNew cabinetry
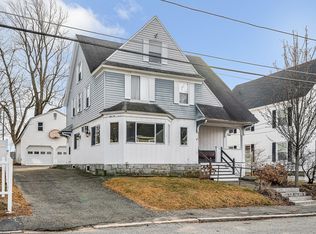
    Welcome to this beautifully revitalized oversized New Englander! This charming home features eight spacious rooms, including three generously sized bedrooms and 3 baths. Inside, you’ll find gleaming hardwood floors and freshly painted walls that enhance its inviting feel. The fully updated kitchen is perfect for any home chef, boasting granite countertops, new cabinetry, and stainless steel appliances. The open-concept layout flows from the kitchen to the living and dining rooms, then into a bright, sun-filled family room—ideal for relaxing or entertaining. Upstairs offers a full bath. half bath, three large bedrooms with hardwood floors. Bonus features include a classic front staircase, a back staircase, walk-up attic, and full basement. Outside, enjoy a fenced backyard—great for outdoor fun or gardening. A perfect blend of historic charm and modern updates—this move-in ready gem won’t last long!

    Zillow last checked:

    Listing updated:

    Listed by:

    Susan J. Callahan 978-423-4128,

    Coldwell Banker Realty - Salem 603-382-9922

    Bought with:

    Herby Charmant

    Redfin Corp.

    Source: MLS PIN,MLS#: 73357655

    Facts & features

    Interior

    Bedrooms & bathrooms
    • Bedrooms: 3
    • Bathrooms: 3
    • Full bathrooms: 1
    • 1/2 bathrooms: 2
    Primary bedroom
    • Features: Closet, Flooring - Hardwood
    • Level: Second
    Bedroom 2
    • Features: Closet, Flooring - Wall to Wall Carpet
    • Level: Second
    Bedroom 3
    • Features: Closet, Flooring - Wall to Wall Carpet
    • Level: Second
    Bathroom 1
    • Features: Bathroom - Full, Bathroom - With Tub & Shower
    • Level: Second
    Bathroom 2
    • Features: Bathroom - Half
    • Level: First
    Bathroom 3
    • Features: Bathroom - Half
    • Level: Second
    Dining room
    • Features: Flooring - Hardwood
    • Level: First
    Family room
    • Features: Vaulted Ceiling(s), Flooring - Hardwood
    • Level: First
    Kitchen
    • Features: Flooring - Wood, Cabinets - Upgraded, Exterior Access
    • Level: First
    Living room
    • Features: Flooring - Hardwood
    • Level: First
    Heating
    • Central, Baseboard, Hot Water, Natural Gas, Propane
    Cooling
    • None
    Appliances
    • Included: Range, Dishwasher, Disposal, Refrigerator
    Features
    • Internet Available - Unknown
    • Flooring: Hardwood
    • Doors: Storm Door(s)
    • Windows: Insulated Windows
    • Basement: Full,Interior Entry,Concrete,Unfinished
    • Has fireplace: No
    Interior area
    • Total structure area: 2,128
    • Total interior livable area: 2,128 sqft
    • Finished area above ground: 2,128
    • Finished area below ground: 0

    Property

    Parking
    • Total spaces: 2
    • Parking features: Paved Drive, Off Street
    • Uncovered spaces: 2
    Features
    • Patio & porch: Porch
    • Exterior features: Porch, Fenced Yard
    • Fencing: Fenced
    • Frontage length: 90.00
    Lot
    • Size: 0.25 Acres
    Details
    • Parcel number: 3191791
    • Zoning: TSF

    Construction

    Type & style
    • Home type: SingleFamily
    • Architectural style: Colonial
    • Property subtype: Single Family Residence
    Materials
    • Foundation: Stone
    • Roof: Shingle
    Condition
    • Year built: 1897

    Utilities & green energy

    • Electric: Circuit Breakers
    • Sewer: Public Sewer
    • Water: Public

    Community & neighborhood

    Community
    • Community features: Public Transportation, Shopping, Park, Medical Facility, Laundromat, House of Worship, Private School, Public School, University
    Location
    • Region: Lowell

    Price history

    DateEventPrice
    10/6/2025Sold$644,000$303/sqft
    Source: MLS PIN #73357655 Report a problem
    8/29/2025Contingent$644,000$303/sqft
    Source: MLS PIN #73357655 Report a problem
    8/19/2025Price change$644,000-0.8%$303/sqft
    Source: MLS PIN #73357655 Report a problem
    7/8/2025Price change$649,000-0.8%$305/sqft
    Source: MLS PIN #73357655 Report a problem
    4/28/2025Price change$654,000-3%$307/sqft
    Source: MLS PIN #73357655 Report a problem
    4/10/2025Listed for sale$674,000+53.2%$317/sqft
    Source: MLS PIN #73357655 Report a problem
    11/9/2023Sold$440,000-7.4%$207/sqft
    Source: MLS PIN #73147254 Report a problem
    8/18/2023Contingent$475,000$223/sqft
    Source: PrimeMLS #4965116 Report a problem
    8/10/2023Listed for sale$475,000$223/sqft
    Source: MLS PIN #73147254 Report a problem

    Public tax history

    YearProperty taxesTax assessment
    2025$5,394 +0.4%$469,900 +4.1%
    2024$5,375 +5.8%$451,300 +10.4%
    2023$5,079 +10%$408,900 +19.1%
    2022$4,619 $343,200
    2021$4,619 +7.1%$343,200 +6.3%
    2020$4,314 +3.1%$322,900 +8.3%
    2019$4,185 +1.2%$298,100 +3.8%
    2018$4,134 +3.7%$287,300 +7.5%
    2017$3,987 +5%$267,200 +6.7%
    2016$3,798 $250,500

    Find assessor info on the county website

    Neighborhood: Centralville

    Nearby schools

    GreatSchools rating
    Schools provided by the listing agent
    • Elementary: Mcauliffe
    • Middle: Robinson
    • High: Lowell , Glvhs

    Source: MLS PIN. This data may not be complete. We recommend contacting the local school district to confirm school assignments for this home.

    Get a cash offer in 3 minutes
    Find out how much your home could sell for in as little as 3 minutes with a no-obligation cash offer.
    Estimated market value
    $649,200
    Get a cash offer in 3 minutes
    Find out how much your home could sell for in as little as 3 minutes with a no-obligation cash offer.
    Estimated market value
    $649,200