Welcome to this beautifully updated colonial with hardwood throughout, it retains much of the original charm along with a host of modern features designed for comfort & entertaining. The dream kitchen with updated appliances, gleaming granite countertops, a built-in wet bar/beverage station, and a versatile peninsula are perfect for casual dining. The adjacent dining area is perfect for large gatherings. The main-level also has 2 living spaces, as well as laundry and a full bath. The 2nd floor has 4 bedrooms, another full bath and a walkup attic for future expansion. The spacious deck and backyard are perfect for barbecues and outdoor fun. A detached 2-car garage includes a versatile heated 2nd floor. This home features updated lighting, electrical systems, new water heater, and hard-wired fire alarms, ensuring peace of mind for years to come. Nestled in a vibrant neighborhood, offering convenience to local schools and shopping. Any & all offers due Tues, 1/21 by Noon.
Sold for $600,000
$600,000
51 Whitney Ave, Lowell, MA 01850
4beds
2,083sqft
Single Family Residence
Built in 1920
7,405 Square Feet Lot
$614,900 Zestimate®
$288/sqft
$3,380 Estimated rent
Home value
$614,900
$572,000 - $658,000
$3,380/mo
Zestimate® history
Owner options
List your home for rent
$3,380/mo
Rent Zestimate®
Find your next renter with Zillow Rental Manager. Plus, with online applications, you can quickly screen prospective tenants – for free.
$3,380/mo
Rent Zestimate®
Refinance and save
$4,033/mo
Est. payment
Refinancing to a lower rate could help reduce your monthly payments and save thousands over the life of the loan.
$4,033/mo
Est. payment
Explore your selling options
Work with a Zillow partner agent
Leverage their expertise and Zillow's premium Showcase listings to get your home seen by more buyers.
Get startedList with your own agent
Get your home in front of millions of buyers by listing it on Zillow.
Learn how to do itSell it yourself
Take full control of how buyers see your home on Zillow by listing For Sale by Owner (FSBO).
List your homeWhat's special
Modern featuresVersatile peninsulaHard-wired fire alarmsOriginal charmSpacious deckNew water heaterBarbecues and outdoor fun
Zillow last checked:
Listing updated:
Listed by:
Arthur Durkin 978-387-8213,
Keller Williams Realty 978-475-2111
Bought with:
Donna Rosenblatt
Coldwell Banker Realty - Chelmsford
Source: MLS PIN,MLS#: 73326098
Facts & features
Interior
Bedrooms & bathrooms
- Bedrooms: 4
- Bathrooms: 2
- Full bathrooms: 2
Primary bedroom
- Features: Ceiling Fan(s), Walk-In Closet(s), Flooring - Hardwood, Lighting - Overhead
- Level: Second
- Area: 167.92
- Dimensions: 12.92 x 13
Bedroom 2
- Features: Walk-In Closet(s), Flooring - Hardwood
- Level: Second
- Area: 157.25
- Dimensions: 12.33 x 12.75
Bedroom 3
- Features: Flooring - Wall to Wall Carpet, Closet - Double
- Level: Second
- Area: 157.08
- Dimensions: 12.08 x 13
Bedroom 4
- Features: Closet, Closet/Cabinets - Custom Built, Flooring - Hardwood, Lighting - Overhead, Window Seat
- Level: Second
- Area: 161.5
- Dimensions: 12.67 x 12.75
Primary bathroom
- Features: No
Bathroom 1
- Features: Bathroom - Full, Flooring - Stone/Ceramic Tile, Countertops - Stone/Granite/Solid, Dryer Hookup - Electric, Recessed Lighting, Remodeled, Washer Hookup, Lighting - Overhead
- Level: First
- Area: 122.74
- Dimensions: 8.42 x 14.58
Bathroom 2
- Features: Bathroom - Full, Bathroom - With Tub & Shower, Flooring - Stone/Ceramic Tile, Countertops - Stone/Granite/Solid, Recessed Lighting, Lighting - Overhead
- Level: Second
- Area: 71.5
- Dimensions: 5.5 x 13
Dining room
- Features: Flooring - Hardwood, Wet Bar, Lighting - Overhead
- Level: First
- Area: 194.33
- Dimensions: 14.67 x 13.25
Family room
- Features: Flooring - Hardwood, Exterior Access, Slider, Lighting - Overhead
- Level: First
- Area: 159.38
- Dimensions: 12.5 x 12.75
Kitchen
- Features: Flooring - Hardwood, Countertops - Stone/Granite/Solid, Breakfast Bar / Nook, Exterior Access, Open Floorplan, Recessed Lighting, Stainless Steel Appliances, Pot Filler Faucet
- Level: First
- Area: 150.17
- Dimensions: 11.33 x 13.25
Living room
- Features: Ceiling Fan(s), Flooring - Hardwood, French Doors, Crown Molding
- Level: Main,First
- Area: 194.79
- Dimensions: 12.5 x 15.58
Heating
- Steam, Natural Gas
Cooling
- Window Unit(s)
Appliances
- Included: Gas Water Heater, Water Heater, Range, Dishwasher, Refrigerator, Washer, Dryer, Wine Refrigerator, Range Hood, Plumbed For Ice Maker
- Laundry: Electric Dryer Hookup, Washer Hookup
Features
- Wet Bar, Walk-up Attic
- Flooring: Tile, Laminate, Hardwood
- Doors: French Doors
- Basement: Full,Interior Entry,Concrete,Unfinished
- Has fireplace: No
Interior area
- Total structure area: 2,083
- Total interior livable area: 2,083 sqft
Property
Parking
- Total spaces: 6
- Parking features: Detached, Garage Door Opener, Storage, Paved Drive, Off Street, Tandem, Paved
- Garage spaces: 2
- Uncovered spaces: 4
Features
- Exterior features: Fenced Yard
- Fencing: Fenced
Lot
- Size: 7,405 Square Feet
- Features: Level
Details
- Parcel number: M:193 B:6350 L:51,3191877
- Zoning: TSF
Construction
Type & style
- Home type: SingleFamily
- Architectural style: Colonial
- Property subtype: Single Family Residence
Materials
- Frame
- Foundation: Stone
- Roof: Shingle
Condition
- Year built: 1920
Utilities & green energy
- Electric: 110 Volts, 200+ Amp Service
- Sewer: Public Sewer
- Water: Public
- Utilities for property: for Gas Range, for Gas Oven, for Electric Dryer, Washer Hookup, Icemaker Connection
Community & HOA
Community
- Features: Public Transportation, Shopping, Medical Facility, Private School, Public School
HOA
- Has HOA: No
Location
- Region: Lowell
Financial & listing details
- Price per square foot: $288/sqft
- Tax assessed value: $485,000
- Annual tax amount: $5,776
- Date on market: 9/21/2026
- Listing terms: Contract
- Exclusions: Microwave, Window Air Conditioners, Lighting Sconces In The Rear Living Room (Downstairs), Mirrors
- Road surface type: Paved
Price history
| Date | Event | Price |
|---|---|---|
| 2/21/2025 | Sold | $600,000+9.1%$288/sqft |
Source: MLS PIN #73326098 Report a problem | ||
| 1/14/2025 | Listed for sale | $549,900+2649.5%$264/sqft |
Source: MLS PIN #73326098 Report a problem | ||
| 5/15/2001 | Sold | $20,000-86%$10/sqft |
Source: Public Record Report a problem | ||
| 7/30/1999 | Sold | $143,000$69/sqft |
Source: Public Record Report a problem | ||
Public tax history
| Year | Property taxes | Tax assessment |
|---|---|---|
| 2025 | $5,996 +3.8% | $522,300 +7.7% |
| 2024 | $5,776 +5.8% | $485,000 +10.3% |
| 2023 | $5,460 +11.9% | $439,600 +21.3% |
| 2022 | $4,879 | $362,500 |
| 2021 | $4,879 +8.3% | $362,500 +7.5% |
| 2020 | $4,505 +3.7% | $337,200 +9% |
| 2019 | $4,344 +2.2% | $309,400 +4.7% |
| 2018 | $4,251 +4.8% | $295,400 +8.6% |
| 2017 | $4,058 +5.7% | $272,000 +7.4% |
| 2016 | $3,840 | $253,300 |
Find assessor info on the county website
Neighborhood: Centralville
Nearby homes
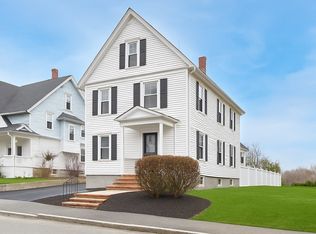
- $644,0003 bd3 ba2.1k sqft47 Whitney Ave, Lowell, MA 01850Sold
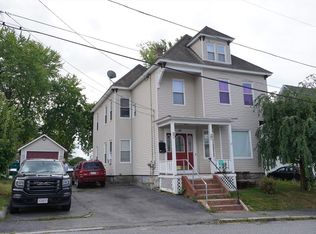
- $750,0006 bd2 ba3.5k sqft59 Whitney Ave, Lowell, MA 01850Sold
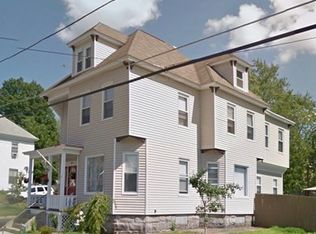
- $--3 bd1 ba1.5k sqft59 Whitney Ave #2, Lowell, MA 01850Off Market
- $37,100-- bd-- ba-- sqft41 Whitney Ave, Lowell, MA 01850Off Market
- $591,8006 bd2 ba2.7k sqft56 Whitney Ave, Lowell, MA 01850Off Market
- $630,8004 bd2 ba2.4k sqft50 Whitney Ave, Lowell, MA 01850Off Market
- $409,2003 bd1 ba1.4k sqft60 Whitney Ave, Lowell, MA 01850Off Market
- $513,5003 bd2 ba1.2k sqft63 Whitney Ave, Lowell, MA 01850Off Market
Nearby schools
GreatSchools rating
- 5/10S Christa Mcauliffe Elementary SchoolGrades: PK-4Distance: 0.1 mi
- 4/10Henry J Robinson Middle SchoolGrades: 5-8Distance: 0.1 mi
- 4/10Lowell High SchoolGrades: 9-12Distance: 1.1 mi
Get a cash offer in 3 minutes
Find out how much your home could sell for in as little as 3 minutes with a no-obligation cash offer.
Estimated market value
$614,900
Get a cash offer in 3 minutes
Find out how much your home could sell for in as little as 3 minutes with a no-obligation cash offer.
Estimated market value
$614,900
- Massachusetts
- Middlesex County
- Lowell
- 01850
- Centralville
- 51 Whitney Ave
