Skip main navigation
Off market
  • Price Unknown

    47 Wildflower Ln, Brantford, ON N3R 6B3

    4beds
    SingleFamily
    Built in 1985
    -- sqft lot
    $-- Zestimate®
    C$--/sqft
    C$2,407 Estimated rent

    Home value

    Not available

    Estimated sales range

    Not available

    Not available

    Loading
    Loading...

    Owner options

    List your home for rent

    C$2,407/mo

    Rent Zestimate®

    Find your next renter with Zillow Rental Manager. Plus, with online applications, you can quickly screen prospective tenants – for free.

    Learn more

    C$2,407/mo

    Rent Zestimate®

    Refinance and save

    Refinancing to a lower rate could help reduce your monthly payments and save thousands over the life of the loan.

    See today's rates

    Explore your selling options

    Work with a Zillow partner agent

    Leverage their expertise and Zillow's premium Showcase listings to get your home seen by more buyers.

    Get started

    List with your own agent

    Get your home in front of millions of buyers by listing it on Zillow.

    Learn how to do it

    Sell it yourself

    Take full control of how buyers see your home on Zillow by listing For Sale by Owner (FSBO).

    List your home

    What's special

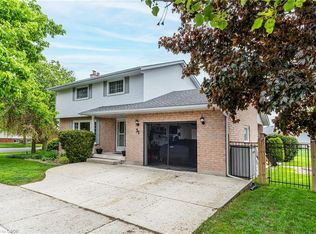
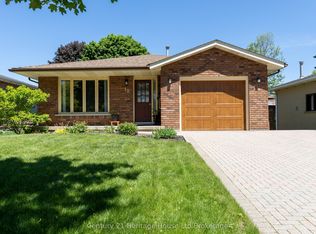
    Hey Siri, take me to the perfect house...Ok getting directions to 47 Wildflower Lane. Lovely raised ranch in desirable N. End is dressed up & waiting for you. Ext. has been lovingly landscaped for great curb appeal & family enjoyment in fully fenced yard. Driveway is dbl wide leading to attchd garage w/ new insulated garage dr & a great drive thru feat. Epoxy floor retains clean look. For your convenience, there is an inside entry to garage & door to backyard from foyer. Neutral toned LVP flring starts from here & runs throughout most of main lvl (bthrm is ceramic). Eat-in kitch has been updated & quite an open concept feel. There are off-white, soft close cupboards w/ crown mould, under cab. LED lighting which highlights glass backsplash. Stainless-steel appl. finish the look off nicely & included in the purchase. Windows have been updated & (most) are adorned with Cali shutters. LR, DR & Hallway have crown moulding for more polished look. All but 1 light fix. on main lvl have been upgraded. 4 pc bath has soaker tub w/ ceramic surround. Vanity has granite countertop & undermount sink. Completing this level are the 3 bdrms. All have LVP flring & Cali shutters w/ master having 2 closets. Lower lvl, is finished to provide even more living space. French drs lead you into the rec room w/ pot lights on dimmer-switches & gas f/p for cozy movie watching. In case of a power outage, the f/p can be switched to battery. Hidden around the corner is an office area. 3 pc bath has been updated w/ granite countertop, undermount sink & low flow toilet. Several options exist for a bonus rm on this lvl (presently being used as an office) such as study, craft rm or w/out rm. Spacious laundry/utility rm recently been refinished & provides add'l storage space. Finishing off this level is guest bdrm. Mechanically this house is very sound. Furnace/AC approx. 2007, roof shingles 2013, nwr windows, breakers, rental HWH & rental W. Soft. This home demands action! Don't miss this opportunity!

    This property is off market, which means it's not currently listed for sale or rent on Zillow. This may be different from what's available on other websites or public sources.
    Facts & features

    Interior

    Bedrooms & bathrooms
    • Bedrooms: 4
    • Bathrooms: 2
    • Full bathrooms: 2
    Appliances
    • Laundry: In Basement, Electric Dryer Hookup, Washer Hookup, Laundry Room
    Features
    • Central Vacuum Roughed-in, Auto Garage Door Remote(s), Water Softener, Water Heater, Water Meter
    • Fireplace features: Natural Gas, Family Room

    Property

    Accessibility
    • Accessibility features: Lever Door Handles, Lever Faucets, Open Floor Plan, Scald Control Faucets, Hard/Low Nap Floors
    Lot
    • Topography: Flat, Level
    Details
    • Additional structures: Shed, Fence - Full

    Construction

    Type & style
    • Home type: SingleFamily
    • Architectural style: Bungalow Raised
    Condition
    • Year built: 1985

    Utilities & green energy

    • Sewer: Sewer (Municipal)

    Community & HOA

    Community
    • Security: Carbon Monoxide Detector(s), Smoke Detector(s)
    Location
    • Region: Brantford

    Price history

    DateEventPrice
    2/18/2021Listed for saleC$629,900
    Source: Coldwell Banker Homefront Realty #40064894 Report a problem

    Public tax history

    Tax history is unavailable.

    Neighborhood: Brier Park

    Nearby schools

    GreatSchools rating

    No schools nearby

    We couldn't find any schools near this home.

    Schools provided by the listing agent
    • Elementary: Brier Park/ St. Patrick
    • High: North Park/ St. Johns

    Source: The MLS. This data may not be complete. We recommend contacting the local school district to confirm school assignments for this home.