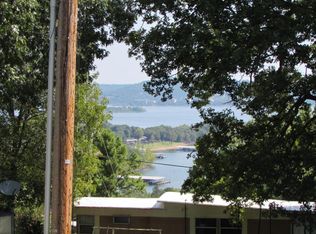
Great big lakeview yet moderate price! You are looking at a house with two apartments below. This is a rare opportunity to house hack - you can live here and rent out two apartments while you build equity! Smart smart buy! There is a spacious 3 bed 2 bath home, all on one level, that features three living areas, large master suite, multiple dining areas, sunroom and a lovely garden area with a shed. The HVAC is newer and the home is very clean. On the lower level you will find two apartments: each has one bedroom and both have separate entrances on exterior of the rear, lower level via a ramp on the deck. There is a boat launch at Long Creek Marina or in the adjacent subdivision. This is close to Big Cedar and not far from Hwy 65 to get to where you need to go easily! There is also a transferrable amenities pass for Oak Mont (pool, fitness, boat launch for $275/yr). This is a perfect opportunity to get into real estate investing and enjoy the view while you are at it or use the whole thing for a rental or live here with multiple families. Tenant occupied, please provide notice for showings.
Closed
Price Unknown
47 Wintergreen Drive, Blue Eye, MO 65611
0beds
0baths
3,182sqft
Manufactured On Land
Built in 1993
0.33 Acres Lot
$241,500 Zestimate®
$--/sqft
$1,267 Estimated rent
Home value
$241,500
$198,000 - $290,000
$1,267/mo
Zestimate® history
Owner options
List your home for rent
$1,267/mo
Rent Zestimate®
Find your next renter with Zillow Rental Manager. Plus, with online applications, you can quickly screen prospective tenants – for free.
$1,267/mo
Rent Zestimate®
Refinance and save
$45/mo
Est. payment
Refinancing to a lower rate could help reduce your monthly payments and save thousands over the life of the loan.
$45/mo
Est. payment
Explore your selling options
Work with a Zillow partner agent
Leverage their expertise and Zillow's premium Showcase listings to get your home seen by more buyers.
Get startedList with your own agent
Get your home in front of millions of buyers by listing it on Zillow.
Learn how to do itSell it yourself
Take full control of how buyers see your home on Zillow by listing For Sale by Owner (FSBO).
List your homeWhat's special
Multiple dining areasGreat big lakeviewSeparate entrancesLarge master suite
Zillow last checked:
Listing updated:
Listed by:
Shae Duffy PC 417-239-4972,
Duffy Homes Realty
Bought with:
Shae Duffy PC, 2016041856
Duffy Homes Realty
Source: SOMOMLS as distributed by MLS GRID,MLS#: 60252048
Facts & features
Interior
Bedrooms & bathrooms
- Bedrooms: 0
- Bathrooms: 0
Rooms
- Room types: Family Room, Apartment, Sun Room, Living Room
Heating
- Forced Air, Zoned, Electric
Cooling
- Central Air, Wall Unit(s)
Appliances
- Included: Dishwasher, Washer
Features
- Flooring: Carpet, Tile, Laminate, Hardwood
- Basement: Exterior Entry,Apartment,Finished,Full
- Has fireplace: Yes
- Fireplace features: Living Room
Interior area
- Total structure area: 3,564
- Total interior livable area: 3,182 sqft
- Finished area above ground: 1,782
- Finished area below ground: 1,400
Property
Parking
- Total spaces: 2
- Parking features: Driveway, Garage Faces Front
- Attached garage spaces: 2
- Has uncovered spaces: Yes
Features
- Levels: One
- Stories: 2
- Patio & porch: Covered
- Has view: Yes
- View description: Lake, Water
- Has water view: Yes
- Water view: Lake,Water
Lot
- Size: 0.33 Acres
- Features: Landscaped, Dead End Street
Details
- Additional structures: Shed(s)
- Parcel number: 182.009004006007.000
Construction
Type & style
- Home type: MobileManufactured
- Property subtype: Manufactured On Land
Materials
- Vinyl Siding
- Foundation: Poured Concrete
- Roof: Composition
Condition
- Year built: 1993
Utilities & green energy
- Sewer: Septic Tank
- Water: Public
Community & HOA
Community
- Subdivision: Twin Island Heights
HOA
- Services included: Common Area Maintenance, Water
- HOA fee: $45 quarterly
Location
- Region: Blue Eye
Financial & listing details
- Tax assessed value: $51,900
- Annual tax amount: $482
- Date on market: 1/9/2024
- Listing terms: Cash,Conventional
Price history
| Date | Event | Price |
|---|---|---|
| 10/31/2023 | Sold | -- |
Source:  SOMOMLS as distributed by MLS GRID #60252048 Report a problem SOMOMLS as distributed by MLS GRID #60252048 Report a problem | ||
| 9/24/2023 | Pending sale | $250,000$79/sqft |
Source: SOMOMLS as distributed by MLS GRID #60252048 Report a problem | ||
| 9/16/2023 | Listed for sale | $250,000$79/sqft |
Source: SOMOMLS as distributed by MLS GRID #60252048 Report a problem | ||
Public tax history
| Year | Property taxes | Tax assessment |
|---|---|---|
| 2025 | $451 +1.2% | $9,860 |
| 2024 | $446 +0.2% | $9,860 |
| 2023 | $445 +0.6% | $9,860 |
| 2022 | $442 | $9,860 |
| 2021 | -- | $9,860 |
| 2020 | -- | $9,860 |
| 2019 | -- | $9,860 |
| 2018 | -- | $9,860 |
| 2017 | $450 -0.1% | $9,860 |
| 2016 | $450 +2.1% | $9,860 |
| 2015 | $441 +13.9% | $9,860 |
| 2014 | $387 +1.9% | $9,860 +14.5% |
| 2012 | $380 0% | $8,610 |
| 2011 | $380 +0.1% | $8,610 |
| 2010 | $380 | $8,610 |
Find assessor info on the county website
Neighborhood: 65611
Nearby homes
- $89,6002 bd2 ba1k sqft48 Foster Ln, Blue Eye, MO 65611Off Market
- $9,300-- bd-- ba871 sqft30 Foster Ln, Blue Eye, MO 65611Off Market
- $7,500-- bd-- ba1.1k sqft82 Foster Ln, Blue Eye, MO 65611Off Market
- $485,0003 bd3 ba2.6k sqft56 Wintergreen Dr, Blue Eye, MO 65611For Sale By Owner

- $12,700-- bd-- ba1k sqft14 Foster Ln, Blue Eye, MO 65611Off Market
- $10,100-- bd-- ba724 sqft75 Foster Ln, Blue Eye, MO 65611Off Market
- $16,700-- bd-- ba1.5k sqft47 Foster Ln, Blue Eye, MO 65611Off Market
- $94,6003 bd2 ba1k sqft115 Foster Ln, Blue Eye, MO 65611Off Market
Nearby schools
GreatSchools rating
- 9/10Blue Eye Elementary SchoolGrades: PK-4Distance: 4.7 mi
- 6/10Blue Eye Middle SchoolGrades: 5-8Distance: 4.7 mi
- 8/10Blue Eye High SchoolGrades: 9-12Distance: 4.3 mi
Schools provided by the listing agent
- Elementary: Blue Eye
- Middle: Blue Eye
- High: Blue Eye
Source: SOMOMLS as distributed by MLS GRID. This data may not be complete. We recommend contacting the local school district to confirm school assignments for this home.
- Missouri
- Stone County
- Blue Eye
- 65611
- 47 Wintergreen Drive
Nearby cities
Nearby zip codes
Other Blue Eye Topics
