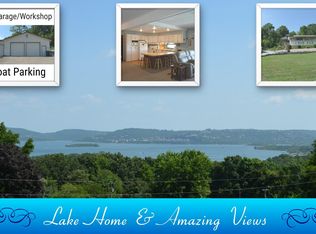
Welcome to your modern Lake view retreat on Table Rock Lake minutes from Branson. Perfectly positioned to capture sweeping lake views from both decks, this move-in-ready home blends modern finishes with the relaxed charm of lake living. A boat ramp located in the community makes lake access a breeze.
The home features approximately 2,600 square feet of thoughtfully designed living space with an open floor plan that’s ideal for entertaining. The stunning kitchen offers granite countertops, custom cabinetry, stainless steel appliances, an oversized island with seating, and designer lighting. Luxury flooring flows throughout the main living areas, while the spacious living room opens to a large deck where you can enjoy morning coffee or evening sunsets overlooking Table Rock Lake.
The master primary suite is a private retreat with a beautifully updated spa-inspired bathroom featuring a custom tiled walk-in shower, dual vanity, and upscale finishes. Two additional bedrooms and an additional living area provide plenty of space for family and guests, and the walk-out lower level offers flexibility for recreation, a second living area, or a home office. A fourth room can be considered an office or nonconforming bedroom.
Outside, you’ll appreciate multiple outdoor living spaces, mature trees, and the peaceful setting just minutes from marinas, restaurants, Thunder Ridge, Big Cedar and all that Table Rock Lake and Branson have to offer. Whether you’re searching for a full-time residence, a weekend lake getaway, or an investment in one of the area’s most desirable locations, this home offers exceptional value and style.
Highlights include:
• Approximately 2,600 sq. ft.
• Complete high-quality renovation
• Spectacular Table Rock Lake views
• Open-concept floor plan
• Granite countertops and stainless steel appliances
• Luxury primary suite with custom walk-in shower
• Walk-out basement
• Upper and lower outdoor living areas
• Minutes from Branson, golf, marinas, and lake recreation
This is a rare opportunity to own a beautifully updated lake-view home where every detail has already been completed. Simply move in and start enjoying the Table Rock Lake lifestyle.
For sale by owner
$525,400
56 Wintergreen Dr, Blue Eye, MO 65611
3beds
2,688sqft
:
Get pre-qualified$3,390/mo
Unknown
Built in 1994
-- sqft lot
$-- Zestimate®
$195/sqft
$77/mo HOA
What's special
Peaceful settingGranite countertopsWalk-out basementMultiple outdoor living spacesTwo additional bedroomsWalk-out lower levelOpen-concept floor plan
What the owner loves about this home
Relax to lake views that surround you from each living area, first and second floors. The neighborhood has lake access with a boat ramp just minutes away. Long Creek Marina is under 6 minutes away with slips.
- 30 days |
- 1,243 |
- 58 |
Listed by:
Property Owner (417) 699-1282
Facts & features
Interior
Bedrooms & bathrooms
- Bedrooms: 3
- Bathrooms: 3
- Full bathrooms: 3
Heating
- Forced air
Cooling
- Central
Appliances
- Included: Dishwasher, Dryer, Freezer, Garbage disposal, Microwave, Range / Oven, Refrigerator, Trash compactor, Washer
Features
- Flooring: Carpet, Laminate
- Basement: Finished
Interior area
- Total interior livable area: 2,688 sqft
Property
Parking
- Parking features: Garage
Features
- Exterior features: Other, Stone, Vinyl, Wood
- On waterfront: Yes
Lot
- Size: 6,970 Square Feet
Details
- Parcel number: 182009004011003000
Construction
Type & style
- Home type: Unknown
Materials
- Foundation: Concrete
- Roof: Shake / Shingle
Condition
- New construction: No
- Year built: 1994
Community & HOA
HOA
- Has HOA: Yes
- HOA fee: $77 monthly
Location
- Region: Blue Eye
Financial & listing details
- Price per square foot: $195/sqft
- Tax assessed value: $129,200
- Annual tax amount: $1,123
- Date on market: 7/1/2026
Estimated market value
Not available
Estimated sales range
Not available
$4,118/mo
Price history
| Date | Event | Price |
|---|---|---|
| 7/1/2026 | Listed for sale | $525,400+71.1%$195/sqft |
Source: Owner Report a problem | ||
| 7/21/2025 | Sold | -- |
Source:  SOMOMLS as distributed by MLS GRID #60284677 Report a problem SOMOMLS as distributed by MLS GRID #60284677 Report a problem | ||
| 1/8/2025 | Listed for sale | $307,000$114/sqft |
Source:  RE/MAX of Kansas-Missouri #60284677 Report a problem RE/MAX of Kansas-Missouri #60284677 Report a problem | ||
| 11/21/2024 | Sold | -- |
Source: Public Record Report a problem | ||
Public tax history
| Year | Property taxes | Tax assessment |
|---|---|---|
| 2025 | $1,123 +1.2% | $24,550 |
| 2024 | $1,110 +0.2% | $24,550 |
| 2023 | $1,108 +0.6% | $24,550 |
| 2022 | $1,102 | $24,550 |
| 2021 | -- | $24,550 |
| 2020 | -- | $24,550 |
| 2019 | -- | $24,550 |
| 2018 | -- | $24,550 |
| 2017 | $1,120 -0.1% | $24,550 |
| 2016 | $1,121 +2.1% | $24,550 |
| 2015 | $1,098 +1.4% | $24,550 |
| 2014 | $1,083 0% | $24,550 |
| 2012 | $1,083 0% | $24,550 |
| 2011 | $1,084 +0.1% | $24,550 |
| 2010 | $1,082 | $24,550 |
Find assessor info on the county website
Monthly payment
Est. payment
Payment breakdown
Explore the cost of this home by adjusting the details. Changes won't be saved.Climate risks
Neighborhood: 65611
Nearby schools
GreatSchools rating
- 9/10Blue Eye Elementary SchoolGrades: PK-4Distance: 4.7 mi
- 6/10Blue Eye Middle SchoolGrades: 5-8Distance: 4.7 mi
- 8/10Blue Eye High SchoolGrades: 9-12Distance: 4.3 mi
- $---- bd-- ba3.1k sqft47 Wintergreen Dr, Blue Eye, MO 65611Sold

- $7,500-- bd-- ba1.1k sqft82 Foster Ln, Blue Eye, MO 65611Off Market
- $9,300-- bd-- ba871 sqft30 Foster Ln, Blue Eye, MO 65611Off Market
- $101,000-- bd-- ba1k sqft14 Foster Ln, Blue Eye, MO 65611Off Market
- $86,1002 bd2 ba1k sqft48 Foster Ln, Blue Eye, MO 65611Off Market
- $91,8003 bd2 ba1k sqft115 Foster Ln, Blue Eye, MO 65611Off Market
- $83,800-- bd-- ba724 sqft75 Foster Ln, Blue Eye, MO 65611Off Market
- $110,300-- bd-- ba1.5k sqft47 Foster Ln, Blue Eye, MO 65611Off Market
A local agent can set up tours, give advice and negotiate with sellers.
A local lender can help you make sure your offer is ready when you are.
Similar homes
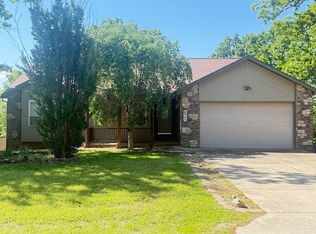
- $295,0003 bd3 ba1.8k sqft96 Brandonville Drive, Blue Eye, MO 65611Active
 MLS ID #60329826, Julie A. Manar, Murney Associates - Tri-Lakes. SOMOMLS as distributed by MLS GRID
 - $569,9004 bd3 ba2.8k sqft369 Crestview Drive, Ridgedale, MO 65739Active
 MLS ID #60322762, Joyce Schumacher, Sherrell Realty & Assoc., LLC. SOMOMLS as distributed by MLS GRID
 - $399,0003 bd3 ba2.9k sqft580 Parkview Drive, Blue Eye, MO 65611Active
 MLS ID #60317790, Richard Blackwell, Sunset Realty Services Inc.. SOMOMLS as distributed by MLS GRID
 - $348,7003 bd2 ba2.7k sqft167 Tucker Cove, Ridgedale, MO 65739Active w/Contingency
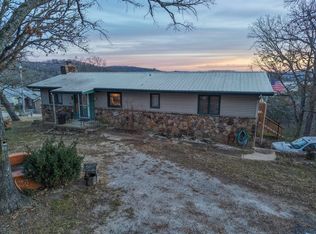 MLS ID #60313028, Roger Melton, Melton Auction and Realty, LLC. SOMOMLS as distributed by MLS GRID
 - $498,0004 bd3 ba2.6k sqft138 County Road 6411, Green Forest, AR 72638For SaleMLS ID #1356165, Amanda Hartson, Coldwell Banker Harris McHaney & Faucette-Rogers. ArkansasOne MLS
- $494,7003 bd3 ba2.6k sqft46 Acoma Drive, Branson West, MO 65737ActiveMLS ID #60324013, Kathy J Clark, Table Rock Sunset Properties. SOMOMLS as distributed by MLS GRID
- $574,0005 bd4 ba3.4k sqft22 Old Southern Road, Branson, MO 65616ActiveMLS ID #60309508, Sheila Hebing, Branson USA Realty, LLC. SOMOMLS as distributed by MLS GRID
- $515,0006 bd3 ba3.1k sqft185 Old Meadow Lane, Branson, MO 65616ActiveMLS ID #60312385, Booker Cox III, Foggy River Realty LLC. SOMOMLS as distributed by MLS GRID
- $499,5003 bd3 ba2.3k sqft296 Lillian Lane, Kimberling City, MO 65686ActiveMLS ID #60319938, Tamera Tyner-Davis, HCW Realty. SOMOMLS as distributed by MLS GRID
- $468,9004 bd3 ba2.6k sqft610 Double O Nine Road, Reeds Spring, MO 65737ActiveMLS ID #60284605, Mitzi J Jeffery, New View Realty, LLC. SOMOMLS as distributed by MLS GRID
- $479,5003 bd3 ba2.2k sqft462 Campbell Point Road, Shell Knob, MO 65747ActiveMLS ID #60322708, Ashley Horn, Cantrell Real Estate. SOMOMLS as distributed by MLS GRID
- $480,0004 bd4 ba3.6k sqft296 Kirtley Road, Branson, MO 65616ActiveMLS ID #60323315, Shannen White, White Magnolia Real Estate LLC. SOMOMLS as distributed by MLS GRID
- $560,0004 bd4 ba3.7k sqft94 Ashwood Lane, Branson West, MO 65737ActiveMLS ID #60321875, Clete Crutcher, Fathom Realty MO LLC. SOMOMLS as distributed by MLS GRID
- $449,0003 bd4 ba2.6k sqft127 Kachina Trail, Branson West, MO 65737ActiveMLS ID #60321863, Kathy J Clark, Table Rock Sunset Properties. SOMOMLS as distributed by MLS GRID
- $470,0004 bd3 ba3.1k sqft52 Crown Drive, Branson West, MO 65737ActiveMLS ID #60324088, Sara Brodersen, AMAX Real Estate. SOMOMLS as distributed by MLS GRID
- $499,9004 bd2 ba1.7k sqft15 Aspen Rd, Branson, MO 65656For Sale
 MLS ID #26022684, Zechariah D Horton, United Country - Cozort Realty, Inc.. CARMLS
 - $499,0003 bd2 ba1.6k sqft1513 Bobby St, Berryville, AR 72616For SaleMLS ID #1347538, Missy Jackson, McClung Realty, Inc.. ArkansasOne MLS
- $360,0004 bd3 ba2.6k sqft802 S 5th Street, Branson, MO 65616ActiveMLS ID #60327174, Jon Hulsizer, Century 21 Community. SOMOMLS as distributed by MLS GRID
- $459,5005 bd3 ba3.3k sqft875 Emory Creek Boulevard, Branson, MO 65616ActiveMLS ID #60326988, Heather Katherine Henderson, PB Realty. SOMOMLS as distributed by MLS GRID
- $525,0005 bd3 ba2.9k sqft25914 Private Road 2254, Golden, MO 65658ActiveMLS ID #60319204, Jan Ellen Crist, Cappy Harris REALTORS. SOMOMLS as distributed by MLS GRID
