Experience the best of Table Rock Lake living with this exceptional lake-view property on 2 lots offering year-round panoramic views! The main level features an inviting open floor plan with 2 bedrooms and 2 baths, perfect for everyday living or entertaining. The lower level has its own private entrance and includes a kitchenette, family room, 1 bedroom, and 1 bath, making it ideal for guests or extended family.Step outside to the impressive 14' x 47' covered deck and take in the breathtaking lake views year-round. Ample parking includes a carport, extensive paved parking, and a detached building with a 2-car garage plus a third stall for RV or boat storage, complete with 30-amp service and a durable metal roof.Located just 3 blocks from a boat launch and only 20 minutes from Branson, this property offers the perfect combination of lake recreation and convenient access to shopping, dining, and entertainment. Comes partially furnished!
Pending
$295,000
96 Brandonville Drive, Blue Eye, MO 65611
3beds
1,806sqft
Manufactured On Land, Cabin
Built in 1982
0.75 Acres Lot
$-- Zestimate®
$163/sqft
$93/mo HOA
What's special
Breathtaking lake views year-roundLake-view propertyInviting open floor planFamily roomAmple parkingExtensive paved parkingDurable metal roof
- 17 days |
- 1,832 |
- 48 |
Likely to sell faster than
Zillow last checked:
Listing updated:
Listed by:
Julie A. Manar 417-527-3901,
Murney Associates - Tri-Lakes,
Bert Manar 417-332-7865,
Murney Associates - Tri-Lakes
Source: SOMOMLS as distributed by MLS GRID,MLS#: 60329826
Facts & features
Interior
Bedrooms & bathrooms
- Bedrooms: 3
- Bathrooms: 3
- Full bathrooms: 3
Rooms
- Room types: Living Areas (2), Apartment, Pantry
Primary bedroom
- Area: 143
- Dimensions: 13 x 11
Bedroom 2
- Area: 88
- Dimensions: 11 x 8
Bedroom 3
- Area: 198
- Dimensions: 18 x 11
Primary bathroom
- Area: 60
- Dimensions: 10 x 6
Bathroom
- Area: 40
- Dimensions: 8 x 5
Bathroom
- Area: 74.25
- Dimensions: 11 x 6.75
Dining room
- Area: 80
- Dimensions: 10 x 8
Garage
- Area: 672
- Dimensions: 28 x 24
Kitchen
- Area: 120
- Dimensions: 12 x 10
Living room
- Area: 368
- Dimensions: 23 x 16
Living room
- Area: 231
- Dimensions: 21 x 11
Other
- Description: RV Garage/Electric hook-up
- Area: 330
- Dimensions: 30 x 11
Porch
- Area: 658
- Dimensions: 47 x 14
Heating
- Central, Electric
Cooling
- Central Air, Ceiling Fan(s)
Appliances
- Included: Dishwasher, Free-Standing Electric Oven, Dryer, Washer, Microwave, Refrigerator, Electric Water Heater
- Laundry: Main Level, W/D Hookup
Features
- Walk-in Shower, Walk-In Closet(s)
- Flooring: Carpet, Linoleum
- Windows: Mixed
- Basement: Exterior Entry,Apartment,Finished,Partial
- Has fireplace: No
Interior area
- Total structure area: 1,806
- Total interior livable area: 1,806 sqft
- Finished area above ground: 1,248
- Finished area below ground: 558
Property
Parking
- Total spaces: 4
- Parking features: RV Barn, Workshop in Garage, Garage Door Opener, Circular Driveway, Additional Parking
- Garage spaces: 4
- Carport spaces: 1
- Has uncovered spaces: Yes
Features
- Levels: Two
- Stories: 2
- Patio & porch: Covered
- Exterior features: Rain Gutters
- Has view: Yes
- View description: Lake, Water
- Has water view: Yes
- Water view: Lake,Water
Lot
- Size: 0.75 Acres
- Features: Landscaped, Dead End Street
Details
- Additional structures: Outbuilding, RV/Boat Storage
- Parcel number: 182.009004010004.000
Construction
Type & style
- Home type: MobileManufactured
- Architectural style: Cabin
- Property subtype: Manufactured On Land, Cabin
Materials
- Vinyl Siding
- Foundation: Poured Concrete
- Roof: Composition,Metal
Condition
- Year built: 1982
Utilities & green energy
- Sewer: Septic Tank
- Water: Shared Well
Community & HOA
Community
- Subdivision: Twin Island Heights
HOA
- Services included: Lake/River Swimming Access
- HOA fee: $1,114 annually
- HOA phone: 417-839-2637
Location
- Region: Blue Eye
Financial & listing details
- Price per square foot: $163/sqft
- Tax assessed value: $40,700
- Annual tax amount: $353
- Date on market: 7/26/2026
- Listing terms: Cash,Conventional
- Road surface type: Chip And Seal, Gravel, Concrete
Estimated market value
Not available
Estimated sales range
Not available
Not available
Price history
| Date | Event | Price |
|---|---|---|
| 8/8/2026 | Pending sale | $295,000$163/sqft |
Source:  SOMOMLS as distributed by MLS GRID #60329826 Report a problem SOMOMLS as distributed by MLS GRID #60329826 Report a problem | ||
| 7/26/2026 | Listed for sale | $295,000+112.2%$163/sqft |
Source: SOMOMLS as distributed by MLS GRID #60329826 Report a problem | ||
| 11/14/2017 | Sold | -- |
Source: Agent Provided Report a problem | ||
| 10/30/2017 | Pending sale | $139,000$77/sqft |
Source: Branson House Realty #60093145 Report a problem | ||
| 10/23/2017 | Listed for sale | $139,000$77/sqft |
Source: Branson House Realty #60093145 Report a problem | ||
| 6/16/2017 | Sold | -- |
Source: Agent Provided Report a problem | ||
| 5/24/2017 | Pending sale | $139,000$77/sqft |
Source: Foggy River Realty LLC #60079083 Report a problem | ||
| 5/16/2017 | Listed for sale | $139,000$77/sqft |
Source: Foggy River Realty LLC #60079083 Report a problem | ||
Public tax history
| Year | Property taxes | Tax assessment |
|---|---|---|
| 2025 | $354 +1.2% | $7,730 |
| 2024 | $350 +0.2% | $7,730 |
| 2023 | $349 | $7,730 |
| 2022 | -- | $7,730 |
| 2021 | -- | $7,730 |
| 2020 | -- | $7,730 +0.9% |
| 2019 | -- | $7,660 |
| 2018 | -- | $7,660 |
| 2017 | $350 +2% | $7,660 |
| 2016 | $343 | $7,660 |
| 2015 | $343 +1.4% | $7,660 |
| 2014 | $338 -0.5% | $7,660 -0.5% |
| 2012 | $340 -0.1% | $7,700 |
| 2011 | $340 +0.1% | $7,700 |
| 2010 | $340 | $7,700 |
Find assessor info on the county website
Monthly payment
Climate risks
Neighborhood: 65611
Nearby schools
GreatSchools rating
- 9/10Blue Eye Elementary SchoolGrades: PK-4Distance: 4.8 mi
- 6/10Blue Eye Middle SchoolGrades: 5-8Distance: 4.8 mi
- 8/10Blue Eye High SchoolGrades: 9-12Distance: 4.5 mi
Schools provided by the listing agent
- Elementary: Blue Eye
- Middle: Blue Eye
- High: Blue Eye
Source: SOMOMLS as distributed by MLS GRID. This data may not be complete. We recommend contacting the local school district to confirm school assignments for this home.
- $306,500-- bd-- ba1.3k sqft58 Brandonville Dr, Blue Eye, MO 65611Off Market
- $250,3003 bd2 ba1.5k sqft132 Brandonville Dr, Blue Eye, MO 65611Off Market
- $9,200-- bd-- ba-- sqft20 Hidden Bluff Rd, Blue Eye, MO 65611Off Market
- $108,700-- bd-- ba1.4k sqft97 Brandonville Dr, Blue Eye, MO 65611Off Market
- $200,6003 bd2 ba1.2k sqft119 Brandonville Dr, Blue Eye, MO 65611Off Market
- $13,100-- bd-- ba576 sqft79 Brandonville Dr, Blue Eye, MO 65611Off Market
- $--2 bd1 ba1k sqft46 Terra Cotta Ln, Blue Eye, MO 65611Sold
- $16,000-- bd-- ba1.1k sqft32 Brandonville Dr, Blue Eye, MO 65611Off Market
A local agent can set up tours, give advice and negotiate with sellers.
Similar homes
- $210,0002 bd2 ba1.5k sqft26 White Wing Lane, Blue Eye, MO 65611Active

 MLS ID #60325296, Gina Hutcherson, Hutcherson Real Estate LLC. SOMOMLS as distributed by MLS GRID
 - $329,0003 bd2 ba1.8k sqft(Undisclosed Address), Hollister, MO 65672Active
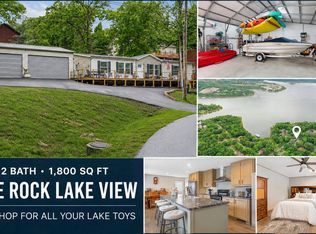 MLS ID #60329864, Melissa Miller, Keller Williams Tri-Lakes. SOMOMLS as distributed by MLS GRID
 - $310,0003 bd2 ba1.5k sqft384 Tate Rd, Ridgedale, MO 65739Active
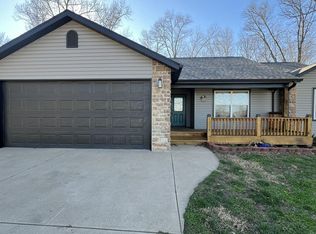 MLS ID #60310541, Janet Weaver, Keller Williams Tri-Lakes. SOMOMLS as distributed by MLS GRID
 - $285,0003 bd2 ba1.7k sqft523 Parnell Drive, Branson, MO 65616Active
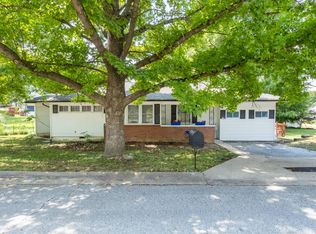 MLS ID #60331003, Tristyn Custer, Century 21 Community. SOMOMLS as distributed by MLS GRID
 - $435,0002 bd2 ba1.5k sqft670 Shore Point Road, Blue Eye, MO 65611ActiveMLS ID #60328481, Richard Blackwell, Sunset Realty Services Inc.. SOMOMLS as distributed by MLS GRID
- $284,9003 bd3 ba2k sqft120 Holyoke Street, Hollister, MO 65672ActiveMLS ID #60323162, Renee Morfin, ReeceNichols - Branson. SOMOMLS as distributed by MLS GRID
- $314,9004 bd2 ba2.1k sqft306 Deer Park Circle, Kimberling City, MO 65686ActiveMLS ID #60329669, Kimberly Chapman, Wiser Living Realty LLC. SOMOMLS as distributed by MLS GRID
- $299,9004 bd2 ba1.4k sqft29 Scottsdale Circle, Branson West, MO 65737ActiveMLS ID #60327746, Gayla Coonrod, Murney Associates - Tri-Lakes. SOMOMLS as distributed by MLS GRID
- $299,9993 bd3 ba2.1k sqft318 Wimbledon Drive #11, Branson, MO 65616ActiveMLS ID #60315567, Booker Cox III, Foggy River Realty LLC. SOMOMLS as distributed by MLS GRID
- $299,9003 bd2 ba1.4k sqft19 Golden Drive, Kimberling City, MO 65686ActiveMLS ID #60319533, Gayla Coonrod, Murney Associates - Tri-Lakes. SOMOMLS as distributed by MLS GRID
- $289,5003 bd2 ba1.2k sqft134 Navajo Trail, Kimberling City, MO 65686ActiveMLS ID #60325832, Cindy L Hodges, ReeceNichols -Kimberling City. SOMOMLS as distributed by MLS GRID
- $179,9993 bd2 ba1.7k sqft67 Mimosa Lane, Branson, MO 65616ActiveMLS ID #60329702, Kyle Powers, Callaway Property Group. SOMOMLS as distributed by MLS GRID
- $349,0003 bd2 ba1.6k sqft200 Big Bear Boulevard, Hollister, MO 65672ActiveMLS ID #60315146, Kim Melcher, Realty One Group Grand. SOMOMLS as distributed by MLS GRID
- $260,0003 bd2 ba1.3k sqft45 Thistle Lane, Kimberling City, MO 65686ActiveMLS ID #60317432, Tamera Tyner-Davis, HCW Realty. SOMOMLS as distributed by MLS GRID
- $299,9002 bd4 ba2.4k sqft28704 Cromwell Road, Shell Knob, MO 65747ActiveMLS ID #60327784, Shelly High, RE/MAX Lakeside. SOMOMLS as distributed by MLS GRID
- $274,5004 bd2 ba1.4k sqft1650 Miller Drive, Branson, MO 65616ActiveMLS ID #60319943, Jonathan K Lee, Keller Williams Tri-Lakes. SOMOMLS as distributed by MLS GRID
- $284,9003 bd2 ba1.6k sqft29474 Farm Road 1260, Golden, MO 65658ActiveMLS ID #60325112, JoAnn M Marx, Branson Lakes Country Realty. SOMOMLS as distributed by MLS GRID
- $319,0003 bd2 ba2.1k sqft66 Cristin Lane, Galena, MO 65656ActiveMLS ID #60327048, Alexis G Pritchert, Keller Williams Local. SOMOMLS as distributed by MLS GRID
- $334,0003 bd2 ba1.5k sqft26629 Bobcat Lane, Shell Knob, MO 65747ActiveMLS ID #60325093, Michelle Watson, RE/MAX Lakeside. SOMOMLS as distributed by MLS GRID
- $198,0003 bd1 ba1k sqft941 Peace In The Valley Road, Blue Eye, MO 65611ActiveMLS ID #60316622, Gail Keirsey, ReeceNichols - Branson. SOMOMLS as distributed by MLS GRID
