Beautifully renovated and move-in ready, this 3-bedroom home blends modern updates with comfortable everyday living. The bright main level features an open layout and a completely remodeled kitchen with quartz countertops, new stainless steel appliances, abundant cabinet space, and a large island with seating. Both full bathrooms have been tastefully updated with clean, modern finishes. The finished lower-level family room offers flexible space for movie nights, game days, a playroom, home office, or workout area, complete with a striking painted brick fireplace feature wall and an additional full bathroom. All three bedrooms offer fresh finishes and generous closet space. Step outside to enjoy the oversized backyard with mature trees, a large deck for entertaining, and a storage shed with attached covered space for lawn equipment or hobbies. Additional highlights include a 2-car attached garage with a new epoxy floor, updated flooring throughout, new roof, new water heater, and stylish finishes that make this home truly move-in ready.
Contingent
$349,900
470 Ballman Rd SW, Etna, OH 43068
3beds
1,967sqft
Single Family Residence
Built in 1976
0.46 Acres Lot
$-- Zestimate®
$178/sqft
$-- HOA
What's special
Open layoutFinished lower-level family roomLarge deck for entertainingBright main levelCompletely remodeled kitchenStylish finishesLarge island with seating
- 149 days
- 62
- 6
Zillow last checked:
Listing updated:
Listed by:
Jacob V Fisk 614-949-9680,
Red 1 Realty
Source: Columbus and Central Ohio Regional MLS ,MLS#: 226016948
Facts & features
Interior
Bedrooms & bathrooms
- Bedrooms: 3
- Bathrooms: 2
- Full bathrooms: 2
Heating
- Forced Air
Cooling
- Central Air
Appliances
- Included: Dishwasher, Electric Range, Microwave, Refrigerator
- Laundry: Electric Dryer Hookup
Features
- Flooring: Carpet
- Basement: Full
- Number of fireplaces: 1
- Fireplace features: One
- Common walls with other units/homes: No Common Walls
Interior area
- Total structure area: 1,484
- Total interior livable area: 1,967 sqft
Property
Parking
- Total spaces: 2
- Parking features: Garage Door Opener, Attached
- Garage spaces: 2
Features
- Levels: Multi/Split
- Patio & porch: Deck
- Fencing: Fenced
Lot
- Size: 0.46 Acres
Details
- Additional structures: Shed(s)
- Parcel number: 01002098800.000
- Special conditions: Standard
Construction
Type & style
- Home type: SingleFamily
- Property subtype: Single Family Residence
Materials
- Foundation: Block
Condition
- New construction: No
- Year built: 1976
Utilities & green energy
- Sewer: Public Sewer
- Water: Public
Community & HOA
HOA
- Has HOA: No
Location
- Region: Etna
Financial & listing details
- Price per square foot: $178/sqft
- Tax assessed value: $212,600
- Annual tax amount: $3,909
- Date on market: 8/11/2026
- Listing terms: Other,VA Loan,FHA,Conventional
Estimated market value
Not available
Estimated sales range
Not available
Not available
Price history
| Date | Event | Price |
|---|---|---|
| 8/23/2026 | Contingent | $349,900$178/sqft |
Source:  Columbus and Central Ohio Regional MLS #226016948 Report a problem Columbus and Central Ohio Regional MLS #226016948 Report a problem | ||
| 8/11/2026 | Listed for sale | $349,900$178/sqft |
Source: Columbus and Central Ohio Regional MLS #226016948 Report a problem | ||
| 5/22/2026 | Contingent | $349,900$178/sqft |
Source: Columbus and Central Ohio Regional MLS #226016948 Report a problem | ||
| 5/14/2026 | Listed for sale | $349,900+71.4%$178/sqft |
Source: Columbus and Central Ohio Regional MLS #226016948 Report a problem | ||
| 3/31/2026 | Sold | $204,100+21.5%$104/sqft |
Source: Public Record Report a problem | ||
| 4/29/2016 | Sold | $168,000+5.1%$85/sqft |
Source: Columbus and Central Ohio Regional MLS #216008208 Report a problem | ||
| 4/20/2016 | Pending sale | $159,900$81/sqft |
Source: ERA Real Solutions Realty #216008208 Report a problem | ||
| 3/18/2016 | Listed for sale | $159,900+157.9%$81/sqft |
Source: Era Real Solutions Realty #216008208 Report a problem | ||
| 7/2/2015 | Sold | $62,000-12%$32/sqft |
Source: Columbus and Central Ohio Regional MLS #215019517 Report a problem | ||
| 2/4/2015 | Sold | $70,452$36/sqft |
Source: Public Record Report a problem | ||
Public tax history
| Year | Property taxes | Tax assessment |
|---|---|---|
| 2025 | $3,909 +25.9% | $74,410 |
| 2024 | $3,104 +0.1% | $74,410 |
| 2023 | $3,103 +9.9% | $74,410 |
| 2022 | $2,823 -0.9% | -- |
| 2021 | $2,848 -3.5% | -- |
| 2020 | $2,951 +28% | -- |
| 2019 | $2,305 -0.4% | -- |
| 2018 | $2,313 -19.3% | -- |
| 2017 | $2,867 +56.5% | -- |
| 2016 | $1,832 -8.3% | -- |
| 2015 | $1,998 | -- |
| 2014 | $1,998 -74.5% | -- |
| 2013 | $7,848 +175.4% | -- |
| 2012 | $2,849 0% | -- |
| 2011 | $2,850 | -- |
| 2010 | -- | $39,660 |
| 2009 | -- | $39,660 |
| 2008 | $2,540 +1% | $39,660 -1.9% |
| 2007 | $2,515 +0.6% | $40,430 |
| 2006 | $2,499 +3.7% | $40,430 |
| 2005 | $2,409 +61.2% | $40,430 +5% |
| 2004 | $1,494 +2.2% | $38,500 |
| 2003 | $1,462 +7.4% | $38,500 +7.1% |
| 2002 | $1,361 +14.3% | $35,950 +20.1% |
| 2000 | $1,191 | $29,930 |
Find assessor info on the county website
Monthly payment
Est. payment
Payment breakdown
Explore the cost of this home by adjusting the details. Changes won't be saved.Climate risks
Neighborhood: 43068
Similar homes
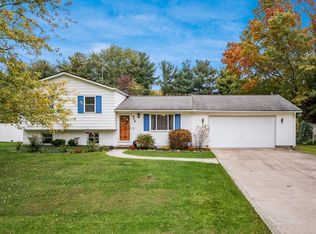
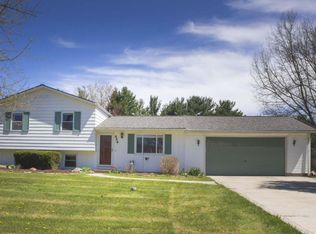
- $356,4004 bd3 ba1.8k sqft6983 Nocturne Rd N, Reynoldsburg, OH 43068For Sale
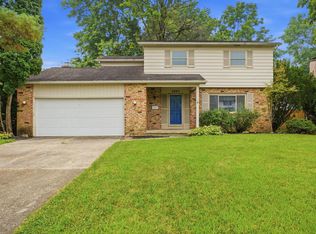
 MLS ID #226027801, Darcy Guglielmi, Howard Hanna Real Estate Svcs. Columbus and Central Ohio Regional MLS
 - $369,9004 bd3 ba2.2k sqft957 Old Farm Rd, Columbus, OH 43213For Sale
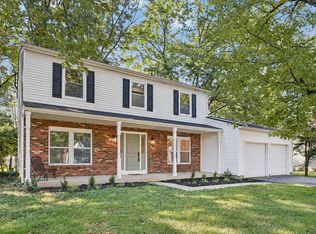 MLS ID #226037586, Samuel T Miller, Howard Hanna Real Estate Svcs. Columbus and Central Ohio Regional MLS
 - $279,9003 bd3 ba1.2k sqft3007 Arrowsmith Dr, Reynoldsburg, OH 43068For Sale
 MLS ID #226034543, Brandon Thompson, Red 1 Realty. Columbus and Central Ohio Regional MLS
 - $394,9004 bd3 ba2.1k sqft9622 Grandview Ave, Pickerington, OH 43147For Sale
 MLS ID #226029654, Amy Green, RE/MAX Connection. Columbus and Central Ohio Regional MLS
 - $399,9004 bd3 ba1.9k sqft11490 Forest Lane Ave NW, Pickerington, OH 43147For SaleMLS ID #226033163, James E Ross, Red 1 Realty. Columbus and Central Ohio Regional MLS
- $395,9004 bd3 ba1.7k sqft424 Lorraine Dr, Pickerington, OH 43147For SaleMLS ID #226016470, Leanne Steiff, e-Merge Real Estate. Columbus and Central Ohio Regional MLS
- $419,9004 bd3 ba2.1k sqft9955 Hounsdale Dr, Pickerington, OH 43147For SaleMLS ID #226029345, Autumn E Hutcherson, Red 1 Realty. Columbus and Central Ohio Regional MLS
- $359,9004 bd3 ba1.7k sqft92 N Harding Rd, Columbus, OH 43209For SaleMLS ID #226034446, Cheryl A Rice, Howard Hanna Real Estate Svcs. Columbus and Central Ohio Regional MLS
- $415,0003 bd4 ba2.3k sqft1381 Harold Stewart Pkwy, Pataskala, OH 43062For SaleMLS ID #226033654, Brittany Mooney, RE/MAX Revealty. Columbus and Central Ohio Regional MLS
- $369,9004 bd2 ba1.6k sqft1765 Thrailkill Rd, Grove City, OH 43123For SaleMLS ID #226028518, Levi John Jacobs, RE/MAX Connection. Columbus and Central Ohio Regional MLS
- $399,0004 bd3 ba2k sqft11745 Smith Rd NW, Lithopolis, OH 43136For SaleMLS ID #226032797, Jenny Lynn Henderson, Revolution Realty LLC. Columbus and Central Ohio Regional MLS
- $315,0004 bd2 ba2k sqft5044 Albany Dr, Columbus, OH 43232For SaleMLS ID #226023170, Taylor Andrew Cline, Keller Williams Greater Cols. Columbus and Central Ohio Regional MLS
- $325,0004 bd3 ba1.8k sqft6769 Kristins Cove Ln, Canal Winchester, OH 43110For SaleMLS ID #226034743, Melanie Pinson, Real of Ohio. Columbus and Central Ohio Regional MLS
- $420,0003 bd2 ba1.4k sqft44 North Ct, Thornville, OH 43076For SaleMLS ID #226037492, Melissa A Johnston, Coldwell Banker Realty. Columbus and Central Ohio Regional MLS
- $289,9003 bd2 ba1.1k sqft23 E Oak St, Canal Winchester, OH 43110For SaleMLS ID #226037340, William Christopher Harr, RE/MAX ONE. Columbus and Central Ohio Regional MLS
- $429,8004 bd3 ba2.3k sqft564 Stonebridge Blvd, Pickerington, OH 43147For SaleMLS ID #226020161, Jamie Sarver, Red 1 Realty. Columbus and Central Ohio Regional MLS
- $339,9004 bd2 ba1.3k sqft3350 Vickers Dr, Westerville, OH 43081For SaleMLS ID #226032544, Jacob V Fisk, Red 1 Realty. Columbus and Central Ohio Regional MLS
- $329,9004 bd2 ba1.7k sqft4806 Heatherton Dr, Columbus, OH 43229For SaleMLS ID #226034340, Robert D Richmond, Red 1 Realty. Columbus and Central Ohio Regional MLS
- $314,9004 bd2 ba1.5k sqft4835 Northtowne Blvd, Columbus, OH 43229For SaleMLS ID #226035460, Robert D Richmond, Red 1 Realty. Columbus and Central Ohio Regional MLS
