Welcome to 470 Cassatt Ct, a stunning residence nestled in the highly sought after Exton Station. This beautifully renovated home features 3 spacious bedrooms and 2.5 bathrooms, making it the perfect sanctuary for modern living. As you step inside, you'll be greeted by an abundance of natural light that floods the open-concept living spaces, highlighting the elegant finishes throughout. The heart of the home boasts a cozy fireplace, creating a warm and inviting ambiance for gatherings with family and friends. The generous rooms offer flexibility for various layouts, ensuring comfort and ease in everyday living. A convenient powder room completes the main level, providing added functionality for guests. Retreat to the spacious master suite, which features an en-suite bathroom with a new shower, offering a private oasis for relaxation. The two additional bedrooms provide plenty of space for family, guests, or a home office, all complemented by a well-appointed full bathroom. The finished basement features built-in shelving, cabinets and newly planked flooring to add a touch of sophistication and functionality, providing ample storage while enhancing the overall design. Enjoy all nature has to offer on your private deck overlooking all of the trees. This move-in ready home also includes a newer washer, dishwasher, oven/stove and water heater. 470 Cassatt Ct is not only a beautifully designed home but also a wonderful community to call your own. Don’t miss the opportunity to make this enchanting property yours! The home has been inspected and prelisting inspections are available.
Sold for $420,000
$420,000
470 Cassatt Ct, West Chester, PA 19380
3beds
2,226sqft
Townhouse
Built in 1990
650 Square Feet Lot
$455,600 Zestimate®
$189/sqft
$3,039 Estimated rent
Home value
$455,600
$433,000 - $478,000
$3,039/mo
Zestimate® history
Owner options
List your home for rent
$3,039/mo
Rent Zestimate®
Find your next renter with Zillow Rental Manager. Plus, with online applications, you can quickly screen prospective tenants – for free.
$3,039/mo
Rent Zestimate®
Refinance and save
$3,119/mo
Est. payment
Refinancing to a lower rate could help reduce your monthly payments and save thousands over the life of the loan.
$3,119/mo
Est. payment
Explore your selling options
Work with a Zillow partner agent
Leverage their expertise and Zillow's premium Showcase listings to get your home seen by more buyers.
Get startedList with your own agent
Get your home in front of millions of buyers by listing it on Zillow.
Learn how to do itSell it yourself
Take full control of how buyers see your home on Zillow by listing For Sale by Owner (FSBO).
List your homeWhat's special
Zillow last checked:
Listing updated:
Listed by:
Mr. Matthew Fetick 610-427-4420,
EXP Realty, LLC
Bought with:
Krissy Flynn, RS359487
EXP Realty, LLC
Source: Bright MLS,MLS#: PACT2071390
Facts & features
Interior
Bedrooms & bathrooms
- Bedrooms: 3
- Bathrooms: 3
- Full bathrooms: 2
- 1/2 bathrooms: 1
- Main level bathrooms: 1
Rooms
- Room types: Living Room, Dining Room, Primary Bedroom, Bedroom 2, Bedroom 3, Kitchen, Basement, Laundry
Basement
- Area: 650
Heating
- Forced Air, Natural Gas
Cooling
- Central Air, Electric
Appliances
- Included: Dishwasher, Disposal, Microwave, Built-In Range, Oven/Range - Electric, Gas Water Heater
- Laundry: In Basement, Laundry Room
Features
- Primary Bath(s), Eat-in Kitchen, Combination Kitchen/Dining, Recessed Lighting, Ceiling Fan(s), Bathroom - Stall Shower
- Flooring: Wood, Carpet
- Windows: Skylight(s)
- Basement: Finished,Walk-Out Access
- Number of fireplaces: 1
- Fireplace features: Wood Burning
Interior area
- Total structure area: 2,226
- Total interior livable area: 2,226 sqft
- Finished area above ground: 1,576
- Finished area below ground: 650
Property
Parking
- Parking features: Assigned, Parking Lot
- Details: Assigned Parking
Accessibility
- Accessibility features: None
Features
- Levels: Two
- Stories: 2
- Patio & porch: Deck
- Exterior features: Sidewalks, Tennis Court(s), Play Equipment
- Pool features: Community
Lot
- Size: 650 Square Feet
- Features: Wooded
Details
- Additional structures: Above Grade, Below Grade
- Parcel number: 4105 0942
- Zoning: R3
- Special conditions: Standard
Construction
Type & style
- Home type: Townhouse
- Architectural style: Colonial
- Property subtype: Townhouse
Materials
- Vinyl Siding, Aluminum Siding, Copper Plumbing, CPVC/PVC
- Foundation: Other
Condition
- Good
- New construction: No
- Year built: 1990
Utilities & green energy
- Electric: Circuit Breakers, 200+ Amp Service
- Sewer: Public Sewer
- Water: Public
Community & HOA
Community
- Subdivision: Exton Station
HOA
- Has HOA: Yes
- Amenities included: Pool, Tennis Court(s), Clubhouse, Tot Lots/Playground
- Services included: Pool(s), Common Area Maintenance, Maintenance Structure, Maintenance Grounds, Snow Removal, Trash
- HOA fee: $400 monthly
Location
- Region: West Chester
- Municipality: WEST WHITELAND TWP
Financial & listing details
- Price per square foot: $189/sqft
- Tax assessed value: $111,730
- Annual tax amount: $3,238
- Date on market: 8/1/2024
- Listing agreement: Exclusive Right To Sell
- Ownership: Fee Simple
Price history
| Date | Event | Price |
|---|---|---|
| 8/28/2024 | Sold | $420,000+5%$189/sqft |
Source:  Bright MLS #PACT2071390 Report a problem Bright MLS #PACT2071390 Report a problem | ||
| 8/5/2024 | Pending sale | $400,000$180/sqft |
Source: Bright MLS #PACT2071390 Report a problem | ||
| 8/1/2024 | Listed for sale | $400,000+48.1%$180/sqft |
Source: Bright MLS #PACT2071390 Report a problem | ||
| 5/24/2016 | Sold | $270,000+0%$121/sqft |
Source: Public Record Report a problem | ||
| 4/2/2016 | Listed for sale | $269,900+8.8%$121/sqft |
Source: Keller Williams - Exton #6759929 Report a problem | ||
| 4/3/2009 | Sold | $248,100$111/sqft |
Source: Public Record Report a problem | ||
Public tax history
| Year | Property taxes | Tax assessment |
|---|---|---|
| 2025 | $3,340 +2.1% | $111,730 |
| 2024 | $3,272 +5.7% | $111,730 |
| 2023 | $3,095 | $111,730 |
| 2022 | $3,095 +1.4% | $111,730 |
| 2021 | $3,053 +127.4% | $111,730 |
| 2020 | $1,343 -54.4% | $111,730 |
| 2019 | $2,945 +2.3% | $111,730 |
| 2018 | $2,880 +9898.3% | $111,730 |
| 2017 | $29 -98.8% | $111,730 |
| 2016 | $2,355 | $111,730 |
| 2015 | $2,355 | $111,730 |
| 2014 | $2,355 | $111,730 |
| 2013 | -- | $111,730 |
| 2012 | -- | $111,730 |
| 2011 | -- | $111,730 |
| 2010 | -- | $111,730 |
| 2009 | -- | $111,730 |
| 2008 | -- | $111,730 |
| 2007 | -- | $111,730 |
| 2006 | -- | $111,730 |
| 2005 | -- | $111,730 |
| 2004 | -- | $111,730 |
| 2003 | -- | $111,730 |
| 2000 | -- | $111,730 |
Find assessor info on the county website
Neighborhood: 19380
Nearby homes
- $427,0003 bd3 ba1.5k sqft471 Cassatt Ct, West Chester, PA 19380Sold
- $437,8003 bd2 ba1.9k sqft469 Cassatt Ct, West Chester, PA 19380Off Market
- $472,5004 bd3 ba2.5k sqft472 Cassatt Ct, West Chester, PA 19380Sold
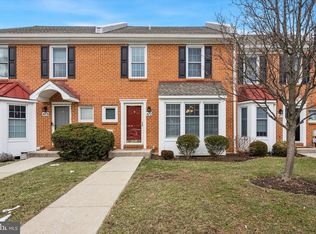
- $417,5004 bd3 ba-- sqft468 Cassalt Ct, West Whiteland Township, PA 19380Off Market
- $461,5004 bd2 ba1.9k sqft468 Cassatt Ct, West Chester, PA 19380Off Market
- $429,3003 bd2 ba1.9k sqft473 Cassatt Ct, West Chester, PA 19380Off Market
- $461,8003 bd2 ba2.4k sqft467 Cassatt Ct, West Chester, PA 19380Off Market
- $392,7002 bd2 ba1.5k sqft466 Cassatt Ct, West Chester, PA 19380Off Market
Nearby schools
GreatSchools rating
- 9/10Exton El SchoolGrades: K-5Distance: 0.5 mi
- 6/10J R Fugett Middle SchoolGrades: 6-8Distance: 3.7 mi
- 8/10West Chester East High SchoolGrades: 9-12Distance: 3.8 mi
Schools provided by the listing agent
- District: West Chester Area
Source: Bright MLS. This data may not be complete. We recommend contacting the local school district to confirm school assignments for this home.
Get a cash offer in 3 minutes
Find out how much your home could sell for in as little as 3 minutes with a no-obligation cash offer.
Estimated market value
$455,600
Get a cash offer in 3 minutes
Find out how much your home could sell for in as little as 3 minutes with a no-obligation cash offer.
Estimated market value
$455,600
- Pennsylvania
- Chester County
- West Chester
- 19380
- 470 Cassatt Ct
Nearby cities
Nearby neighborhoods
Nearby zip codes
Other West Chester Topics
