Welcome to 471 CASSATT COURT in WEST CHESTER in the highly desirable community of EXTON STATION in the WEST CHESTER AREA SCHOOL DISTRICT! Located in the CASSATT COURT section of EXTON STATION, this charming and well maintained 4-story townhome built in 1990 features 3 bedrooms | 2 full and 1 half bathrooms with a walk-out finished, lower level, that overlooks picturesque woods and open space! The main floor features the kitchen with newer stainless steel appliances and a sunny, breakfast nook framed with lovely bay windows; a spacious family room with wood burning fireplace and a classic mantel overlooking the rear deck with tremendous views of the woods and open space. Enjoy summer evenings dining al fresco with family and friends on the private deck! The second floor has the primary bedroom with en-suite bathroom, a hall bathroom and bedroom 2. The third floor has a large loft area with bedroom 3. The lower level is a walk-out, finished space providing you with that additional flex space to suit your needs. Recent updates include new carpeting on the second and third levels; newer HVAC (5/2019), water heater (5/2019) and windows (approximately 2008); a newer roof, siding (2022-2023), and exterior light fixtures (2022-2023) that the association installed. The association also recently installed new light posts in the parking lot (2024). EXTON STATION is a well maintained, animal friendly community with wonderful amenities including a community pool and clubhouse, tennis courts, pickleball courts, basketball courts, playground and miles of walking trails. 471 CASSATT COURT is conveniently located nearby the Exton train station; shopping and dining in Exton and the Borough of West Chester; easy access to major arteries including the Route 30 Bypass and Route 202. The HOA includes all exterior maintenance, landscaping, maintenance, snow removal, and all community amenities. Schedule your appointment today to start making new memories! A wonderful place to call home!
Sold for $427,000
$427,000
471 Cassatt Ct, West Chester, PA 19380
3beds
1,573sqft
Townhouse
Built in 1990
650 Square Feet Lot
$441,700 Zestimate®
$271/sqft
$2,812 Estimated rent
Home value
$441,700
$420,000 - $464,000
$2,812/mo
Zestimate® history
Owner options
List your home for rent
$2,812/mo
Rent Zestimate®
Find your next renter with Zillow Rental Manager. Plus, with online applications, you can quickly screen prospective tenants – for free.
$2,812/mo
Rent Zestimate®
Refinance and save
$3,093/mo
Est. payment
Refinancing to a lower rate could help reduce your monthly payments and save thousands over the life of the loan.
$3,093/mo
Est. payment
Explore your selling options
Work with a Zillow partner agent
Leverage their expertise and Zillow's premium Showcase listings to get your home seen by more buyers.
Get startedList with your own agent
Get your home in front of millions of buyers by listing it on Zillow.
Learn how to do itSell it yourself
Take full control of how buyers see your home on Zillow by listing For Sale by Owner (FSBO).
List your homeWhat's special
Zillow last checked:
Listing updated:
Listed by:
Pamela Schwartz 484-318-1195,
BHHS Fox & Roach-Rosemont
Bought with:
Mr. Gary A Mercer SR., RS164185L
KW Greater West Chester
Gary Mercer Jr., RS292297
KW Greater West Chester
Source: Bright MLS,MLS#: PACT2066508
Facts & features
Interior
Bedrooms & bathrooms
- Bedrooms: 3
- Bathrooms: 3
- Full bathrooms: 2
- 1/2 bathrooms: 1
- Main level bathrooms: 1
Rooms
- Room types: Primary Bedroom, Bedroom 2, Bedroom 3, Kitchen, Basement, Great Room, Bathroom 2, Primary Bathroom, Half Bath
Basement
- Area: 0
Heating
- Hot Water, Natural Gas
Cooling
- Central Air, Natural Gas
Appliances
- Included: Microwave, Dishwasher, Dryer, Stainless Steel Appliance(s), Built-In Range, Oven/Range - Electric, Refrigerator, Washer, Water Heater, Gas Water Heater
- Laundry: In Basement, Dryer In Unit, Washer In Unit
Features
- Breakfast Area, Ceiling Fan(s), Combination Dining/Living, Family Room Off Kitchen, Floor Plan - Traditional, Eat-in Kitchen, Bathroom - Stall Shower, Bathroom - Tub Shower
- Flooring: Carpet, Engineered Wood, Laminate
- Doors: Storm Door(s), Six Panel
- Windows: Bay/Bow, Double Hung, Replacement, Screens, Vinyl Clad
- Basement: Full,Finished,Interior Entry,Walk-Out Access
- Number of fireplaces: 1
- Fireplace features: Mantel(s), Wood Burning
Interior area
- Total structure area: 1,573
- Total interior livable area: 1,573 sqft
- Finished area above ground: 1,573
- Finished area below ground: 0
Property
Parking
- Total spaces: 1
- Parking features: Assigned, Lighted, Parking Lot
- Details: Assigned Parking, Assigned Space #: 471
Accessibility
- Accessibility features: None
Features
- Levels: Four
- Stories: 4
- Exterior features: Lighting, Sidewalks, Street Lights
- Pool features: Community
- Has view: Yes
- View description: Scenic Vista, Trees/Woods
Lot
- Size: 650 Square Feet
- Features: Backs - Open Common Area, Backs to Trees, Cul-De-Sac, Level, Private, Wooded, Suburban
Details
- Additional structures: Above Grade, Below Grade
- Parcel number: 4105 0941
- Zoning: RESIDENTIAL
- Special conditions: Standard
Construction
Type & style
- Home type: Townhouse
- Architectural style: Straight Thru,Transitional
- Property subtype: Townhouse
Materials
- Vinyl Siding, Brick Front
- Foundation: Concrete Perimeter
- Roof: Shingle
Condition
- Good
- New construction: No
- Year built: 1990
Utilities & green energy
- Electric: 200+ Amp Service
- Sewer: Public Sewer
- Water: Public
- Utilities for property: Electricity Available, Cable Connected, Natural Gas Available, Sewer Available, Water Available, Underground Utilities
Community & HOA
Community
- Features: Pool
- Subdivision: Exton Station
HOA
- Has HOA: Yes
- Amenities included: Pool, Jogging Path, Picnic Area, Tot Lots/Playground
- Services included: All Ground Fee, Common Area Maintenance, Maintenance Structure, Maintenance Grounds, Management, Pool(s), Recreation Facility, Snow Removal, Trash
- HOA fee: $390 monthly
- HOA name: VANDERBILT VILLAGE | EXTON STATION
Location
- Region: West Chester
- Municipality: WEST WHITELAND TWP
Financial & listing details
- Price per square foot: $271/sqft
- Tax assessed value: $110,080
- Annual tax amount: $3,190
- Date on market: 5/30/2024
- Listing agreement: Exclusive Right To Sell
- Listing terms: Cash,Conventional,FHA
- Inclusions: Washer, Dryer, Refrigerator All In "as-is" Condition
- Ownership: Fee Simple
Price history
| Date | Event | Price |
|---|---|---|
| 7/1/2024 | Sold | $427,000+13.9%$271/sqft |
Source:  Bright MLS #PACT2066508 Report a problem Bright MLS #PACT2066508 Report a problem | ||
| 6/9/2024 | Pending sale | $375,000$238/sqft |
Source: Bright MLS #PACT2066508 Report a problem | ||
| 6/2/2024 | Contingent | $375,000$238/sqft |
Source: Bright MLS #PACT2066508 Report a problem | ||
| 5/30/2024 | Listed for sale | $375,000+92.8%$238/sqft |
Source: Bright MLS #PACT2066508 Report a problem | ||
| 6/9/2003 | Sold | $194,500+29.7%$124/sqft |
Source: Public Record Report a problem | ||
| 3/27/2001 | Sold | $150,000$95/sqft |
Source: Public Record Report a problem | ||
Public tax history
| Year | Property taxes | Tax assessment |
|---|---|---|
| 2025 | $3,291 +2.1% | $110,080 |
| 2024 | $3,223 +5.7% | $110,080 |
| 2023 | $3,049 | $110,080 |
| 2022 | $3,049 +1.4% | $110,080 |
| 2021 | $3,008 +127.4% | $110,080 |
| 2020 | $1,323 -54.4% | $110,080 |
| 2019 | $2,902 +2.3% | $110,080 |
| 2018 | $2,837 +9900% | $110,080 |
| 2017 | $28 -98.8% | $110,080 |
| 2016 | $2,318 | $110,080 |
| 2015 | $2,318 | $110,080 |
| 2014 | $2,318 | $110,080 |
| 2013 | -- | $110,080 |
| 2012 | -- | $110,080 |
| 2011 | -- | $110,080 |
| 2010 | -- | $110,080 |
| 2009 | -- | $110,080 |
| 2008 | -- | $110,080 |
| 2007 | -- | $110,080 |
| 2006 | -- | $110,080 |
| 2005 | -- | $110,080 |
| 2004 | -- | $110,080 |
| 2003 | -- | $110,080 |
| 2000 | -- | $110,080 |
Find assessor info on the county website
Neighborhood: 19380
Nearby homes
- $420,0003 bd3 ba2.2k sqft470 Cassatt Ct, West Chester, PA 19380Sold

- $472,5004 bd3 ba2.5k sqft472 Cassatt Ct, West Chester, PA 19380Sold
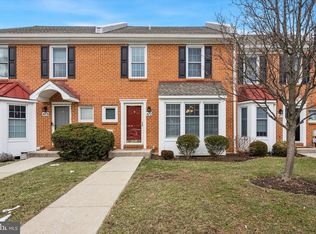
- $437,8003 bd2 ba1.9k sqft469 Cassatt Ct, West Chester, PA 19380Off Market
- $427,2003 bd2 ba1.9k sqft473 Cassatt Ct, West Chester, PA 19380Off Market
- $404,4004 bd3 ba-- sqft468 Cassalt Ct, West Whiteland Township, PA 19380Off Market
- $461,5004 bd2 ba1.9k sqft468 Cassatt Ct, West Chester, PA 19380Off Market
- $461,8003 bd2 ba2.4k sqft467 Cassatt Ct, West Chester, PA 19380Off Market
- $385,0002 bd3 ba1.5k sqft474 Cassatt Ct, West Chester, PA 19380Sold
Nearby schools
GreatSchools rating
- 9/10Exton El SchoolGrades: K-5Distance: 0.5 mi
- 6/10J R Fugett Middle SchoolGrades: 6-8Distance: 3.7 mi
- 8/10West Chester East High SchoolGrades: 9-12Distance: 3.8 mi
Schools provided by the listing agent
- Elementary: Exton
- Middle: J.r. Fugett
- High: West Chester East
- District: West Chester Area
Source: Bright MLS. This data may not be complete. We recommend contacting the local school district to confirm school assignments for this home.
Get a cash offer in 3 minutes
Find out how much your home could sell for in as little as 3 minutes with a no-obligation cash offer.
Estimated market value
$441,700
Get a cash offer in 3 minutes
Find out how much your home could sell for in as little as 3 minutes with a no-obligation cash offer.
Estimated market value
$441,700
- Pennsylvania
- Chester County
- West Chester
- 19380
- 471 Cassatt Ct
Nearby cities
Nearby neighborhoods
Nearby zip codes
Other West Chester Topics
