Welcome Home! This gorgeous custom-built 3 bedroom, 3 bath, 2,978 sq ft. home sits on the 9th hole at Diamond Mountain Golf Course in the much-desired golf course community! With its impeccable attention to detail and top-of-the-line features, this house is a true masterpiece. Home features a spacious floor plan with living room, family room, great room and formal dining room. Plenty of space for holidays, guests and entertaining! Gourmet kitchen equipped with high-end stainless-steel appliances, custom cabinetry, granite countertops, and food warmer perfect for family meals. The master suite boasts an inviting fireplace and convenient slider access out to the beautiful back deck. Master bathroom features "his & hers" closets and sinks, jetted tub and separate shower. The backyard is a DREAM with its gorgeous views and lush landscaping. Relax out back on the covered deck taking it all in. Backyard has a basketball & pickleball court, horseshoe pit, firepit, beautiful lawn, storage shed and dog run. Sprinklers in front and back along with drip system. Large 3 car garage & plenty of storage. This home & yard is truly a Zen paradise with plenty of room for friends, family and making memories. Call me to see today!
Sold for $595,000
$595,000
470 Circle Dr #650, Susanville, CA 96130
3beds
2,978sqft
Single Family Residence
Built in 2006
0.64 Acres Lot
$614,000 Zestimate®
$200/sqft
$3,566 Estimated rent
Home value
$614,000
$583,000 - $645,000
$3,566/mo
Zestimate® history
Owner options
List your home for rent
$3,566/mo
Rent Zestimate®
Find your next renter with Zillow Rental Manager. Plus, with online applications, you can quickly screen prospective tenants – for free.
$3,566/mo
Rent Zestimate®
Refinance and save
$3,757/mo
Est. payment
Refinancing to a lower rate could help reduce your monthly payments and save thousands over the life of the loan.
$3,757/mo
Est. payment
Explore your selling options
Work with a Zillow partner agent
Leverage their expertise and Zillow's premium Showcase listings to get your home seen by more buyers.
Get startedList with your own agent
Get your home in front of millions of buyers by listing it on Zillow.
Learn how to do itSell it yourself
Take full control of how buyers see your home on Zillow by listing For Sale by Owner (FSBO).
List your homeWhat's special
Zillow last checked:
Listing updated:
Listed by:
JODI HENRY,
TOWN & COUNTRY REAL ESTATE
Bought with:
LASSEN LAND & HOMES
Source: Lassen MLS,MLS#: 202300296
Facts & features
Interior
Bedrooms & bathrooms
- Bedrooms: 3
- Bathrooms: 3
- Full bathrooms: 3
Rooms
- Room types: Breakfast Nook, Dining Area, Eat-In Kitchen, Family Room, Formal Dining Room, Great Room, Living Room, Mudroom, Pantry
Heating
- Central, Forced Air, Propane, Wood
Cooling
- Central Air
Appliances
- Included: Dishwasher, Disposal, Gas Range, Refrigerator, Water Filter, Water Heater
- Laundry: Laundry Room
Features
- Ceiling Fan(s), Walk-In Closet(s)
- Flooring: Carpet, Hardwood, Tile
- Windows: Window Coverings, Double Pane Windows, Vinyl Clad
- Basement: Partial
- Has fireplace: Yes
- Fireplace features: Gas Log, Family Room, Master Bedroom, Wood Burning Stove
Interior area
- Total structure area: 2,978
- Total interior livable area: 2,978 sqft
Property
Parking
- Total spaces: 3
- Parking features: Attached, Garage Door Opener
- Attached garage spaces: 3
Features
- Levels: One
- Stories: 1
- Patio & porch: Covered Deck, Patio
- Exterior features: Rain Gutters
- Has spa: Yes
- Spa features: Bath
- Has view: Yes
Lot
- Size: 0.64 Acres
- Features: On Golf Course, Views, Sprinklers In Rear, Sprinklers In Front
- Residential vegetation: Large Trees, Pines, Wooded
Details
- Additional structures: Kennel/Dog Run, Outbuilding, Shed(s)
- Parcel number: 116320018000
- Zoning: R-1-AA-D
- Other equipment: Satellite Dish
Construction
Type & style
- Home type: SingleFamily
- Property subtype: Single Family Residence
Materials
- Roof: Composition
Condition
- New construction: No
- Year built: 2006
Utilities & green energy
- Electric: LMUD
- Gas: Leased Tank, STAUB Energy
- Sewer: Septic Tank
- Water: Well
Community & HOA
Community
- Security: Smoke Detector(s)
- Subdivision: CA
Location
- Region: Susanville
Financial & listing details
- Price per square foot: $200/sqft
- Tax assessed value: $612,000
- Annual tax amount: $6,145
- Date on market: 6/25/2023
- Cumulative days on market: 178 days
- Listing agreement: Exclusive
- Listing terms: Cash To New Loan
- Road surface type: Paved
Price history
| Date | Event | Price |
|---|---|---|
| 12/19/2023 | Sold | $595,000-3.3%$200/sqft |
Source:  Lassen MLS #202300296 Report a problem Lassen MLS #202300296 Report a problem | ||
| 10/19/2023 | Pending sale | $615,000$207/sqft |
Source: Lassen MLS #202300296 Report a problem | ||
| 6/25/2023 | Listed for sale | $615,000+778.6%$207/sqft |
Source: Lassen MLS #202300296 Report a problem | ||
| 6/8/2005 | Sold | $70,000$24/sqft |
Source: Public Record Report a problem | ||
Public tax history
| Year | Property taxes | Tax assessment |
|---|---|---|
| 2025 | $6,145 +2.4% | $612,000 +2% |
| 2024 | $6,000 +3.8% | $600,000 +2.6% |
| 2023 | $5,780 +0.4% | $585,000 +0.4% |
| 2022 | $5,757 +3.6% | $582,676 +10% |
| 2021 | $5,555 +8% | $529,705 +4% |
| 2020 | $5,144 +3.6% | $509,333 +7% |
| 2019 | $4,967 +10.2% | $476,013 +10% |
| 2018 | $4,506 +9.6% | $432,740 +10% |
| 2017 | $4,112 +11.1% | $393,401 +10% |
| 2016 | $3,702 +9.5% | $357,638 +10% |
| 2015 | $3,380 +6.8% | $325,126 +6% |
| 2014 | $3,164 | $306,723 +6% |
| 2013 | -- | $289,362 -10% |
| 2012 | -- | $321,513 -15% |
| 2011 | -- | $378,250 -15% |
| 2010 | -- | $445,000 -15.7% |
| 2009 | -- | $527,926 +2% |
| 2008 | -- | $517,576 +2% |
| 2007 | -- | $507,428 +610.7% |
| 2006 | -- | $71,400 |
Find assessor info on the county website
Neighborhood: 96130
Nearby homes
- $505,1004 bd3 ba2.9k sqft470 Circle Dr #590, Susanville, CA 96130Off Market
- $437,4004 bd3 ba2.9k sqft470-590 Circle Dr, Susanville, CA 96130Off Market
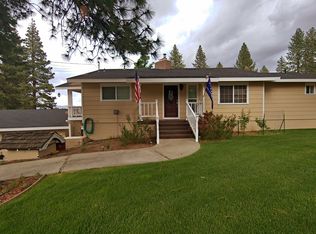
- $395,0003 bd2 ba2.6k sqft470 Circle Dr #710, Susanville, CA 96130Sold
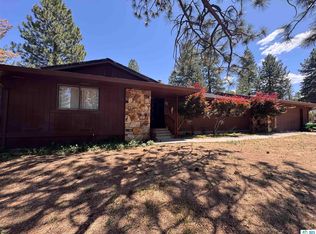
- $384,3004 bd3 ba2.4k sqft699-510 Fairway Dr, Susanville, CA 96130Off Market
- $307,0004 bd2 ba2.3k sqft699-515 Fairway Dr, Susanville, CA 96130Off Market
- $379,8003 bd2 ba2.3k sqft470 Circle Dr #585, Susanville, CA 96130Off Market
- $475,0003 bd3 ba3k sqft470 Circle Dr #560, Susanville, CA 96130Off Market
- $296,7002 bd2 ba1.6k sqft470 Circle Dr #770, Susanville, CA 96130Off Market
Nearby schools
GreatSchools rating
- 8/10Richmond Elementary SchoolGrades: K-8Distance: 0.9 mi
- 4/10Lassen High SchoolGrades: 9-12Distance: 3.6 mi
Schools provided by the listing agent
- Elementary: Richmond
- Middle: Richmond
- High: Richmond
Source: Lassen MLS. This data may not be complete. We recommend contacting the local school district to confirm school assignments for this home.


Get pre-qualified for a loan
At Zillow Home Loans, we can pre-qualify you in as little as 5 minutes with no impact to your credit score.An equal housing lender. NMLS #10287.
- California
- Lassen County
- Susanville
- 96130
- 470 Circle Dr Unit 650
Nearby cities
Nearby neighborhoods
Nearby zip codes
Other Susanville Topics
