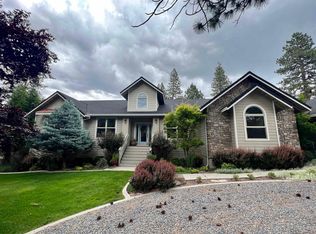
Stunning Single-Level Ranch-Style Home on the Diamond Mountain Golf Course Welcome to this 2,698 sq ft ranch-style home nestled on a spacious 0.77-acre lot backing up to the scenic Diamond Mountain Golf Course. This 3-bedroom, 2-bathroom gem offers comfortable single-level living with plenty of space to spread out. Step inside to find a bright, open floor plan featuring a large living area, a versatile bonus room ideal for a home office or den, and a recently remodeled primary en suite that feels like a private retreat. The kitchen flows seamlessly into the dining and living spaces, making it perfect for entertaining or relaxing with family. Enjoy year-round comfort with forced air heating with heat pump and central air conditioning. The oversized 3-car garage offers ample room for vehicles, golf carts, storage, or a workshop. Outside, unwind in the peaceful backyard setting with no rear neighbors—just gorgeous views of the fairway. With nearly ¾ of an acre, there’s room to garden, play, or simply enjoy the outdoors in privacy. Don't miss this rare opportunity to live right on the course while enjoying the quiet comfort of a thoughtfully built home.
Sold for $395,000
$395,000
470 Circle Dr #710, Susanville, CA 96130
3beds
2,698sqft
Single Family Residence
Built in 1986
0.61 Acres Lot
$398,700 Zestimate®
$146/sqft
$3,049 Estimated rent
Home value
$398,700
Estimated sales range
Not available
$3,049/mo
Zestimate® history
Owner options
List your home for rent
$3,049/mo
Rent Zestimate®
Find your next renter with Zillow Rental Manager. Plus, with online applications, you can quickly screen prospective tenants – for free.
$3,049/mo
Rent Zestimate®
Refinance and save
$2,478/mo
Est. payment
Refinancing to a lower rate could help reduce your monthly payments and save thousands over the life of the loan.
$2,478/mo
Est. payment
Explore your selling options
Work with a Zillow partner agent
Leverage their expertise and Zillow's premium Showcase listings to get your home seen by more buyers.
Get startedList with your own agent
Get your home in front of millions of buyers by listing it on Zillow.
Learn how to do itSell it yourself
Take full control of how buyers see your home on Zillow by listing For Sale by Owner (FSBO).
List your homeWhat's special
Zillow last checked:
Listing updated:
Listed by:
DAYTONA LINDSTROM,
SUSANVILLE REAL ESTATE
Bought with:
SUSANVILLE REAL ESTATE
Source: Lassen MLS,MLS#: 202500391
Facts & features
Interior
Bedrooms & bathrooms
- Bedrooms: 3
- Bathrooms: 2
- Full bathrooms: 2
Rooms
- Room types: Family Room, Formal Dining Room, Breakfast Nook, Office, Country Kitchen, Living Room
Heating
- Propane, Forced Air
Cooling
- Central Air
Appliances
- Included: Dishwasher, Refrigerator, Electric Water Heater
- Laundry: Laundry Room
Features
- Flooring: Vinyl
- Windows: Double Pane Windows, Vinyl Clad
- Number of fireplaces: 1
- Fireplace features: One, Wood Burning Stove, Living Room
Interior area
- Total structure area: 2,698
- Total interior livable area: 2,698 sqft
Property
Parking
- Total spaces: 3
- Parking features: Attached, Garage Door Opener
- Attached garage spaces: 3
Features
- Levels: One
- Stories: 1
- Patio & porch: Covered, Deck
- Fencing: Partial
Lot
- Size: 0.61 Acres
- Features: On Golf Course
- Residential vegetation: Large Trees, Wooded, Pines
Details
- Parcel number: 116320019
- Zoning: R-1-AA-D
Construction
Type & style
- Home type: SingleFamily
- Property subtype: Single Family Residence
Materials
- Wood Siding
- Foundation: Concrete Perimeter
- Roof: Composition
Condition
- New construction: No
- Year built: 1986
Utilities & green energy
- Electric: LMUD
- Gas: Leased Tank, STAUB Energy
- Sewer: Septic Tank
- Water: Well
Community & HOA
Community
- Subdivision: CA
Location
- Region: Susanville
Financial & listing details
- Price per square foot: $146/sqft
- Tax assessed value: $420,000
- Annual tax amount: $4,155
- Date on market: 6/25/2025
- Cumulative days on market: 220 days
- Listing agreement: Exclusive
- Listing terms: Cash To New Loan
- Road surface type: Paved
Price history
| Date | Event | Price |
|---|---|---|
| 1/30/2026 | Sold | $395,000-7.1%$146/sqft |
Source:  Lassen MLS #202500391 Report a problem Lassen MLS #202500391 Report a problem | ||
| 1/2/2026 | Pending sale | $425,000$158/sqft |
Source: Lassen MLS #202500391 Report a problem | ||
| 9/8/2025 | Price change | $425,000-7.6%$158/sqft |
Source: Lassen MLS #202500391 Report a problem | ||
| 8/27/2025 | Price change | $460,000-3.2%$170/sqft |
Source: Lassen MLS #202500391 Report a problem | ||
| 6/25/2025 | Listed for sale | $475,000+7.2%$176/sqft |
Source: Lassen MLS #202500391 Report a problem | ||
| 8/4/2005 | Sold | $443,000$164/sqft |
Source: Public Record Report a problem | ||
Public tax history
| Year | Property taxes | Tax assessment |
|---|---|---|
| 2025 | $4,155 -6.7% | $420,000 -6.7% |
| 2024 | $4,455 +9.9% | $450,000 +9.8% |
| 2023 | $4,055 +8% | $410,000 +7.9% |
| 2022 | $3,755 +0.8% | $380,000 +7% |
| 2021 | $3,724 +6.8% | $355,000 +2.9% |
| 2020 | $3,486 -15.6% | $345,000 -12.6% |
| 2019 | $4,131 +10.2% | $394,739 +10% |
| 2018 | $3,749 +10.4% | $358,855 +10% |
| 2017 | $3,397 +11.1% | $326,232 +10% |
| 2016 | $3,057 +9.6% | $296,576 +10% |
| 2015 | $2,791 +6.9% | $269,615 +6% |
| 2014 | $2,611 | $254,354 +6% |
| 2013 | -- | $239,957 -10% |
| 2012 | -- | $266,618 -15% |
| 2011 | -- | $313,667 -15% |
| 2010 | -- | $369,019 -15% |
| 2009 | -- | $434,140 -5.8% |
| 2008 | -- | $460,897 +2% |
| 2007 | -- | $451,860 +2% |
| 2006 | -- | $443,000 +49.5% |
| 2005 | -- | $296,284 +2% |
| 2004 | -- | $290,475 +1.9% |
| 2003 | -- | $285,152 +4% |
| 2001 | -- | $274,081 |
Find assessor info on the county website
Neighborhood: 96130
Nearby homes
- $296,7002 bd2 ba1.6k sqft470 Circle Dr #770, Susanville, CA 96130Off Market
- $595,0003 bd3 ba2.9k sqft470 Circle Dr #650, Susanville, CA 96130Sold
- $505,1004 bd3 ba2.9k sqft470 Circle Dr #590, Susanville, CA 96130Off Market
- $439,8004 bd3 ba2.9k sqft470-590 Circle Dr, Susanville, CA 96130Off Market
- $33,097-- bd-- ba-- sqft470 Circle Dr #725, Susanville, CA 96130Off Market
- $307,7004 bd2 ba2.3k sqft699-515 Fairway Dr, Susanville, CA 96130Off Market
- $387,1004 bd3 ba2.4k sqft699-510 Fairway Dr, Susanville, CA 96130Off Market
- $476,8003 bd3 ba3k sqft470 Circle Dr #560, Susanville, CA 96130Off Market
Nearby schools
GreatSchools rating
- 8/10Richmond Elementary SchoolGrades: K-8Distance: 0.8 mi
- 4/10Lassen High SchoolGrades: 9-12Distance: 3.6 mi
Schools provided by the listing agent
- Elementary: Richmond
- Middle: Richmond
- High: Richmond
Source: Lassen MLS. This data may not be complete. We recommend contacting the local school district to confirm school assignments for this home.


Get pre-qualified for a loan
At Zillow Home Loans, we can pre-qualify you in as little as 5 minutes with no impact to your credit score.An equal housing lender. NMLS #10287.
- California
- Lassen County
- Susanville
- 96130
- 470 Circle Dr Unit 710
Nearby cities
Nearby neighborhoods
Nearby zip codes
Other Susanville Topics
