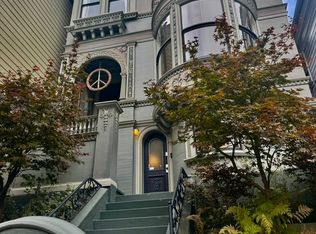
A full-floor residence offering expansive views and elevated living in the heart of San Francisco
This stunning panoramic-view penthouse spans the entire top floor of 470 Collingwood Street, a spacious three-bedroom plus den layout. Perched at the top of Eureka Valley on the border of Noe Valley and the Castro, the home enjoys a prime location just four blocks from both neighborhood shopping districts. Three private decks showcase unobstructed 360-degree views from Mt. Sutro and Marin to Downtown San Francisco and the East Bay Hills. Direct elevator access opens to a fully remodeled residence with a modern open kitchen featuring a large island, granite finishes, and floor-to-ceiling windows that frame dramatic city views. Additional highlights include a dedicated office area, two new bathrooms, generous closets, an in-unit washer/dryer, and a gas fireplace, all designed with refined detail. Garage parking for two cars with storage completes this one-of-a-kind home.
Full-Floor Panoramic-View Penthouse
~2,236 Sq. Ft. of Living Space
3 Bedrooms / 2 Bathrooms Plus Office
Prime Location With Easy Access to Noe Valley and the Castro
Located Just Four Blocks From Noe Valley and Castro Shopping
Three Private Decks With Jaw-Dropping 360 Views
Expansive Views of Downtown SF, Marin, and East Bay Hills
Direct Elevator Access Into the Home
Fully Remodeled With Modern Finishes
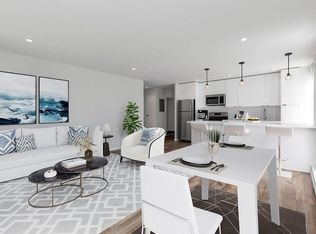
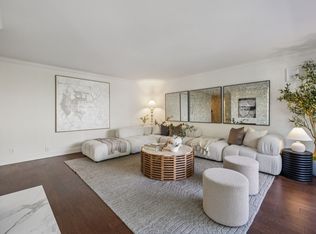
Spacious Open Concept Living Room with Floor-To-Ceiling Windows
Kitchen With Generously Sized Island, Granite Surfaces and City Views
Elegant and Contemporary Brand New Gas Fireplace
Walk-In Closet and Abundant Storage Throughout the Home
Two-Car Parking With Additional Storage
Apartment for rent
$19,500/moFees may apply
470 Collingwood St, APT 9, San Francisco, CA 94114
3beds
2,236sqft
Price may not include required fees and charges. Price shown reflects the lease term provided. Learn more|
Apartment
Available now
No pets
In unit laundry
Attached garage parking
What's special
Gas fireplaceLarge islandFully remodeled residenceFull-floor residenceTwo new bathroomsThree private decksGenerous closets
- 17 days |
- -- |
- -- |
Zillow last checked:
Listing updated:
Travel times

Let’s turn your rent into credit progress
Build credit history with every on-time payment and get credit for the payment you’re already making.
Facts & features
Interior
Bedrooms & bathrooms
- Bedrooms: 3
- Bathrooms: 2
- Full bathrooms: 2
Appliances
- Included: Dryer, Washer
- Laundry: In Unit
Features
- Walk In Closet
Interior area
- Total interior livable area: 2,236 sqft
Property
Parking
- Parking features: Attached, Garage
- Has attached garage: Yes
- Details: Contact manager
Features
- Exterior features: Walk In Closet
Details
- Additional structures: Garage(s)
Construction
Type & style
- Home type: Apartment
- Property subtype: Apartment
Building
Management
- Pets allowed: No
Community & HOA
Location
- Region: San Francisco
Financial & listing details
- Lease term: 1 Year
Nearby apartments for rent



Price history
| Date | Event | Price |
|---|---|---|
| 8/21/2026 | Listed for rent | $19,500+15%$9/sqft |
Source: Zillow Rentals Report a problem | ||
| 11/2/2025 | Listing removed | $16,950$8/sqft |
Source: Zillow Rentals Report a problem | ||
| 9/15/2025 | Listed for rent | $16,950$8/sqft |
Source: Zillow Rentals Report a problem | ||
| 10/24/2012 | Sold | $1,495,000$669/sqft |
Source:  SFAR #401274 Report a problem SFAR #401274 Report a problem | ||
Neighborhood: Eureka Valley
Nearby schools
GreatSchools rating
- 6/10Milk (Harvey) Civil Rights Elementary SchoolGrades: K-5Distance: 0.3 mi
- 1/10Everett Middle SchoolGrades: 6-8Distance: 0.7 mi
- 3/10Mission High SchoolGrades: 9-12Distance: 0.7 mi