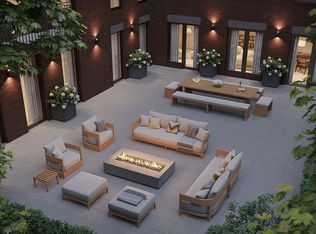
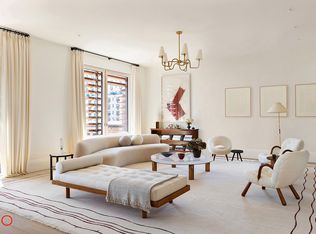
BUILDING COMPLETE. IMMEDIATE OCCUPANCY. With views in all directions over the Upper West Side, Penthouse 2 at the Charlotte is a 4,042-square foot four-bedroom, four-and-a-half-bathroom duplex with a 3,188-square foot landscaped private roof terrace and additional 853-square foot terrace off of the living and dining room. Architecturally gorgeous and without compromise in its quality and detail regarding sustainability, wellness and design, the Charlotte of the Upper West Side sets a new standard of New York living. An article in a September 2023 New York Times article raved that "Its airtight rooms use a fraction of the energy required by the buildings around it, staying cool in the summer and warm in the winter, while light-soaked and quiet. Designed and engineered to meet the exacting certification criteria of the Passive House Institute, the state-of-the-art building boosts residents' wellbeing and comfort with unmatched air quality, temperature control, sound attenuation, and daily convenience. Robust insulation and airtight seals minimize air leaks and drafts, keeping rooms consistently comfortable and quiet while significantly reducing energy consumption and saving nearly 90% on heating and cooling bills. The multi-million-dollar energy recovery ventilation system exchanges each home's entire volume of indoor air with freshly UV-treated and filtered outdoor air every hour. The striking facade of iron-spotted terracotta louvers is designed to bring in sunlight during the winter and keep out heat during the summer. In the Penthouse Residence, a private elevator entry and gallery lead to the open great room with high ceilings and an art wall. Gallery-quality lighting is featured throughout. Guardian Ultra Clear museum-quality glass floor-to-ceiling windows--quadruple-layered yet operable--with acoustical lamination bring unparalleled light and sound attenuation. Wide-plank European white oak floors set in a ladder pattern add charm and warmth. The meticulously designed Henrybuilt kitchen has silver oak cabinetry and warm aluminum accents. This kitchen is equipped with fantastic storage, a coffee bar, an appliance garage, and a pantry. The appliances are seamlessly integrated: a Subzero refrigerator and freezer, Wolf range, Miele steam oven, two dishwashers, U-line wine storage, and 1,200 CFM range hoods with temperature-controlled air. In its own wing, the primary bedroom suite has a spacious walk-in closet, open views, and a south-facing balcony clad in Italian porcelain tiles. The primary bathroom showcases floor-to-ceiling marble slabs and radiant-heated floors. The upper level is accessed by way of a graceful interior staircase. This level houses the penthouse's fourth bedroom which can also be used as a lounge. The room is surrounded by the 3,188-square foot landscaped private roof terrace, with all of its options for entertaining, including a gas barbecue, and the most magnificent views. The three secondary bedrooms have oversized windows, high ceilings, and ensuite bathrooms, plus large closets. Completely refined, the powder room has a warm palette Even the laundry room exceeds expectations with two stacked energy-efficient Miele washers and dryers, a full sink, and custom cabinetry. Charlotte of the Upper West Side amenities include a luxurious lobby with a full-service doorman, a Technofitness center, a professional-grade Full Swing interactive golf and multi-sports simulator, a pet washing room, and private storage rooms vented with conditioned fresh air. Located in the prime Upper West Side Historic District one block from both Central Park and the Museum of Natural History, the Charlotte adds to the rich architectural tradition of the neighborhood with its stunning BKSK-designed façade. It is proximate to the Museum of Natural History B/C station, 79th Street 1-line station, and crosstown M79-Select Bus.
This property is off market, which means it's not currently listed for sale or rent on Zillow. This may be different from what's available on other websites or public sources.