IMMEDIATE OCCUPANCY. CLOSINGS HAVE COMMENCED.
Located on the second floor of Charlotte, the Garden Residence enjoys wonderful south and west sunlight and greenery out every window. Envisioned as private and tranquil outdoor space, the 1,488 sf courtyard terrace is accessible through four sets of triple-layered glass doors with Guardian UltraClearTM glazing. A private elevator entry and gallery lead into the Great Room of this special residence, which faces low, beautifully detailed buildings and mature trees that line this section of Columbus Avenue. Three of the four bedrooms open onto the Garden Terrace and are serene, sheltered, happy and bright. There is also access to the garden terrace from the foyer, making it wonderful for entertaining too. This garden retreat is truly a private oasis in the heart of a charming and active neighborhood.
Charlotte of the Upper West Side, a Passive House Institute Certified Building, is a new boutique development said to be NYC’s most sustainable condominium. The structure’s airtight technology creates a nearly silent living space while keeping temperatures constant and comfortable throughout the year and saving more than 90% on heating and cooling bills. The multi-million dollar ERV system (energy recovery ventilation) delivers fresh, filtered, UV-treated air into each home, eliminating allergens and toxins in the air to provide unmatched air quality. The striking facade of iron spotted terracotta louvers are designed to bring in sunlight during the winter and keep out the heat during the summer.
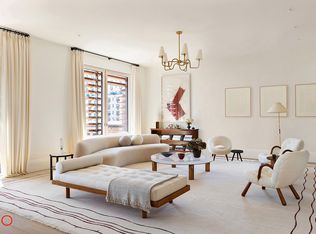
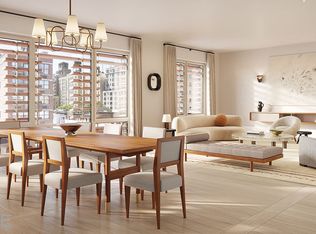
The Great Room features high ceilings and an art wall with gallery-quality lighting. The operable floor-to-ceiling windows with acoustical lamination and wide planks of European white oak set in a ladder pattern, add charm and warmth. Pre-wired soffits for motorized blinds and an integrated Lutron RA2 system with smart home connectivity add to the level of detail.
The meticulously designed Henrybuilt kitchen is utilitarian and sophisticated. This silver-oak cabinetry and warm aluminum accented kitchen is equipped with storage, a coffee bar, appliance garage and a pantry. The Subzero refrigerator and freezer, Wolf range, Miele steam oven, 2 dishwashers, U-line wine storage, and 1,200 CFM range hoods with temperature controlled air are all seamlessly integrated. Flush rounded corners and fluted wood millwork, fitted with a thick seamless slab of Vermont Olympian White Danby, mark the kitchen island as fine furniture. Matching counter and backsplash slabs along with floating oak shelves complete the tailored look.
As its own private retreat, the light and airy primary suite has a spacious closet, southern, open-view exposures, and access to the private garden terrace. The 5-fixture primary bath showcases floor-to-ceiling slabs, radiant-heated floors of hand-selected honed Imperial Danby, white oak double vanities, custom medicine cabinets, a free-standing tub, Mr Steam shower, and Kallista and Watermark nickel fixtures.
The secondary bedrooms have oversized windows, high ceilings, ensuite baths, and generous closet space. The secondary baths display hand-glazed Heath Ceramics wall tiles in neutral tones along with eco-friendly blu-stone tubs or glassed showers, silver nickel Kallista fixtures and heated floors.
The warm palette powder bath has full-height white oak paneling, a custom sink of Cream de Lyon limestone, Urban Electric bronze sconces, radiant heated floors and Waterworks fixtures. The laundry room has 2 stacked energy-efficient Miele washers and dryers, a full sink, and custom cabinetry with a drying rack.
Amenities include a luxurious paneled lobby with a full-service doorman, fitness center, a professional-grade golf and multi-sports simulator, pet washing room, private storage rooms vented with fresh air and additional laundry facilities.
In contract
$9,950,000
470 Columbus Ave Unit Garden, New York, NY 10024
4beds
3,570sqft
Condominium
Built in 2022
-- sqft lot
$-- Zestimate®
$2,787/sqft
$6,634/mo HOA
What's special
Oversized windowsFull-height white oak panelingCourtyard terraceSecondary bedroomsPowder bathFloor-to-ceiling slabsLaundry room
- 835 days |
- 409 |
- 26 |
Zillow last checked:
Listing updated:
Listed by:
CORE 212-726-0786,
Emily Beare,
Lexi Alper
Source: StreetEasy,MLS#: S1714887
Facts & features
Interior
Bedrooms & bathrooms
- Bedrooms: 4
- Bathrooms: 5
- Full bathrooms: 4
- 1/2 bathrooms: 1
Rooms
- Room types: Media Room, Package Room
Cooling
- Central Air
Appliances
- Included: Dishwasher, Washer/Dryer
- Laundry: Inside
Features
- Flooring: Hardwood
- Has fireplace: No
Interior area
- Total structure area: 3,570
- Total interior livable area: 3,570 sqft
Property
Accessibility
- Accessibility features: Wheelchair Access
Features
- Patio & porch: Other, Terrace
- Exterior features: Garden, Terrace
Details
- Special conditions: Sponsor Unit
Construction
Type & style
- Home type: Condo
- Property subtype: Condominium
Condition
- Year built: 2022
Community & HOA
Community
- Features: Doorman, Full Time Doorman
- Security: Doorman, Full-Time Doorman
- Subdivision: Upper West Side
HOA
- Has HOA: Yes
- Amenities included: Laundry, Fitness Center, Elevator(s), Concierge
- Services included: Maintenance
- HOA fee: $6,634 monthly
Location
- Region: New York
Financial & listing details
- Price per square foot: $2,787/sqft
- Annual tax amount: $71,100
- Date on market: 5/2/2024
Estimated market value
Not available
Estimated sales range
Not available
Not available
Price history
| Date | Event | Price |
|---|---|---|
| 8/10/2026 | Contingent | $9,950,000$2,787/sqft |
Source: StreetEasy #S1714887 Report a problem | ||
| 10/16/2024 | Price change | $9,950,000+11.2%$2,787/sqft |
Source: StreetEasy #1714887 Report a problem | ||
| 6/18/2024 | Price change | $8,950,000-25.4%$2,507/sqft |
Source: StreetEasy #1714887 Report a problem | ||
| 5/3/2024 | Listed for sale | $11,995,000$3,360/sqft |
Source: StreetEasy Report a problem | ||
Public tax history
Tax history is unavailable.
Monthly payment
Climate risks
Neighborhood: Upper West Side
Nearby schools
GreatSchools rating
- 10/10Ps 9 Sarah AndersonGrades: PK-5Distance: 0.1 mi
- 8/10Ms 243 Center SchoolGrades: 5-8Distance: 0.1 mi
- 1/10Innovation Diploma PlusGrades: 10-12Distance: 0.1 mi
- $7,600,0004 bd5 ba3.5k sqft470 Columbus Ave #4, New York, NY 10024Sold
- $8,000,0004 bd5 ba3.5k sqft470 Columbus Ave #5, New York, NY 10024Sold
- $9,700,0004 bd5 ba3.5k sqft470 Columbus Ave #6, New York, NY 10024Sold
- $8,750,0004 bd5 ba3.5k sqft470 Columbus Ave #3, New York, NY 10024For Sale
- $1,479,200-- bd-- ba626 sqft470 Columbus Ave #RET2, New York, NY 10024Off Market
- $6,478,000-- bd-- ba3.5k sqft470 Columbus Ave #GAR, New York, NY 10024Off Market
- $6,478,000-- bd-- ba3.5k sqft470 Columbus Ave #PENTHOUSE 1, New York, NY 10024Off Market
- $6,838,700-- bd-- ba3.9k sqft470 Columbus Ave #RET1, New York, NY 10024Off Market
A local agent can set up tours, give advice and negotiate with sellers.
Similar homes
- $8,750,0004 bd5 ba3.5k sqftCharlotte Of The Upper West Side, New York, NY 10024ActiveMLS ID #S1714881, Emily Beare, Listing by: CORE. StreetEasy
- $8,950,0005 bd5 ba3.3k sqft221 W 77th St #16, New York, NY 10024Active
 MLS ID #S1768913, Carrie Chiang, Listing by: Corcoran. StreetEasy
 - from $8,850,0004 bd5 ba3.1k sqft1103 Plan, The Belnord, New York, NY 10024New Construction
 Belnord Partners
 - from $8,400,0004 bd5 ba3.1k sqft804 Plan, The Belnord, New York, NY 10024New ConstructionBelnord Partners
- $9,985,9904 bd5 ba3.2k sqft40 East End, New York, NY 10028ActiveMLS ID #S1531127, East End Avenue Sales Gallery, Listing by: Corcoran. StreetEasy
- $8,550,0004 bd5 ba3.9k sqftThe 74, New York, NY 10021ActiveMLS ID #S1746845, Barbara Russo, Listing by: Douglas Elliman. StreetEasy
- from $11,450,0005 bd5 ba3.9k sqft1012 Plan, The Belnord, New York, NY 10024New ConstructionBelnord Partners
- $8,200,0003 bd4 ba2.2k sqft60 E 86th St Floor 16, New York, NY 10028ActiveMLS ID #S1841669, Carrie Chiang, Listing by: Corcoran. StreetEasy
- $10,275,0005 bd5 ba2.9k sqft720 W End Ave Unit Ph17a, New York, NY 10025ActiveMLS ID #S1718908, Sales Office, Listing by: Corcoran. StreetEasy
- $13,900,0005 bd5 ba4.2k sqft393 W End Ave Unit Penthouse, New York, NY 10024ActiveMLS ID #S1837484, Douglas Brown, Listing by: Corcoran. StreetEasy
- $8,500,0004 bd5 ba2.8k sqftJardim, New York, NY 10001ActiveMLS ID #S1841773, Ian Slater, Listing by: Compass. StreetEasy
- from $6,950,0004 bd5 ba3.1k sqft112 Plan, The Belnord, New York, NY 10024New ConstructionBelnord Partners
- $9,975,0003 bd4 ba3.7k sqft53 West 53, New York, NY 10019ActiveMLS ID #S1790394, 53 west 53 Sales Gallery, Listing by: Douglas Elliman. StreetEasy
- $8,800,0005 bd6 ba3.6k sqft1289 Lexington, New York, NY 10028ActiveMLS ID #S1684972, Ben Haymes, Listing by: Zeckendorf Marketing. StreetEasy
- $6,750,0003 bd4 ba2.4k sqftThe Belnord, New York, NY 10024ActiveMLS ID #S1805067, Maya Kadouri, Listing by: Douglas Elliman. StreetEasy
- $6,495,0003 bd4 ba2.4k sqftThe Belnord, New York, NY 10024ActiveMLS ID #S1814909, Maya Kadouri, Listing by: Douglas Elliman. StreetEasy
- $10,800,0005 bd6 ba3.5k sqft60 E 88th St Floor 12, New York, NY 10128ActiveMLS ID #S1823176, Carrie Chiang, Listing by: Corcoran. StreetEasy
- $6,995,0004 bd4 ba3.1k sqft1228 Madison Ave Floor 7, New York, NY 10128ActiveMLS ID #S1835657, Ruthie Assouline, Listing by: Douglas Elliman. StreetEasy
- $9,750,0003 bd5 ba3.4k sqft67 Irving Pl Floor 5, New York, NY 10003ActiveMLS ID #S1825547, Irving Place Sales Gallery, Listing by: Reuveni LLC. StreetEasy
- $12,000,0004 bd4 ba3.7k sqft720 W End Ave Unit Ph17c, New York, NY 10025ActiveMLS ID #S1718910, Sales Office, Listing by: Corcoran. StreetEasy
