**Pool, Privacy & Room to Roam on Nearly an Acre!**
Welcome to 470 County Road 750 in Enterprise—a beautifully maintained home offering modern style, everyday functionality, & an incredible backyard retreat. Situated on a spacious .67-acre lot just minutes from Fort Rucker's Faulkner Gate, this 4-bed, 2.5-bath home offers over 2,200 sq ft of move-in-ready living space.
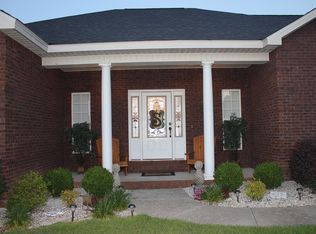
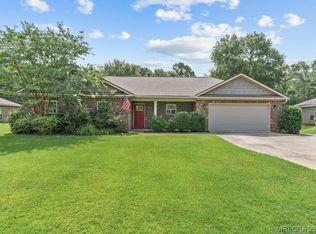
From the moment you arrive, you'll appreciate the inviting curb appeal, full front porch, long driveway with abundant parking that includes the 2 car garage, & well-maintained landscaping. Inside, the open-concept floor plan is filled with natural light & enhanced by tray ceilings, designer accent walls, updated lighting, & a blend of wood & tile flooring throughout the main living areas.
The spacious living room features a striking black accent wall, tray ceiling, & views of the backyard oasis. The kitchen was designed for entertaining & everyday living with granite countertops, a large island/breakfast bar, white cabinetry, & updated lighting.
The private primary suite offers plenty of room to relax with a tray ceiling, walk-in closet, wood floors & direct exterior access to the pool area. The ensuite bath features a double vanity, separate tiled shower, & Jacuzzi tub.
Recent updates include new carpet, a 2-year-old tankless water heater, new AC condenser, & a 2-year-old pool pump. Step outside to discover what truly sets this property apart. The in-ground saltwater pool, covered outdoor living space, dedicated pool-access half bath, expansive fenced backyard, & mature tree-lined backdrop create the perfect setting for entertaining & enjoying Alabama summers.
With no immediate rear neighbors & an abundance of usable outdoor space, this backyard offers privacy that's becoming increasingly hard to find. Combining thoughtful updates, a split-bedroom floor plan, & exceptional outdoor living, this home is the complete package. Schedule your private showing today!
For sale
Price cut: $100 (6/30)
$364,900
470 County Road 750, Enterprise, AL 36330
4beds
2,218sqft
Single Family Residence
Built in 2011
0.67 Acres Lot
$360,300 Zestimate®
$165/sqft
$-- HOA
What's special
Dedicated pool-access half bathJacuzzi tubFull front porchStriking black accent wallWalk-in closetDesigner accent wallsCovered outdoor living space
- 26 days |
- 2,205 |
- 205 |
Zillow last checked:
Listing updated:
Listed by:
JACKIE BINZ 636-358-2290,
EXP Realty LLC
Source: Wiregrass BOR,MLS#: 557967Originating MLS: Wiregrass Board Of REALTORS
Loading...
Facts & features
Interior
Bedrooms & bathrooms
- Bedrooms: 4
- Bathrooms: 3
- Full bathrooms: 2
- 1/2 bathrooms: 1
Heating
- Central, Electric, Heat Pump
Cooling
- Central Air, Ceiling Fan(s), Electric, Heat Pump
Appliances
- Included: Dishwasher, Electric Range, Microwave, Tankless Water Heater, Dryer, Washer
Features
- Attic, Tray Ceiling(s), Double Vanity, Jetted Tub, Pull Down Attic Stairs, Storage, Separate Shower, Breakfast Bar, Split Bedrooms
- Flooring: Carpet, Tile, Wood
- Attic: Pull Down Stairs
Interior area
- Total interior livable area: 2,218 sqft
Property
Parking
- Total spaces: 2
- Parking features: Attached, Driveway, Garage
- Attached garage spaces: 2
- Has uncovered spaces: Yes
Features
- Levels: One
- Stories: 1
- Patio & porch: Covered, Porch
- Exterior features: Fully Fenced, Fence, Sprinkler/Irrigation, Porch
- Pool features: In Ground, Pool, Salt Water
- Has spa: Yes
- Fencing: Full,Privacy
Lot
- Size: 0.67 Acres
- Dimensions: 82.97 x 244.74 x 227.81 x 165
- Features: Outside City Limits, Subdivision, Sprinklers In Ground
Details
- Parcel number: 0907350000001.053
Construction
Type & style
- Home type: SingleFamily
- Architectural style: One Story
- Property subtype: Single Family Residence
Materials
- Brick
- Foundation: Slab
Condition
- New construction: No
- Year built: 2011
Utilities & green energy
- Sewer: Septic Tank
- Water: Public
- Utilities for property: Cable Available, Electricity Available, High Speed Internet Available
Community & HOA
Community
- Subdivision: CURINGTON FARM
HOA
- Has HOA: No
Location
- Region: Enterprise
Financial & listing details
- Price per square foot: $165/sqft
- Tax assessed value: $364,200
- Annual tax amount: $1,268
- Date on market: 6/13/2026
- Cumulative days on market: 27 days
- Listing terms: Cash,Conventional,FHA,USDA Loan,VA Loan
- Electric utility on property: Yes
- Road surface type: Paved
Estimated market value
$360,300
$342,000 - $378,000
$2,553/mo
Price history
| Date | Event | Price |
|---|---|---|
| 6/30/2026 | Listed for sale | $364,9000%$165/sqft |
Source: Wiregrass BOR #557967 Report a problem | ||
| 6/18/2026 | Contingent | $365,000$165/sqft |
Source: Wiregrass BOR #557967 Report a problem | ||
| 6/13/2026 | Listed for sale | $365,000+21.7%$165/sqft |
Source: Wiregrass BOR #557967 Report a problem | ||
| 7/26/2021 | Sold | $300,000+1.2%$135/sqft |
Source: Public Record Report a problem | ||
| 5/30/2021 | Contingent | $296,500$134/sqft |
Source:  MAAR #496108 Report a problem MAAR #496108 Report a problem | ||
| 5/30/2021 | Listed for sale | $296,500$134/sqft |
Source: MAAR #496108 Report a problem | ||
| 5/26/2018 | Listing removed | $1,900$1/sqft |
Source: Prestige Homes Property Management, Inc. Report a problem | ||
| 5/21/2018 | Listed for rent | $1,900$1/sqft |
Source: Prestige Homes Property Management, Inc. Report a problem | ||
| 2/24/2016 | Listing removed | $1,900$1/sqft |
Source: Prestige Homes Property Management, Inc. Report a problem | ||
| 1/30/2016 | Price change | $1,900-3.8%$1/sqft |
Source: Prestige Homes Property Management, Inc. Report a problem | ||
| 1/20/2016 | Price change | $1,975-6%$1/sqft |
Source: Prestige Homes Property Management, Inc. Report a problem | ||
| 12/10/2015 | Listed for rent | $2,100$1/sqft |
Source: Prestige Homes Property Management, Inc. Report a problem | ||
Public tax history
| Year | Property taxes | Tax assessment |
|---|---|---|
| 2025 | $1,268 +4.3% | $36,420 +4.4% |
| 2024 | $1,216 +6.1% | $34,880 +6.3% |
| 2023 | $1,146 +12% | $32,820 -43.8% |
| 2022 | $1,023 -38.2% | $58,400 +22.2% |
| 2021 | $1,655 +94.6% | $47,800 +98% |
| 2020 | $851 -51.3% | $24,140 |
| 2019 | $1,748 +96% | $24,140 -4.7% |
| 2017 | $892 | $25,340 |
| 2016 | $892 -9.2% | $25,340 -1.7% |
| 2015 | $982 | $25,780 |
| 2014 | $982 +7.7% | $25,780 |
| 2013 | $912 | -- |
Find assessor info on the county website
Monthly payment
Est. payment$--/mo
Payment breakdown
Explore the cost of this home by adjusting the details. Changes won't be saved.All calculations are estimates and provided by Zillow, Inc. for informational purposes only. Actual amounts may vary.
HOA fees may include property taxes on listings classified as Co-Ops. Contact the listing agent and/or owner for fee details.
Mortgage interest rates are dependent on a number of factors, including credit score, down payment, and repayment length. Interest rate data provided by Zillow Group Marketplace, Inc. as of 1/1/1970 from various mortgage lenders with which we have lead or other similar arrangements; the Estimated Payment is an average of those rates.
See how much you could borrow to make a competitive offer.
Climate risks
Neighborhood: 36330
Nearby schools
GreatSchools rating
- 9/10New Brockton Elementary SchoolGrades: PK-5Distance: 7 mi
- 5/10New Brockton Middle SchoolGrades: 6-8Distance: 7.6 mi
- 5/10New Brockton High SchoolGrades: 9-12Distance: 7.6 mi
Schools provided by the listing agent
- Middle: ,
Source: Wiregrass BOR. This data may not be complete. We recommend contacting the local school district to confirm school assignments for this home.
A local agent can set up tours, give advice and negotiate with sellers.
A local lender can help you make sure your offer is ready when you are.

- Alabama
- Coffee County
- Enterprise
- 36330
- 470 County Road 750
Nearby cities
Nearby zip codes
Other Enterprise Topics
