MLS# 21288275 - Built by Ladera Living - Ready Now! ~ The Carmina was designed for the way you live now — open, welcoming, and full of flexible spaces that make every day more enjoyable. At 2,432 square feet, this thoughtfully designed home offers spacious living areas, a private owner’s retreat, and the added bonus of a dedicated craft room in place of the traditional 3-car garage. Whether you enjoy sewing, painting, scrapbooking, hobbies, or simply need a creative space of your own, this room gives you the freedom to personalize your home around the things you love most. The heart of the home features an open-concept kitchen, dining, and living area ideal for entertaining friends and family or enjoying quiet evenings at home. Large windows fill the space with natural light, while the covered patio extends your living outdoors for relaxing mornings or sunset gatherings. With comfortable guest accommodations, designer finishes, and smart storage throughout, the Carmina combines style, function, and the lock-and-leave convenience that defines the Ladera Lifestyle.
Pending
$699,000
470 Florence Dr, Prosper, TX 75078
2beds
2,232sqft
Condominium
Built in 2026
-- sqft lot
$663,100 Zestimate®
$313/sqft
$330/mo HOA
What's special
Comfortable guest accommodationsDesigner finishesSmart storage throughoutDedicated craft room
- 143 days
- 16
- 0
Zillow last checked:
Listing updated:
Listed by:
Ben Caballero 888-872-6006,
HomesUSA.com 888-872-6006
Source: NTREIS,MLS#: 21288275
Facts & features
Interior
Bedrooms & bathrooms
- Bedrooms: 2
- Bathrooms: 2
- Full bathrooms: 2
Primary bedroom
- Features: Sitting Area in Primary, Walk-In Closet(s)
- Level: First
- Dimensions: 18 x 19
Bedroom
- Level: First
- Dimensions: 12 x 13
Primary bathroom
- Features: Dual Sinks
- Level: First
- Dimensions: 8 x 15
Bonus room
- Level: First
- Dimensions: 13 x 13
Dining room
- Level: First
- Dimensions: 18 x 15
Kitchen
- Features: Kitchen Island
- Level: First
- Dimensions: 10 x 22
Living room
- Level: First
- Dimensions: 18 x 13
Heating
- Central, ENERGY STAR Qualified Equipment, Fireplace(s), Natural Gas
Cooling
- Central Air, Ceiling Fan(s), Electric
Appliances
- Included: Some Gas Appliances, Dishwasher, Electric Oven, Gas Cooktop, Disposal, Microwave, Plumbed For Gas, Tankless Water Heater, Vented Exhaust Fan
- Laundry: Electric Dryer Hookup
Features
- Decorative/Designer Lighting Fixtures, High Speed Internet, Kitchen Island, Open Floorplan, Pantry, Smart Home, Cable TV, Walk-In Closet(s), Wired for Sound
- Flooring: Carpet, Ceramic Tile, Laminate
- Has basement: No
- Number of fireplaces: 1
- Fireplace features: Family Room, Gas
Interior area
- Total interior livable area: 2,232 sqft
Property
Parking
- Total spaces: 2
- Parking features: Garage Faces Front, Garage, Garage Door Opener, Oversized
- Attached garage spaces: 2
Features
- Levels: One
- Stories: 1
- Patio & porch: Covered
- Exterior features: Rain Gutters
- Pool features: None, Community
- Fencing: Wrought Iron
Details
- Parcel number: R1277400014901
Construction
Type & style
- Home type: Condo
- Architectural style: Traditional
- Property subtype: Condominium
Materials
- Brick, Rock, Stone
- Foundation: Slab
- Roof: Composition
Condition
- New Construction
- Year built: 2026
Utilities & green energy
- Sewer: Public Sewer
- Water: Public
- Utilities for property: Other, Sewer Available, Underground Utilities, Water Available, Cable Available
Green energy
- Energy efficient items: Appliances, Construction, Doors, HVAC, Insulation, Lighting, Rain/Freeze Sensors, Thermostat, Water Heater, Windows
- Water conservation: Low-Flow Fixtures
Community & HOA
Community
- Features: Clubhouse, Fitness Center, Fenced Yard, Other, Pool, Trails/Paths, Curbs, Sidewalks
- Security: Security System Owned, Security System, Carbon Monoxide Detector(s), Smoke Detector(s), Security Lights, Wireless
- Senior community: Yes
- Subdivision: Ladera Prosper
HOA
- Has HOA: Yes
- Services included: All Facilities, Association Management, Internet, Maintenance Grounds
- HOA fee: $330 monthly
- HOA name: Realmanage
- HOA phone: 855-877-2472
Location
- Region: Prosper
Financial & listing details
- Price per square foot: $313/sqft
- Date on market: 6/2/2026
- Cumulative days on market: 123 days
Estimated market value
$663,100
$630,000 - $696,000
$3,678/mo
Price history
| Date | Event | Price |
|---|---|---|
| 9/15/2026 | Pending sale | $699,000$313/sqft |
Source: NTREIS #21288275 Report a problem | ||
| 6/2/2026 | Listed for sale | $699,000$313/sqft |
Source: NTREIS #21288275 Report a problem | ||
Public tax history
Tax history is unavailable.
Monthly payment
Est. payment
Payment breakdown
Explore the cost of this home by adjusting the details. Changes won't be saved.Climate risks
Neighborhood: 75078
Nearby schools
Schools provided by the listing agent
- Elementary: Cynthia A Cockrell
- Middle: Lorene Rogers
- High: Rock Hill
- District: Prosper ISD
Source: NTREIS. This data may not be complete. We recommend contacting the local school district to confirm school assignments for this home.

Similar homes
- from $814,9005 bd5 ba2.9k sqft5091 Plan, Lakewood at Brookhollow, Prosper, TX 75078New Construction
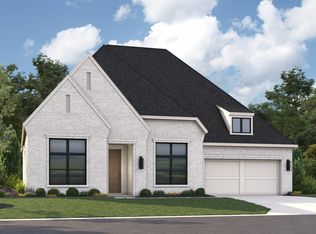 Tradition Homes
 - from $699,9904 bd5 ba3.1k sqftPlan Elmhurst Plan, Aster Park: 50ft. lots, McKinney, TX 75071New Construction
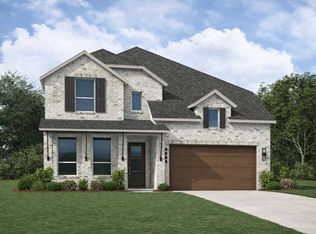 Highland Homes
 - from $613,9903 bd2 ba2.1k sqftPlan Alton Plan, Mosaic: 50ft. lots, Celina, TX 75078New Construction
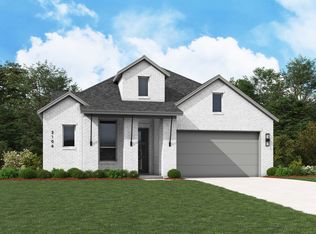 Highland Homes
 - $770,0004 bd3 ba3.2k sqft2831 Killdeer Trl, Prosper, TX 75078For Sale
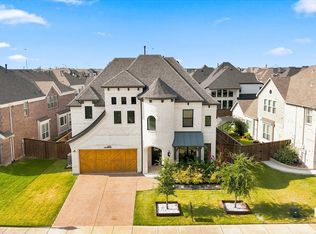 MLS ID #21358790, Martha Johnson. NTREIS
