Skip main navigation
Sold for $400,000
  • $400,000

    470 Foxhill Dr, Debary, FL 32713

    3beds
    1,964sqft
    Single Family Residence
    Built in 1997
    9,126 Square Feet Lot
    $402,100 Zestimate®
    $204/sqft
    $2,586 Estimated rent

    Home value

    $402,100

    $362,000 - $446,000

    $2,586/mo

    Zestimate® history
    Loading
    Loading...

    Owner options

    List your home for rent

    $2,586/mo

    Rent Zestimate®

    Find your next renter with Zillow Rental Manager. Plus, with online applications, you can quickly screen prospective tenants – for free.

    Learn more

    $2,586/mo

    Rent Zestimate®

    Refinance and save

    $2,975/mo

    Est. payment

    Refinancing to a lower rate could help reduce your monthly payments and save thousands over the life of the loan.

    See today's rates

    $2,975/mo

    Est. payment

    Explore your selling options

    Work with a Zillow partner agent

    Leverage their expertise and Zillow's premium Showcase listings to get your home seen by more buyers.

    Get started

    List with your own agent

    Get your home in front of millions of buyers by listing it on Zillow.

    Learn how to do it

    Sell it yourself

    Take full control of how buyers see your home on Zillow by listing For Sale by Owner (FSBO).

    List your home

    What's special

    Vast screened-in lanaiBeautifully updated bathLarge laundry roomGranite countertopsAbundant natural lightEat-in areaOversized primary suite
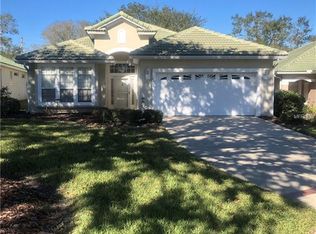
    Welcome to this beautifully maintained 3-bedroom, 2-bath home located in the highly desirable Fairway Hills, a gated enclave within DeBary Golf & Country Club. This spacious split floor plan offers an inviting layout featuring an open-concept design, bamboo wood floors, and abundant natural light throughout! Step through the custom front door into a large foyer that flows into the formal dining area and expansive living room. A wall of sliders draws your eyes to the stunning oversized family room and vast screened-in lanai—perfect for entertaining or relaxing in total privacy. The kitchen has granite countertops, an eat-in area, a built-in desk, and easy flow into the main living areas. The oversized primary suite boasts dual sinks, soaking tub, separate shower, and a large walk-in closet. Bedrooms 2 and 3 are generously sized and share a beautifully updated bath with granite countertops. Additional highlights include a large laundry room with cabinets and utility sink, newer sprinkler system, and a tile roof recently cleaned. Enjoy maintenance-free living with lawn care included in the HOA and lush landscaping providing exceptional privacy. Located near walking and biking trails, parks, and just minutes to I-4 and the SunRail station, this home offers the perfect blend of serenity and convenience. Don’t miss your chance to live in one of DeBary’s premier communities! Schedule your private tour today! This home may be under audio and visual survelliance.

    Zillow last checked:

    Listing updated:

    Listing Provided by:

    Gernelle Bokuniewicz 386-562-6038,

    LIVELY REAL ESTATE 386-562-6038

    Bought with:

    Gernelle Bokuniewicz, 3446414

    LIVELY REAL ESTATE

    Source: Stellar MLS,MLS#: V4942447MLS LogoOriginating MLS: Orlando Regional

    Facts & features

    Interior

    Bedrooms & bathrooms
    • Bedrooms: 3
    • Bathrooms: 2
    • Full bathrooms: 2
    Primary bedroom
    • Features: Walk-In Closet(s)
    • Level: First
    • Area: 234 Square Feet
    • Dimensions: 18x13
    Bedroom 2
    • Features: Built-in Closet
    • Level: First
    • Area: 132 Square Feet
    • Dimensions: 12x11
    Bedroom 3
    • Features: Built-in Closet
    • Level: First
    • Area: 120 Square Feet
    • Dimensions: 12x10
    Family room
    • Level: First
    • Area: 187 Square Feet
    • Dimensions: 17x11
    Kitchen
    • Level: First
    • Area: 170 Square Feet
    • Dimensions: 17x10
    Living room
    • Level: First
    • Area: 322 Square Feet
    • Dimensions: 23x14
    Heating
    • Central
    Cooling
    • Central Air
    Appliances
    • Included: Dishwasher, Dryer, Electric Water Heater, Microwave, Range, Refrigerator, Washer
    • Laundry: Inside, Laundry Room
    Features
    • High Ceilings, Kitchen/Family Room Combo, Primary Bedroom Main Floor, Stone Counters
    • Flooring: Bamboo, Luxury Vinyl, Tile
    • Doors: Sliding Doors
    • Has fireplace: No
    Interior area
    • Total structure area: 2,197
    • Total interior livable area: 1,964 sqft

    Property

    Parking
    • Total spaces: 2
    • Parking features: Garage Door Opener
    • Attached garage spaces: 2
    • Details: Garage Dimensions: 22x21
    Features
    • Levels: One
    • Stories: 1
    • Patio & porch: Covered, Front Porch, Porch, Screened
    • Exterior features: Irrigation System, Sidewalk, Sprinkler Metered
    • Has view: Yes
    • View description: Trees/Woods
    Lot
    • Size: 9,126 sqft
    • Features: Near Golf Course, Oversized Lot, Sidewalk, Above Flood Plain
    Details
    • Parcel number: 21183004000170
    • Zoning: R
    • Special conditions: None

    Construction

    Type & style
    • Home type: SingleFamily
    • Property subtype: Single Family Residence
    Materials
    • Block, Stucco
    • Foundation: Slab
    • Roof: Shingle
    Condition
    • New construction: No
    • Year built: 1997

    Utilities & green energy

    • Sewer: Public Sewer
    • Water: Public
    • Utilities for property: BB/HS Internet Available, Cable Available, Electricity Connected, Sprinkler Meter, Sprinkler Recycled, Street Lights, Underground Utilities
    Green energy
    • Water conservation: Irrigation-Reclaimed Water

    Community & neighborhood

    Security
    • Security features: Gated Community, Smoke Detector(s), Fire/Smoke Detection Integration
    Community
    • Community features: Buyer Approval Required, Deed Restrictions, Golf Carts OK, Golf, Irrigation-Reclaimed Water, Park, Playground, Sidewalks, Tennis Court(s)
    Location
    • Region: Debary
    • Subdivision: DEBARY PLANTATION UNIT 07C

    HOA & financial

    HOA
    • Has HOA: Yes
    • HOA fee: $217 monthly
    • Amenities included: Gated, Tennis Court(s)
    • Services included: Maintenance Grounds
    • Association name: Vista Management
    • Association phone: 407-682-3443
    • Second association name: DeBary Plantation
    • Second association phone: 407-233-3560
    Other fees
    • Pet fee: $0 monthly
    Other financial information
    • Total actual rent: 0

    Other

    Other facts
    • Listing terms: Cash,Conventional,FHA,VA Loan
    • Ownership: Fee Simple
    • Road surface type: Paved

    Price history

    DateEventPrice
    6/5/2025Sold$400,000-2.4%$204/sqft
    Source: Stellar MLS #V4942447 Report a problem
    5/3/2025Pending sale$410,000$209/sqft
    Source: Stellar MLS #V4942447 Report a problem
    4/30/2025Listed for sale$410,000+37.6%$209/sqft
    Source: Stellar MLS #V4942447 Report a problem
    10/21/2020Sold$298,000-0.7%$152/sqft
    Source: Public Record Report a problem
    9/9/2020Pending sale$300,000$153/sqft
    Source: KELLER WILLIAMS HERITAGE REALTY #V4914929 Report a problem
    8/15/2020Listed for sale$300,000$153/sqft
    Source: KELLER WILLIAMS HERITAGE REALTY #V4914929 Report a problem
    8/12/2020Pending sale$300,000$153/sqft
    Source: KELLER WILLIAMS HERITAGE REALTY #V4914929 Report a problem
    8/10/2020Price change$300,000+1.9%$153/sqft
    Source: KELLER WILLIAMS HERITAGE REALTY #V4914929 Report a problem
    7/21/2020Listed for sale$294,500+47.3%$150/sqft
    Source: Owner Report a problem
    6/2/2005Sold$200,000+24.2%$102/sqft
    Source: Public Record Report a problem
    11/3/2000Sold$161,000+13%$82/sqft
    Source: Public Record Report a problem
    12/3/1997Sold$142,500$73/sqft
    Source: Public Record Report a problem

    Public tax history

    YearProperty taxesTax assessment
    2025$4,196 $327,515 +22.3%
    2024-- $267,864 +3%
    2023-- $260,063 +3%
    2022$3,732 $252,488 +3%
    2021-- $245,134 +64.9%
    2020$1,795 $148,678 +2.3%
    2019$1,795 -2.3%$145,335 +1.9%
    2018$1,836 +3.3%$142,625 +2.1%
    2017$1,777 +0.1%$139,691 +2.1%
    2016$1,775 +5%$136,818 +0.7%
    2015$1,691 -2.5%$135,867 +0.8%
    2014$1,735 $134,789 +1.5%
    2013-- $132,797 +1.7%
    2012-- $130,577 -0.4%
    2011-- $131,145 -4.1%
    2010-- $136,722 -2.1%
    2009-- $139,621 -35.9%
    2007-- $217,749 +2.5%
    2006-- $212,438 +51.9%
    2005-- $139,826 +3%
    2004-- $135,753 +1.9%
    2003-- $133,222 +2.4%
    2002-- $130,100 +1.6%
    2001-- $128,052 +2.8%
    2000-- $124,512

    Find assessor info on the county website

    Neighborhood: 32713

    Nearby schools

    GreatSchools rating
    Schools provided by the listing agent
    • Elementary: Debary Elem
    • Middle: River Springs Middle School
    • High: University High School-VOL

    Source: Stellar MLS. This data may not be complete. We recommend contacting the local school district to confirm school assignments for this home.

    Get a cash offer in 3 minutes
    Find out how much your home could sell for in as little as 3 minutes with a no-obligation cash offer.
    Estimated market value
    $402,100
    Get a cash offer in 3 minutes
    Find out how much your home could sell for in as little as 3 minutes with a no-obligation cash offer.
    Estimated market value
    $402,100