Skip main navigation
Sold for $349,900
  • $349,900

    474 Foxhill Dr, Debary, FL 32713

    3beds
    1,763sqft
    Single Family Residence
    Built in 1999
    8,176 Square Feet Lot
    $351,700 Zestimate®
    $198/sqft
    $2,360 Estimated rent

    Home value

    $351,700

    $320,000 - $387,000

    $2,360/mo

    Zestimate® history
    Loading
    Loading...

    Owner options

    List your home for rent

    $2,360/mo

    Rent Zestimate®

    Find your next renter with Zillow Rental Manager. Plus, with online applications, you can quickly screen prospective tenants – for free.

    Learn more

    $2,360/mo

    Rent Zestimate®

    Refinance and save

    $2,629/mo

    Est. payment

    Refinancing to a lower rate could help reduce your monthly payments and save thousands over the life of the loan.

    See today's rates

    $2,629/mo

    Est. payment

    Explore your selling options

    Work with a Zillow partner agent

    Leverage their expertise and Zillow's premium Showcase listings to get your home seen by more buyers.

    Get started

    List with your own agent

    Get your home in front of millions of buyers by listing it on Zillow.

    Learn how to do it

    Sell it yourself

    Take full control of how buyers see your home on Zillow by listing For Sale by Owner (FSBO).

    List your home

    What's special

    Gated communityCovered lanaiOpen split-bedroom floor planLarge private backyard
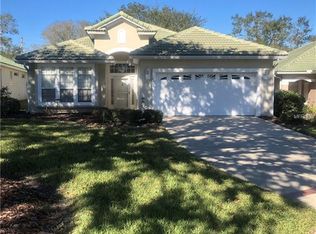
    Nestled in Fairway Hills, a gated community within DeBary Golf & Country Club, this inviting 3-bedroom, 2-bath residence at 474 Foxhill Drive offers the perfect combination of quality, comfort, and convenience. With only three owners since it was built, this home has been thoughtfully maintained and features solid block construction and a 50-year tile roof for lasting peace of mind. Recent upgrades add even more value — including a new A/C system (2023), brand-new washer and dryer, and a new stove and cooktop. Inside, the open, split-bedroom floor plan provides a great sense of space and privacy, while the kitchen comes fully equipped and ready for everyday use. Outdoor living shines here with a covered lanai leading to a 40-foot screened patio, recently enhanced with brick pavers and a new privacy screen. Beyond the patio, a large, private backyard offers room to garden, play, or entertain — your own peaceful retreat beneath the Florida sunshine. Residents of Fairway Hills enjoy professional lawn service included with the HOA and access to an exclusive private tennis court. Memberships at the DeBary Golf & Country Club are available, offering golf, tennis, fitness, swimming, and dining just a short golf cart ride away. Experience the best of DeBary living — quiet, tree-lined streets, friendly neighbors, and quick access to I-4, Orlando, Sanford, Daytona Beach, and the St. Johns River. This home is a wonderful opportunity to enjoy the relaxed and refined Central Florida lifestyle. Information deemed reliable but not guaranteed; buyers are encouraged to verify all information independently.

    Zillow last checked:

    Listing updated:

    Listing Provided by:

    Betty Rebolledo Castro 856-979-4374,

    QUANTUM REAL ESTATE GROUP 856-979-4374,

    JD Gierach 407-404-2028,

    QUANTUM REAL ESTATE GROUP

    Bought with:

    Tawanda Purdie LLC, 3490400

    LPT REALTY, LLC

    Source: Stellar MLS,MLS#: O6351108MLS LogoOriginating MLS: Orlando Regional

    Facts & features

    Interior

    Bedrooms & bathrooms
    • Bedrooms: 3
    • Bathrooms: 2
    • Full bathrooms: 2
    Primary bedroom
    • Features: Walk-In Closet(s)
    • Level: First
    • Area: 208 Square Feet
    • Dimensions: 16x13
    Bedroom 2
    • Features: Storage Closet
    • Level: First
    • Area: 132 Square Feet
    • Dimensions: 12x11
    Primary bathroom
    • Features: Dual Sinks, Garden Bath, Tub with Separate Shower Stall, Storage Closet
    • Level: First
    • Area: 208 Square Feet
    • Dimensions: 16x13
    Bathroom 3
    • Features: Storage Closet
    • Level: First
    • Area: 132 Square Feet
    • Dimensions: 12x11
    Balcony porch lanai
    • Level: First
    • Area: 154 Square Feet
    • Dimensions: 14x11
    Dinette
    • Features: No Closet
    • Level: First
    • Area: 88 Square Feet
    • Dimensions: 11x8
    Dining room
    • Features: No Closet
    • Level: First
    • Area: 154 Square Feet
    • Dimensions: 14x11
    Family room
    • Features: No Closet
    • Level: First
    • Area: 169 Square Feet
    • Dimensions: 13x13
    Kitchen
    • Features: Pantry, Storage Closet
    • Level: First
    • Area: 132 Square Feet
    • Dimensions: 12x11
    Living room
    • Features: No Closet
    • Level: First
    • Area: 154 Square Feet
    • Dimensions: 14x11
    Heating
    • Central, Electric, Heat Pump
    Cooling
    • Central Air
    Appliances
    • Included: Dishwasher, Disposal, Electric Water Heater, Microwave, Range, Refrigerator
    • Laundry: Inside
    Features
    • Cathedral Ceiling(s), Ceiling Fan(s), Eating Space In Kitchen, High Ceilings, Kitchen/Family Room Combo, Living Room/Dining Room Combo, Open Floorplan, Solid Surface Counters, Split Bedroom, Tray Ceiling(s), Vaulted Ceiling(s), Walk-In Closet(s)
    • Flooring: Carpet, Ceramic Tile, Laminate
    • Doors: Sliding Doors
    • Has fireplace: No
    Interior area
    • Total structure area: 2,204
    • Total interior livable area: 1,763 sqft

    Property

    Parking
    • Total spaces: 2
    • Parking features: Garage Door Opener
    • Attached garage spaces: 2
    Features
    • Levels: One
    • Stories: 1
    • Patio & porch: Deck, Patio, Porch, Screened
    • Exterior features: Irrigation System, Sprinkler Metered, Tennis Court(s)
    Lot
    • Size: 8,176 sqft
    • Features: City Lot, Level, Near Public Transit
    • Residential vegetation: Mature Landscaping
    Details
    • Additional structures: Tennis Court(s)
    • Parcel number: 21183004000160
    • Zoning: RES
    • Special conditions: None

    Construction

    Type & style
    • Home type: SingleFamily
    • Architectural style: Florida,Ranch,Traditional
    • Property subtype: Single Family Residence
    Materials
    • Block, Stucco
    • Foundation: Slab
    • Roof: Tile
    Condition
    • New construction: No
    • Year built: 1999

    Utilities & green energy

    • Sewer: Public Sewer
    • Water: Public
    • Utilities for property: BB/HS Internet Available, Electricity Connected, Fire Hydrant, Public, Sprinkler Meter, Underground Utilities, Water Connected

    Community & neighborhood

    Security
    • Security features: Gated Community, Smoke Detector(s)
    Community
    • Community features: Buyer Approval Required, Community Mailbox, Deed Restrictions, Gated Community - No Guard, Golf Carts OK, Golf, Irrigation-Reclaimed Water, Park, Playground, Special Community Restrictions, Tennis Court(s)
    Location
    • Region: Debary
    • Subdivision: DEBARY PLANTATION UNIT 07C

    HOA & financial

    HOA
    • Has HOA: Yes
    • HOA fee: $217 monthly
    • Amenities included: Fence Restrictions, Gated, Maintenance, Optional Additional Fees, Playground, Tennis Court(s)
    • Services included: Maintenance Grounds
    • Association name: Vista Management/ Stacey Samball X 1232
    • Association phone: 407-682-3443
    • Second association name: Debary Plantation
    • Second association phone: 407-233-3560
    Other fees
    • Pet fee: $0 monthly
    Other financial information
    • Total actual rent: 0

    Other

    Other facts
    • Listing terms: Cash,Conventional,FHA,VA Loan
    • Ownership: Fee Simple
    • Road surface type: Paved, Asphalt

    Price history

    DateEventPrice
    3/6/2026Sold$349,9000%$198/sqft
    Source: Stellar MLS #O6351108 Report a problem
    1/26/2026Pending sale$349,999$199/sqft
    Source: Stellar MLS #O6351108 Report a problem
    12/5/2025Price change$349,999-6.7%$199/sqft
    Source: Stellar MLS #O6351108 Report a problem
    10/28/2025Price change$374,999-6.2%$213/sqft
    Source: Stellar MLS #O6351108 Report a problem
    10/10/2025Listed for sale$399,900+122.2%$227/sqft
    Source: Stellar MLS #O6351108 Report a problem
    6/9/2015Sold$180,000+510.2%$102/sqft
    Source: Public Record Report a problem
    10/6/1998Sold$29,500+7.3%$17/sqft
    Source: Public Record Report a problem
    5/16/1998Sold$27,500$16/sqft
    Source: Public Record Report a problem

    Public tax history

    YearProperty taxesTax assessment
    2025$2,902 +5.2%$198,181 +2.9%
    2024$2,759 +5.1%$192,596 +3%
    2023$2,626 -0.1%$186,987 +3%
    2022$2,629 $181,541 +3%
    2021-- $176,253 +1.4%
    2020$2,684 $173,820 +2.3%
    2019$2,684 -3.7%$169,912 +1.9%
    2018$2,788 +19.9%$166,744 +2.1%
    2017$2,325 $163,314 +2.1%
    2016-- $159,955 -7.5%
    2015-- $172,899 +29.4%
    2014-- $133,600 +1.5%
    2013-- $131,626 +1.7%
    2012-- $129,426 -0.3%
    2011-- $129,791 -4.1%
    2010-- $135,283 -1.7%
    2009-- $137,566 -10.1%
    2007-- $152,972 -0.5%
    2006-- $153,718 +6.1%
    2005-- $144,894 +3%
    2004-- $140,674 +1.9%
    2003-- $138,051 +2.4%
    2002-- $134,815 +1.6%
    2001-- $132,692 +2.2%
    2000-- $129,785

    Find assessor info on the county website

    Neighborhood: 32713

    Nearby schools

    GreatSchools rating
    Schools provided by the listing agent
    • Elementary: Debary Elem
    • Middle: River Springs Middle School
    • High: University High School-VOL

    Source: Stellar MLS. This data may not be complete. We recommend contacting the local school district to confirm school assignments for this home.

    Get a cash offer in 3 minutes
    Find out how much your home could sell for in as little as 3 minutes with a no-obligation cash offer.
    Estimated market value
    $351,700
    Get a cash offer in 3 minutes
    Find out how much your home could sell for in as little as 3 minutes with a no-obligation cash offer.
    Estimated market value
    $351,700