Skip main navigation
Under contract
  • $299,000

    470 Liu Ln, Deland, FL 32724

    3beds
    1,617sqft
    : 
    Loading
    Get pre-qualified
    Single Family Residence
    Built in 2022
    4,800 Square Feet Lot
    $295,000 Zestimate®
    $185/sqft
    $272/mo HOA

    What's special

    Well-maintained newer construction homeModern finishesClean linesSplit-bedroom design provides privacyBright open-concept floor planOpen livingSpacious and inviting
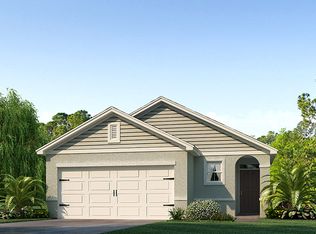
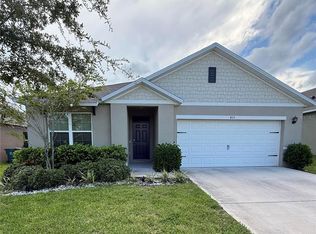
    Under contract-accepting backup offers. Now priced below $300,000 with a $30,000 price improvement—making this one of the best values in Deland. Welcome to 470 Liu Lane—where comfort meets efficiency in the heart of DeLand’s sought-after Victoria Oaks community. This well-maintained newer construction home offers the lifestyle buyers are chasing: clean lines, open living, and a layout designed for both everyday living and effortless entertaining. From the moment you walk in, you’re greeted with a bright, open-concept floor plan that seamlessly connects the kitchen, dining, and living spaces—creating a home that feels both spacious and inviting. The kitchen serves as the centerpiece, offering ample cabinetry, modern finishes, and a layout that keeps you connected whether you're hosting or unwinding at the end of the day. The split-bedroom design provides privacy, while the primary suite delivers a quiet retreat with generous space and functionality. Step outside and enjoy a manageable yard with room to relax without the burden of heavy maintenance—ideal for homeowners who want lifestyle over upkeep. Now let’s talk about what truly sets this home apart… Energy Efficiency That Pays You Back. This home is equipped with solar, giving the next owner immediate access to lower energy costs and long-term savings. Buyers have flexibility—assume the current solar payment of approximately $133/month and enjoy little to no electric bills, or negotiate a higher purchase price with the option for the seller to pay off the system in full. With energy costs continuing to rise and Florida summers only getting hotter, this is a forward-thinking advantage. Even better, the system is backed by a 25-year warranty, providing lasting protection and peace of mind. In today’s market, that’s not a liability—it’s leverage. Located just minutes from shopping, dining, and major roadways, while still tucked inside a quiet, established community, this home strikes the balance between convenience and calm. If you’ve been waiting for the right combination of price, condition, and long-term efficiency—this is it.
    64 days
    |
    409
    |
    23
    |

    Zillow last checked:

    Listing updated:

    Listed by:

    Bobby Mims 407-917-0867,

    VOS REAL ESTATE LLC 407-917-0867,

    Lindsey Mims 407-619-9672,

    VOS REAL ESTATE LLC

    Source: Stellar MLS,MLS#: V4945967MLS LogoOriginating MLS: West Volusia

      Facts & features

      Interior

      Bedrooms & bathrooms
      • Bedrooms: 3
      • Bathrooms: 2
      • Full bathrooms: 2
      Rooms
      • Room types: Attic, Utility Room
      Primary bedroom
      • Features: Walk-In Closet(s)
      • Level: First
      • Area: 195.84 Square Feet
      • Dimensions: 13.6x14.4
      Bedroom 2
      • Features: Built-in Closet
      • Level: First
      • Area: 126 Square Feet
      • Dimensions: 12x10.5
      Bedroom 3
      • Features: Built-in Closet
      • Level: First
      • Area: 116.55 Square Feet
      • Dimensions: 10.5x11.1
      Dining room
      • Level: First
      • Area: 117.48 Square Feet
      • Dimensions: 17.8x6.6
      Kitchen
      • Features: Pantry, Storage Closet
      • Level: First
      • Area: 176.22 Square Feet
      • Dimensions: 17.8x9.9
      Living room
      • Level: First
      • Area: 239.08 Square Feet
      • Dimensions: 17.2x13.9
      Heating
      • Central, Electric, Solar
      Cooling
      • Central Air
      Appliances
      • Included: Cooktop, Dishwasher, Disposal, Electric Water Heater, Microwave, Refrigerator
      • Laundry: Inside, Laundry Room
      Features
      • Ceiling Fan(s), Eating Space In Kitchen, High Ceilings, Kitchen/Family Room Combo, Living Room/Dining Room Combo, Open Floorplan, Solid Surface Counters, Split Bedroom, Stone Counters, Thermostat, Walk-In Closet(s)
      • Flooring: Carpet, Tile
      • Doors: Sliding Doors
      • Windows: Blinds, Window Treatments
      • Has fireplace: No
      Interior area
      • Total structure area: 2,009
      • Total interior livable area: 1,617 sqft

      Property

      Parking
      • Total spaces: 2
      • Parking features: Covered, Driveway, Garage Door Opener
      • Attached garage spaces: 2
      • Has uncovered spaces: Yes
      • Details: Garage Dimensions: 21X20
      Features
      • Levels: One
      • Stories: 1
      • Patio & porch: Covered, Front Porch, Patio, Rear Porch
      • Exterior features: Lighting, Sidewalk
      • Fencing: Fenced
      Lot
      • Size: 4,800 Square Feet
      • Features: City Lot, In County, Landscaped, Level, Sidewalk
      • Residential vegetation: Mature Landscaping, Trees/Landscaped
      Details
      • Parcel number: 702706003510
      • Zoning: RES
      • Special conditions: None

      Construction

      Type & style
      • Home type: SingleFamily
      • Architectural style: Bungalow,Cottage
      • Property subtype: Single Family Residence
      Materials
      • Block
      • Foundation: Slab
      • Roof: Shingle
      Condition
      • New construction: No
      • Year built: 2022

      Utilities & green energy

      • Electric: Photovoltaics Seller Owned
      • Sewer: Public Sewer
      • Water: Public
      • Utilities for property: BB/HS Internet Available, Cable Available, Electricity Available, Phone Available, Public, Sewer Available, Water Available

      Community & HOA

      Community
      • Features: Clubhouse, Community Mailbox, Deed Restrictions, Dog Park, Fitness Center, Irrigation-Reclaimed Water, Park, Playground, Pool, Sidewalks
      • Security: Security Lights, Smoke Detector(s)
      • Pet fee: $0 monthly
      • Subdivision: VICTORIA OAKS PH B
      HOA
      • Has HOA: Yes
      • Amenities included: Cable TV, Fence Restrictions, Fitness Center, Park, Playground, Pool, Recreation Facilities
      • Services included: Cable TV, Community Pool, Reserve Fund, Internet, Pool Maintenance, Recreational Facilities
      • HOA fee: $272 monthly
      • HOA name: VICTORIA OAK PARKS/ DANIELLE SMITH
      • HOA phone: 386-279-0760
      Location
      • Region: Deland

      Financial & listing details

      • Price per square foot: $185/sqft
      • Tax assessed value: $302,171
      • Annual tax amount: $4,745
      • Date on market: 11/30/2025
      • Cumulative days on market: 182 days
      • Listing terms: Cash,Conventional,FHA,VA Loan
      • Ownership: Fee Simple
      • Total actual rent: 0
      • Electric utility on property: Yes
      • Road surface type: Paved, Asphalt

        Estimated market value

        $295,000

        $280,000 - $310,000

        $2,497/mo

        Price history

        DateEventPrice
        7/8/2026Contingent$299,000$185/sqft
        Source: Stellar MLS #V4945967 Report a problem
        6/20/2026Pending sale$299,000$185/sqft
        Source: Stellar MLS #V4945967 Report a problem
        5/7/2026Listed for sale$299,000$185/sqft
        Source: Stellar MLS #V4945967 Report a problem
        4/29/2026Listing removed$299,000$185/sqft
        Source: Stellar MLS #V4945967 Report a problem
        4/16/2026Price change$299,000-8%$185/sqft
        Source: Stellar MLS #V4945967 Report a problem
        3/18/2026Price change$324,900-1.5%$201/sqft
        Source: Stellar MLS #V4945967 Report a problem
        2/22/2026Price change$329,999+10%$204/sqft
        Source: Stellar MLS #V4945967 Report a problem
        11/30/2025Listed for sale$299,999-2.1%$186/sqft
        Source: Stellar MLS #V4945967 Report a problem
        3/4/2022Sold$306,490$190/sqft
        Source: Public Record Report a problem

        Public tax history

        YearProperty taxesTax assessment
        2025$4,719 -2.2%$302,171 -0.8%
        2024$4,823 -7.5%$304,760 +9.6%
        2023$5,216 +446.5%$278,164 +456.3%
        2022$955 $50,000 +1478.3%
        2021-- $3,168
        Find assessor info on the county website

        Monthly payment

        Est. payment

        Payment breakdown

        Explore the cost of this home by adjusting the details. Changes won't be saved.
        All calculations are estimates and provided by Zillow, Inc. for informational purposes only. Actual amounts may vary.
        HOA fees may include property taxes on listings classified as Co-Ops. Contact the listing agent and/or owner for fee details.
        Mortgage interest rates are dependent on a number of factors, including credit score, down payment, and repayment length. Interest rate data provided by Zillow Group Marketplace, Inc. as of 1/1/1970 from various mortgage lenders with which we have lead or other similar arrangements; the Estimated Payment is an average of those rates.
        See how much you could borrow to make a competitive offer.

        Climate risks

        Neighborhood: 32724

        Getting around

        2 / 100
        Car-Dependent
        18 / 100
        Somewhat Bikeable

        Nearby schools

        GreatSchools rating
        Schools provided by the listing agent
        • Elementary: Freedom Elem
        • Middle: Deland Middle
        • High: Deland High

        Source: Stellar MLS. This data may not be complete. We recommend contacting the local school district to confirm school assignments for this home.

        A local agent can set up tours, give advice and negotiate with sellers.

        Browse local experts

        Similar homes