Move in ready vacant home. This community has a lot to offer such as a community clubhouse, community pool, fitness center, playground and so much more. The home has tile floors with granite countertops, blinds on the insulated windows and a nice screen rear porch overlooking your fenced back yard. In my opinion this is a great community to retire to or grow your family. Whatever your needs are this home and community will fit your needs.
For sale
Price cut: $5K (10/6)
$299,900
462 LIU LANE, DELAND, FL 32724
3beds
1,666sqft
Single Family Residence
Built in 2022
4,800 Square Feet Lot
$295,900 Zestimate®
$180/sqft
$265/mo HOA
What's special
- 68 days
- 327
- 20
Zillow last checked:
Listing updated:
Listed by:
David Hill 386-451-5632,
FAMILY REALTY OF CENTRAL FLA 386-775-8100
Source: Stellar MLS,MLS#: V4950798 Originating MLS: West Volusia
Originating MLS: West Volusia
Facts & features
Interior
Bedrooms & bathrooms
- Bedrooms: 3
- Bathrooms: 2
- Full bathrooms: 2
Rooms
- Room types: Utility Room
Primary bedroom
- Features: Walk-In Closet(s)
- Level: First
- Area: 224 Square Feet
- Dimensions: 14x16
Bedroom 2
- Features: Built-in Closet
- Level: First
- Area: 110 Square Feet
- Dimensions: 10x11
Bedroom 3
- Features: Built-in Closet
- Level: First
- Area: 110 Square Feet
- Dimensions: 10x11
Balcony porch lanai
- Features: No Closet
- Level: First
- Area: 84 Square Feet
- Dimensions: 6x14
Foyer
- Features: Built-in Closet
- Level: First
- Area: 75 Square Feet
- Dimensions: 5x15
Kitchen
- Features: Built-in Closet
- Level: First
- Area: 196 Square Feet
- Dimensions: 14x14
Living room
- Features: No Closet
- Level: First
- Area: 336 Square Feet
- Dimensions: 14x24
Utility room
- Features: No Closet
- Level: First
- Area: 30 Square Feet
- Dimensions: 5x6
Heating
- Central, Electric
Cooling
- Central Air
Appliances
- Included: Dishwasher, Microwave, Range
- Laundry: Inside
Features
- Eating Space In Kitchen, Living Room/Dining Room Combo, Split Bedroom, Stone Counters
- Flooring: Carpet, Ceramic Tile
- Windows: Window Treatments
- Has fireplace: No
Interior area
- Total structure area: 2,184
- Total interior livable area: 1,666 sqft
Video & virtual tour
Property
Parking
- Total spaces: 2
- Parking features: Garage - Attached
- Attached garage spaces: 2
Features
- Levels: One
- Stories: 1
- Patio & porch: Rear Porch, Screened
- Exterior features: Sidewalk
- Fencing: Fenced
- Has view: Yes
- View description: City
Lot
- Size: 4,800 Square Feet
- Dimensions: 40 x 120
- Features: City Lot, Sidewalk
Details
- Parcel number: 702706003470
- Zoning: RES
- Special conditions: None
Construction
Type & style
- Home type: SingleFamily
- Property subtype: Single Family Residence
Materials
- Block, Stucco
- Foundation: Slab
- Roof: Shingle
Condition
- New construction: No
- Year built: 2022
Utilities & green energy
- Electric: Photovoltaics Seller Owned
- Sewer: Public Sewer
- Water: Public
- Utilities for property: Cable Available, Public, Sewer Connected, Underground Utilities
Green energy
- Energy generation: Solar
Community & HOA
Community
- Features: Clubhouse, Community Mailbox, Dog Park, Golf Carts OK, Irrigation-Reclaimed Water, Playground, Pool, Sidewalks
- Pet fee: $0 monthly
- Subdivision: VICTORIA OAKS PH B
HOA
- Has HOA: Yes
- Services included: Cable TV, Community Pool, Internet, Pool Maintenance
- HOA fee: $265 monthly
- HOA name: Jacqueline James
- HOA phone: 386-279-0360
Location
- Region: Deland
Financial & listing details
- Price per square foot: $180/sqft
- Tax assessed value: $302,745
- Annual tax amount: $4,595
- Date on market: 8/18/2026
- Cumulative days on market: 69 days
- Listing terms: Cash,Conventional
- Ownership: Fee Simple
- Total actual rent: 0
- Road surface type: Paved, Asphalt
Estimated market value
$295,900
$281,000 - $311,000
$2,409/mo
Price history
| Date | Event | Price |
|---|---|---|
| 10/6/2026 | Price change | $299,900-1.6%$180/sqft |
Source:  Stellar MLS #V4950798 Report a problem Stellar MLS #V4950798 Report a problem | ||
| 9/30/2026 | Price change | $304,900-1.6%$183/sqft |
Source: Stellar MLS #V4950798 Report a problem | ||
| 8/31/2026 | Price change | $309,900-3.1%$186/sqft |
Source: Stellar MLS #V4950798 Report a problem | ||
| 8/18/2026 | Listed for sale | $319,900+43.9%$192/sqft |
Source: Stellar MLS #V4950798 Report a problem | ||
| 8/12/2026 | Sold | $222,300-36.5%$133/sqft |
Source: Public Record Report a problem | ||
| 10/7/2024 | Listing removed | $350,000$210/sqft |
Source: Stellar MLS #O6231748 Report a problem | ||
| 8/13/2024 | Listed for sale | $350,000+13.1%$210/sqft |
Source: Stellar MLS #O6231748 Report a problem | ||
| 5/2/2022 | Sold | $309,490$186/sqft |
Source: Public Record Report a problem | ||
Public tax history
| Year | Property taxes | Tax assessment |
|---|---|---|
| 2025 | $4,595 +2.2% | $295,366 +2.9% |
| 2024 | $4,497 +1.7% | $287,042 +3% |
| 2023 | $4,424 +363.4% | $278,682 +457.4% |
| 2022 | $955 | $50,000 +1478.3% |
| 2021 | -- | $3,168 |
Find assessor info on the county website
Monthly payment
Est. payment
Payment breakdown
Explore the cost of this home by adjusting the details. Changes won't be saved.Climate risks
Neighborhood: 32724
Nearby schools
Schools provided by the listing agent
- Elementary: Freedom Elem
- Middle: Deland Middle
- High: Deland High
Source: Stellar MLS. This data may not be complete. We recommend contacting the local school district to confirm school assignments for this home.
Similar homes
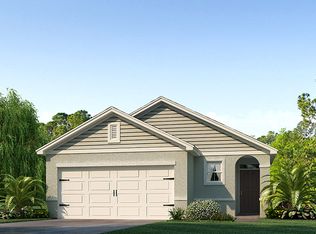
- $--3 bd2 ba1.4k sqft910 N Garfield Ave, Deland, FL 32724Auction
 ServiceLink Auction
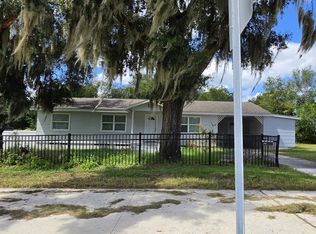
 - $320,0003 bd2 ba1.4k sqft115 GLADESDOWN COURT, DELAND, FL 32724For Sale
 MLS ID #O6430105, Sherett Salter, CALL IT CLOSED INTL REALTY. Stellar MLS
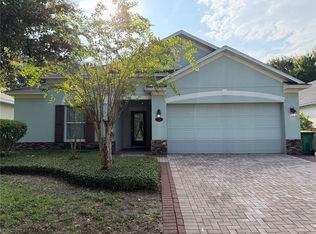
 - $320,0004 bd2 ba1.8k sqft507 LADY IRELYN COURT, DELAND, FL 32724For Sale
 MLS ID #O6392464, Kavita Uttamchandani, CENTURY 21 CARIOTI. Stellar MLS
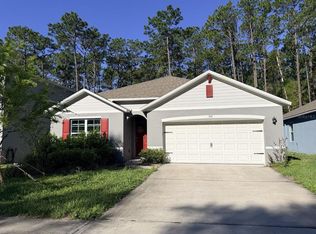
 - $329,5552 bd3 ba2k sqft2439 ROYAL ROAD, DELAND, FL 32724For Sale
 MLS ID #O6447648, Courtney Bass, PREMIER SOTHEBY'S INTL. REALTY. Stellar MLS
 - $250,0003 bd2 ba1k sqft840 N FRANKFORT AVENUE, DELAND, FL 32724For SaleMLS ID #V4949911, Scott McGrath, BUYING PARADISE LLC. Stellar MLS
- $269,0005 bd3 ba1.3k sqft833 LONGVIEW AVENUE, DELAND, FL 32720For SaleMLS ID #V4951022, Edwin Castellanos Torres, LPT REALTY, LLC. Stellar MLS
- $334,9004 bd2 ba1.8k sqft408 Country View Cir, Deland, FL 32720For Sale
 MLS ID #1231722, Corey Berman, Menu Realty. DBAMLS
 - $340,0003 bd2 ba1.3k sqft221 N JULIA AVENUE, DELAND, FL 32720For SaleMLS ID #O6406165, Catherina Lopez PA, ELIZUNDIA LUXURY REALTY LLC. Stellar MLS
- $339,9003 bd2 ba1.5k sqft900 AZALEA WALK CIR, DELAND, FL 32724New ConstructionMLS ID #O6421530, Kathy Steele, LA ROSA REALTY CW PROPERTIES L. Stellar MLS
- $285,0003 bd2 ba1.4k sqft1541 HACKNEY TERRACE, DELAND, FL 32720For SaleMLS ID #O6407023, Derek Carmichael, CMI REALTY. Stellar MLS
- $315,0003 bd2 ba1.5k sqft1260 2ND STREET, ORANGE CITY, FL 32763For SaleMLS ID #V4951186, Shawna Lewis, COLDWELL BANKER COAST REALTY. Stellar MLS
- $325,0003 bd2 ba1.4k sqft1209 BRAMLEY LANE, DELAND, FL 32720For SaleMLS ID #FC320128, Julie Burger, CHARLES RUTENBERG REALTY ORLANDO. Stellar MLS
- $315,0003 bd2 ba1.5k sqft3124 N COVINGTON DRIVE, DELTONA, FL 32738For SaleMLS ID #O6448336, Stephanie Pelaez, NATIONAL REAL ESTATE. Stellar MLS
- $339,0004 bd2 ba1.6k sqft1619 S HIGH STREET, DELAND, FL 32720For SaleMLS ID #O6428255, Jim Kepple, Jr, SAND DOLLAR REALTY GROUP INC. Stellar MLS
