Pre-Construction. To be built. ***TO BE BUILT***LOCATION LOCATION!! Just a mile and a half from beautiful, historic Downtown Deland! Welcome to picturesque Azalea Walk at Plymouth, an intimate community with only 17 homesites .The Wilmington II is one of the most sought after floor plans, offering 1,534 square feet of well designed living space that feels both spacious and inviting. This beautiful home features 3 generously sized bedrooms, 2 full bathrooms, an expansive great room and a covered porch, creating the perfect setting for everyday living and entertaining. A 355sf detached, one car garage offers secure parking and valuable extra storage space, while its separate design provides flexibility for hobbies, a home gym or seasonal storage. Residents enjoy a private, maintenance free lifestyle while remaining conveniently close to charming Downtown Deland, Stetson University, shopping, dining, entertainment and everyday essentials. Inspired by the historic character of the surrounding area, these homes blend Old Florida charm and cottage style architecture with modern floor plans, energy efficient construction, and contemporary features. Community amenities include beautifully maintained landscaping, inviting common gathering spaces, and a relaxing atmosphere designed for easy living. AND there is still time for you to personalize your home! Select your cabinet, tile and flooring colors! Come experience the beauty and charm of Azalea Walk. Visit today and discover your future home. To Be built, Images are of builders model and NOT the home to be built at 900 Azalea Walk Cir.
New construction
$339,900
900 AZALEA WALK CIR, DELAND, FL 32724
3beds
1,534sqft
Single Family Residence
Built in 2027
3,199 Square Feet Lot
$337,400 Zestimate®
$222/sqft
$400/mo HOA
What's special
- 113 days
- 150
- 5
Zillow last checked:
Listing updated:
Listed by:
Kathy Steele 407-595-2846,
LA ROSA REALTY CW PROPERTIES L 407-910-2168
Source: Stellar MLS,MLS#: O6421530 Originating MLS: Osceola
Originating MLS: Osceola
Facts & features
Interior
Bedrooms & bathrooms
- Bedrooms: 3
- Bathrooms: 2
- Full bathrooms: 2
Primary bedroom
- Description: Room1
- Features: Walk-In Closet(s)
- Level: First
- Area: 145.32 Square Feet
- Dimensions: 12.04x12.07
Bedroom 2
- Description: Room6
- Features: Built-in Closet
- Level: First
- Area: 121.93 Square Feet
- Dimensions: 10.11x12.06
Bedroom 3
- Description: Room7
- Features: Built-in Closet
- Level: First
- Area: 121.81 Square Feet
- Dimensions: 10.1x12.06
Primary bathroom
- Description: Room2
- Features: Linen Closet
- Level: First
- Area: 84.42 Square Feet
- Dimensions: 7x12.06
Balcony porch lanai
- Description: Room8
- Level: First
Dinette
- Description: Room5
- Level: First
- Area: 112.88 Square Feet
- Dimensions: 8.04x14.04
Great room
- Description: Room3
- Level: First
- Area: 302.81 Square Feet
- Dimensions: 20.08x15.08
Kitchen
- Description: Room4
- Features: Pantry, Kitchen Island
- Level: First
- Area: 130.8 Square Feet
- Dimensions: 10x13.08
Heating
- Central, Electric, Heat Pump
Cooling
- Central Air
Appliances
- Included: Dishwasher, Disposal, Gas Water Heater, Microwave, Range, Tankless Water Heater
- Laundry: Electric Dryer Hookup, Gas Dryer Hookup, Inside, Laundry Room, Washer Hookup
Features
- Eating Space In Kitchen, Primary Bedroom Main Floor, Solid Surface Counters, Solid Wood Cabinets, Thermostat, Walk-In Closet(s)
- Flooring: Carpet, Ceramic Tile
- Has fireplace: No
Interior area
- Total structure area: 1,701
- Total interior livable area: 1,534 sqft
Property
Parking
- Total spaces: 1
- Parking features: Deeded, Garage Door Opener, Off Street
- Garage spaces: 1
- Details: Garage Dimensions: 10x26
Features
- Levels: One
- Stories: 1
- Patio & porch: Covered, Front Porch, Side Porch
- Exterior features: Irrigation System, Sidewalk
Lot
- Size: 3,199 Square Feet
- Features: Sidewalk, Above Flood Plain
Details
- Additional structures: Other
- Parcel number: 700447000010
- Zoning: R
- Special conditions: None
Construction
Type & style
- Home type: SingleFamily
- Architectural style: Cottage
- Property subtype: Single Family Residence
Materials
- HardiPlank Type, Wood Frame
- Foundation: Slab
- Roof: Shingle
Condition
- Pre-Construction
- New construction: Yes
- Year built: 2027
Details
- Builder model: Wilmington II/Autumn
- Builder name: Gallery Homes of Deland Inc
Utilities & green energy
- Sewer: Public Sewer
- Water: Public
- Utilities for property: Fire Hydrant, Natural Gas Available, Natural Gas Connected, Sewer Connected, Sprinkler Well, Street Lights, Underground Utilities
Green energy
- Indoor air quality: HVAC Cartridge/Media Filter, Moisture Control
Community & HOA
Community
- Features: Community Mailbox, Deed Restrictions, No Truck/RV/Motorcycle Parking, Sidewalks
- Security: Security System, Security System Owned, Smoke Detector(s)
- Pet fee: $0 monthly
- Subdivision: AZALEA WALK/PLYMOUTH
HOA
- Has HOA: Yes
- Amenities included: Cable TV, Fence Restrictions
- Services included: Cable TV, Common Area Taxes, Reserve Fund, Internet, Manager
- HOA fee: $400 monthly
- HOA name: Southern States Mngmt Group/ David Biletto
- HOA phone: 386-446-6333
Location
- Region: Deland
Financial & listing details
- Price per square foot: $222/sqft
- Tax assessed value: $40,000
- Annual tax amount: $706
- Date on market: 7/4/2026
- Cumulative days on market: 114 days
- Listing terms: Cash,Other
- Ownership: Fee Simple
- Total actual rent: 0
- Road surface type: Asphalt, Paved
Estimated market value
$337,400
$321,000 - $354,000
$2,049/mo
Price history
| Date | Event | Price |
|---|---|---|
| 7/4/2026 | Listed for sale | $339,900$222/sqft |
Source:  Stellar MLS #O6421530 Report a problem Stellar MLS #O6421530 Report a problem | ||
Public tax history
| Year | Property taxes | Tax assessment |
|---|---|---|
| 2025 | $685 +5.7% | $40,000 +20.2% |
| 2024 | $648 +4.6% | $33,275 +10% |
| 2023 | $620 +15.1% | $30,250 +10% |
| 2022 | $539 | $27,500 +10% |
| 2021 | -- | $25,000 +250% |
| 2020 | $147 | $7,142 |
Find assessor info on the county website
Monthly payment
Est. payment
Payment breakdown
Explore the cost of this home by adjusting the details. Changes won't be saved.Climate risks
Neighborhood: 32724
Nearby schools
Schools provided by the listing agent
- Elementary: George Marks Elem
- Middle: Deland Middle
- High: Deland High
Source: Stellar MLS. This data may not be complete. We recommend contacting the local school district to confirm school assignments for this home.
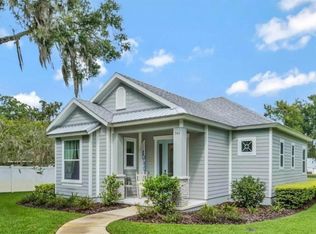
Similar homes
- $333,9003 bd2 ba1.6k sqft561 Astoria Dr, Deland, FL 32724For Sale
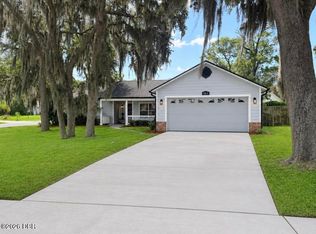
 MLS ID #1229057, Donna Rose, DR Properties of Volusia County LLC. DBAMLS
 - $349,9994 bd2 ba1.5k sqft430 DEANNA CIRCLE, DELAND, FL 32724For Sale
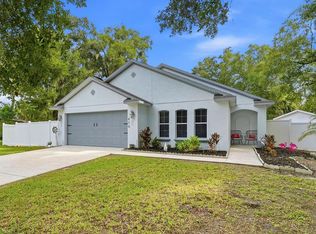
 MLS ID #V4951667, Charles Shaver, PA, KELLER WILLIAMS HERITAGE REALTY. Stellar MLS
 - $345,0003 bd2 ba1.2k sqft1752 9TH AVENUE, DELAND, FL 32724For Sale
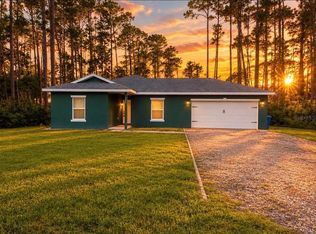 MLS ID #O6438230, Katia Souza, WRA BUSINESS & REAL ESTATE. Stellar MLS
 - $315,9003 bd3 ba1.7k sqft500 E EUCLID AVENUE, DELAND, FL 32724For Sale
 MLS ID #S5153315, Gene May Sandobal, RE/MAX HERITAGE. Stellar MLS
 - $310,0003 bd2 ba1.2k sqft1130 CENTRAL PARKWAY, DELAND, FL 32724For SaleMLS ID #S5159708, Adan Ordonez, ADAN INVESTMENTS REAL ESTATE GROUP, PLLC. Stellar MLS
- $372,0004 bd3 ba2.1k sqft1293 7TH AVENUE, DELAND, FL 32724For SaleMLS ID #V4951699, Bee Powell, BEE REALTY CORP. Stellar MLS
- $297,9003 bd2 ba1.3k sqft118 HURST CT, DELAND, FL 32724For SaleMLS ID #O6398360, Ariadne Bernal, ONE45 REALTY LLC. Stellar MLS
- $374,9004 bd2 ba1.8k sqft135 Point Pleasant Rd, Deland, FL 32724For SaleMLS ID #1230690, Aimee Anselmi, Keller Williams Heritage. DBAMLS
- $332,0003 bd2 ba1.6k sqft532 EMILY GLEN STREET, DELAND, FL 32724For SaleMLS ID #R4910828, Mercedes Charneco, LAWHUN ENTERPRISES IV, LLC DBA: FLORIDA REALTY INVESTMENTS IV. Stellar MLS
- $329,0004 bd2 ba1.7k sqft141 W FIESTA KEY LOOP, DELAND, FL 32720For SaleMLS ID #TB8555947, Eman Helaly, DIVINE ESTATES REALTY LLC. Stellar MLS
- $371,9003 bd2 ba1.7k sqft2700 CONCORD ROAD, DELAND, FL 32720For SaleMLS ID #O6428624, Kimberly Bartholomew, S & B REALTY. Stellar MLS
- $325,0003 bd2 ba1.4k sqft1209 BRAMLEY LANE, DELAND, FL 32720For SaleMLS ID #FC320128, Julie Burger, CHARLES RUTENBERG REALTY ORLANDO. Stellar MLS
- $350,0003 bd2 ba1.5k sqft520 S SHELL ROAD, DELAND, FL 32720For SaleMLS ID #V4950313, Charlie Peterson, KELLER WILLIAMS HERITAGE REALTY. Stellar MLS
- $315,0003 bd2 ba1.4k sqft606 W VOORHIS AVENUE, DELAND, FL 32720For SaleMLS ID #V4949778, Edwin Castellanos Torres, LPT REALTY, LLC. Stellar MLS
- $309,9992 bd2 ba1.5k sqft109 AVENHAM DRIVE, DELAND, FL 32724For SaleMLS ID #O6385448, Pedro Aguilar, NONA LEGACY POWERED BY LA ROSA. Stellar MLS
- $320,0004 bd2 ba1.8k sqft507 LADY IRELYN COURT, DELAND, FL 32724For SaleMLS ID #O6392464, Kavita Uttamchandani, CENTURY 21 CARIOTI. Stellar MLS
- $349,0003 bd2 ba1.7k sqft1901 KNOLTON AVENUE, ORANGE CITY, FL 32763For SaleMLS ID #V4951782, June Troy, CHARLES RUTENBERG REALTY ORLANDO. Stellar MLS
- $389,4502 bd2 ba1.5k sqft177 Old Moss Cir, Deland, FL 32724For SaleMLS ID #1231245, Thomas Bayrouty, Redfin Corporation. DBAMLS
- $260,0003 bd2 ba1.2k sqft354 PARK DRIVE, DELAND, FL 32724For SaleMLS ID #O6430177, Johnny Vazquez, PA, EXP REALTY LLC. Stellar MLS
- $360,0003 bd2 ba1.2k sqft2863 CANAL ROAD, DELAND, FL 32720For SaleMLS ID #V4951136, Joshua Cockayne, THE BAUMGARTNER COMPANY. Stellar MLS
