Bring your vision to this 2,016-square-foot home on a beautifully treed one-third-acre lot in DeLand. Ready to renovate to suit its new owner, this property offers a distinctive floor plan and several major updates completed within the past three to four years, including a newer roof, newer air-conditioning system, whole-house re-pipe and septic cleaning. The seller is offering a $5,000 flooring credit, and carpeting has been removed from both bedrooms. Vaulted ceilings and a cozy fireplace create an inviting focal point in the open living area, which connects to the kitchen and dining spaces. A downstairs bedroom and full bath provide flexibility, while the spacious upstairs primary suite features a private balcony overlooking the peaceful yard. Recent improvements include interior paint throughout, new toilets and minor repairs, providing a starting point for your planned renovations. A side-entry two-car garage and freshly mulched front yard complement the setting. Convenient to local shopping and dining, with access to Interstate 4 and Interstate 95, this home offers an opportunity to create a space that reflects your style. Schedule your tour and explore the possibilities.
For sale
Price cut: $10K (11/5)
$319,555
2439 ROYAL ROAD, DELAND, FL 32724
2beds
2,016sqft
Single Family Residence
Built in 1985
0.32 Acres Lot
$-- Zestimate®
$159/sqft
$-- HOA
What's special
Cozy fireplaceNew toiletsInterior paint throughoutWhole-house re-pipeBeautifully treed one-third-acre lotSpacious upstairs primary suiteVaulted ceilings
- 31 days
- 1,113
- 114
Likely to sell faster than
Zillow last checked:
Listing updated:
Listed by:
Courtney Bass 407-803-3215,
PREMIER SOTHEBY'S INTL. REALTY 407-644-3295
Source: Stellar MLS,MLS#: O6447648 Originating MLS: Orlando Regional
Facts & features
Interior
Bedrooms & bathrooms
- Bedrooms: 2
- Bathrooms: 3
- Full bathrooms: 2
- 1/2 bathrooms: 1
Primary bedroom
- Features: Walk-In Closet(s)
- Level: Second
- Area: 320 Square Feet
- Dimensions: 20x16
Kitchen
- Level: First
- Area: 168 Square Feet
- Dimensions: 12x14
Living room
- Level: First
- Area: 572 Square Feet
- Dimensions: 22x26
Heating
- Central
Cooling
- Central Air
Appliances
- Included: Dishwasher, Disposal, Electric Water Heater, Microwave, Range, Refrigerator
- Laundry: Laundry Room, Washer Hookup
Features
- PrimaryBedroom Upstairs, Solid Wood Cabinets, Thermostat, Vaulted Ceiling(s), Walk-In Closet(s)
- Flooring: Carpet, Ceramic Tile
- Has fireplace: Yes
- Fireplace features: Wood Burning
Interior area
- Total structure area: 2,520
- Total interior livable area: 2,016 sqft
Video & virtual tour
Property
Parking
- Parking features: Driveway, Garage Door Opener
- Has attached garage: Yes
- Has uncovered spaces: Yes
Features
- Levels: Two
- Stories: 2
- Patio & porch: Patio
- Exterior features: Balcony
Lot
- Size: 0.32 Acres
- Residential vegetation: Trees/Landscaped, Wooded
Details
- Parcel number: 702803000100
- Zoning: 0R13
- Special conditions: None
Construction
Type & style
- Home type: SingleFamily
- Property subtype: Single Family Residence
Materials
- Wood Frame, Wood Siding
- Foundation: Block
- Roof: Shingle
Condition
- New construction: No
- Year built: 1985
Utilities & green energy
- Sewer: Septic Tank
- Water: Public
- Utilities for property: Electricity Connected, Public, Water Connected
Community & HOA
Community
- Pet fee: $0 monthly
- Subdivision: COUNTRY CLUB
HOA
- Has HOA: No
Location
- Region: Deland
Financial & listing details
- Price per square foot: $159/sqft
- Tax assessed value: $314,588
- Annual tax amount: $1,411
- Date on market: 10/9/2026
- Cumulative days on market: 29 days
- Listing terms: Cash,Conventional,FHA,VA Loan
- Ownership: Fee Simple
- Total actual rent: 0
- Electric utility on property: Yes
- Road surface type: Concrete
Estimated market value
Not available
Estimated sales range
Not available
Not available
Price history
| Date | Event | Price |
|---|---|---|
| 11/5/2026 | Price change | $319,555-3%$159/sqft |
Source:  Stellar MLS #O6447648 Report a problem | ||
| 10/9/2026 | Listed for sale | $329,555+136.2%$163/sqft |
Source: Stellar MLS #O6447648 Report a problem | ||
| 9/11/2002 | Sold | $139,500+58%$69/sqft |
Source: Public Record Report a problem | ||
| 2/18/1998 | Sold | $88,300$44/sqft |
Source: Public Record Report a problem | ||
Public tax history
| Year | Property taxes | Tax assessment |
|---|---|---|
| 2025 | $1,411 +1.9% | $98,473 +2.9% |
| 2024 | $1,385 +5.1% | $95,698 +3% |
| 2023 | $1,318 +4.8% | $92,911 +3% |
| 2022 | $1,257 | $90,205 +3% |
| 2021 | -- | $87,578 +1.4% |
| 2020 | $1,236 | $86,369 +2.3% |
| 2019 | $1,236 -1.2% | $84,427 +1.9% |
| 2018 | $1,250 +2.1% | $82,853 +2.1% |
| 2017 | $1,224 +2.6% | $81,149 +2.1% |
| 2016 | $1,194 +4.8% | $79,480 +0.7% |
| 2015 | $1,140 +1.8% | $78,928 +0.8% |
| 2014 | $1,119 | $78,302 +1.5% |
| 2013 | -- | $77,145 +1.7% |
| 2012 | -- | $75,855 -26.5% |
| 2011 | -- | $103,274 -17.9% |
| 2010 | -- | $125,814 +2.7% |
| 2009 | -- | $122,506 +3.1% |
| 2007 | -- | $118,819 -0.5% |
| 2006 | -- | $119,399 +6.1% |
| 2005 | -- | $112,545 +3% |
| 2004 | -- | $109,267 +1.9% |
| 2003 | -- | $107,230 +13.7% |
| 2002 | -- | $94,284 +1.6% |
| 2001 | -- | $92,800 +3% |
| 2000 | -- | $90,098 |
Find assessor info on the county website
Monthly payment
Est. payment
Payment breakdown
Explore the cost of this home by adjusting the details. Changes won't be saved.Climate risks
Neighborhood: 32724
Nearby schools
Schools provided by the listing agent
- Elementary: Freedom Elem
- Middle: Deland Middle
- High: Deland High
Source: Stellar MLS. This data may not be complete. We recommend contacting the local school district to confirm school assignments for this home.
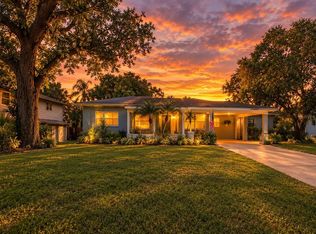
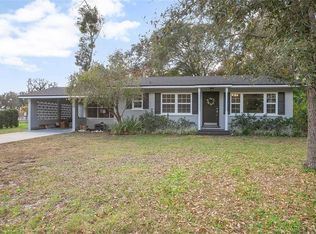

Similar homes
- $--3 bd2 ba1.4k sqft910 N Garfield Ave, Deland, FL 32724Auction
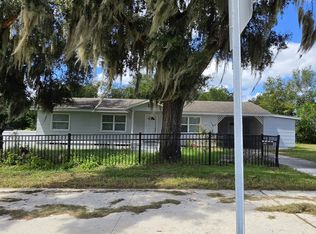 ServiceLink Auction
- $294,0003 bd2 ba1.2k sqft410 RUBY AVENUE, DELAND, FL 32724For Sale
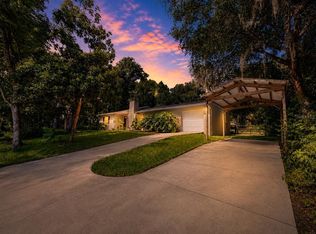
 MLS ID #O6435283, Christopher Dunlop, ENGEL & VOLKERS NEW SMYRNA. Stellar MLS
- $300,0004 bd2 ba1.9k sqft3143 BOXELDER STREET, DELTONA, FL 32725For Sale
 MLS ID #O6420286, Karen Albright, OPENDOOR BROKERAGE LLC. Stellar MLS
- $335,0004 bd2 ba1.4k sqft326 N MARYDELL AVENUE, DELAND, FL 32720For Sale
 MLS ID #O6454867, Renata Dove, LPT REALTY, LLC. Stellar MLS
- $320,0003 bd2 ba1.4k sqft115 GLADESDOWN COURT, DELAND, FL 32724For SaleMLS ID #O6430105, Sherett Salter, CALL IT CLOSED INTL REALTY. Stellar MLS
- $439,9003 bd2 ba1.8k sqft2417 S OAK PARK DRIVE, DELAND, FL 32724For SaleMLS ID #V4950497, Beth Dalton Justice, DISCOM REALTY INC. Stellar MLS
- $299,9003 bd2 ba1.6k sqft462 LIU LANE, DELAND, FL 32724For SaleMLS ID #V4950798, David Hill, FAMILY REALTY OF CENTRAL FLA. Stellar MLS
- $329,9003 bd2 ba1.5k sqft235 ALTA VISTA STREET, DEBARY, FL 32713For SaleMLS ID #O6452916, Leanne Benjamin, LAKE MARY PRESIDENTIAL REALTY. Stellar MLS
- $375,0004 bd2 ba1.9k sqft546 PENNS NECK DRIVE, DELAND, FL 32724For SaleMLS ID #O6420369, Karen Albright, OPENDOOR BROKERAGE LLC. Stellar MLS
- $294,0003 bd2 ba2.3k sqft1079 ALLADIN DRIVE, DELTONA, FL 32725For SaleMLS ID #L4966246, Kenise Estime, CHARLES RUTENBERG REALTY FTL. Stellar MLS
- $320,0003 bd2 ba1.6k sqft1040 W VILLAGE GREEN ROAD, DELAND, FL 32720For SaleMLS ID #V4950522, Jessica Thomas, LIVELY REAL ESTATE. Stellar MLS
- $344,0003 bd2 ba1.4k sqft735 Overhill Rd, Deland, FL 32720For Sale
 MLS ID #1232237, Tammy Cherry, Charles Rutenberg Realty Orlando LLC. DBAMLS
- $339,0004 bd2 ba1.6k sqft1619 S HIGH STREET, DELAND, FL 32720For SaleMLS ID #O6428255, Jim Kepple, Jr, SAND DOLLAR REALTY GROUP INC. Stellar MLS
- $329,0003 bd2 ba1.8k sqft1954 TILBURG AVENUE, DELTONA, FL 32725For SaleMLS ID #O6449362, Yokasta Fernandez, LPT REALTY, LLC. Stellar MLS
- $315,0003 bd2 ba1.5k sqft1260 2ND STREET, ORANGE CITY, FL 32763For SaleMLS ID #V4951186, Shawna Lewis, COLDWELL BANKER COAST REALTY. Stellar MLS
- $334,9004 bd2 ba1.8k sqft408 Country View Cir, Deland, FL 32720For SaleMLS ID #1231722, Corey Berman, Menu Realty. DBAMLS
