
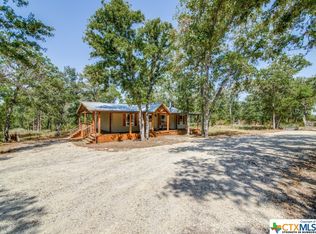
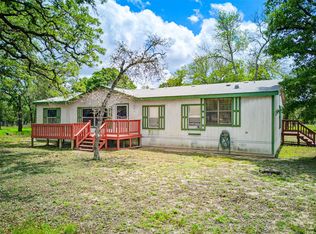
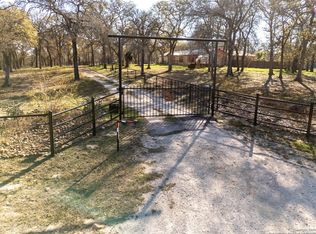
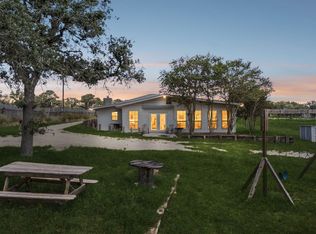
Welcome to wide-open Texas living at 470 Lyon Rd in Seguin. This beautifully updated property sits on 12.81 AG-exempt acres with no HOA, offering the perfect blend of space, functionality, and freedom. The land is currently supporting 5 cows, making it ideal for agricultural use, hobby farming, or those seeking a true country lifestyle. The main home features 4 bedrooms and 2.5 bathrooms, including a spacious primary suite with a spa tub for relaxing after a long day. Recent upgrades throughout the home include new flooring, fresh interior paint, updated kitchen cabinets, new skirting, and a new porch area-perfect for enjoying peaceful rural views. In addition, the property includes a separate detached guest house, ideal for extended family, visitors, or private workspace flexibility. Major system upgrades provide peace of mind with a new water heater, new water softener, central AC, plus three mini-split AC units for added comfort and efficiency. The property is well equipped with two septic systems and two RV hookups, offering excellent multi-use potential. A brand-new 30' x 30' workshop provides ample space for equipment storage, projects, or a home business. Located just minutes from Seguin with convenient access to surrounding areas, this property delivers privacy, versatility, and modern updates-an outstanding Central Texas acreage opportunity with endless possibilities.
Pending
Price cut: $5K (8/27)
$475,000
470 Lyon, Seguin, TX 78155
5beds
--sqft
Manufactured Home
Built in 1995
12.81 Acres Lot
$-- Zestimate®
$--/sqft
$-- HOA
What's special
- 242 days
- 55
- 3
Zillow last checked:
Listing updated:
Listed by:
Brandon Melvin TREC #677848 (832) 797-9940,
Lion Drive Realty
Source: LERA MLS,MLS#: 1936533
Facts & features
Interior
Bedrooms & bathrooms
- Bedrooms: 5
- Bathrooms: 3
- Full bathrooms: 2
- 1/2 bathrooms: 1
Primary bedroom
- Features: Walk-In Closet(s), Ceiling Fan(s), Full Bath
- Area: 208
- Dimensions: 16 x 13
Bedroom 2
- Area: 130
- Dimensions: 13 x 10
Bedroom 3
- Area: 130
- Dimensions: 13 x 10
Bedroom 4
- Area: 120
- Dimensions: 12 x 10
Bedroom 5
- Area: 143
- Dimensions: 13 x 11
Primary bathroom
- Features: Tub/Shower Separate, Double Vanity
- Area: 160
- Dimensions: 20 x 8
Dining room
- Area: 110
- Dimensions: 11 x 10
Kitchen
- Area: 234
- Dimensions: 18 x 13
Living room
- Area: 273
- Dimensions: 21 x 13
Heating
- Central, 1 Unit, Electric
Cooling
- Central Air, Three+ Central, 3+ Window/Wall
Appliances
- Included: Microwave, Range, Water Softener Owned, Electric Water Heater, Plumb for Water Softener
- Laundry: Main Level, Lower Level, Laundry Room, Washer Hookup, Dryer Connection
Features
- Two Living Area, Liv/Din Combo, Pantry, Shop, Utility Room Inside, Open Floorplan, Walk-In Closet(s), Master Downstairs, Ceiling Fan(s)
- Flooring: Wood
- Windows: Window Coverings
- Has basement: No
- Has fireplace: No
- Fireplace features: Not Applicable
Property
Parking
- Total spaces: 2
- Parking features: Attached, Two Car Carport, Circular Driveway, RV/Boat Parking, Open
- Has attached garage: Yes
- Carport spaces: 2
- Has uncovered spaces: Yes
Features
- Levels: One
- Stories: 1
- Pool features: None
- Has spa: Yes
- Spa features: Bath
- Has view: Yes
- View description: County VIew
Lot
- Size: 12.81 Acres
- Features: Cul-De-Sac, 5 - 14 Acres, Ag Exempt, Sloped
- Residential vegetation: Partially Wooded, Mature Trees (ext feat)
Details
- Parcel number: 1G1370000008510000
- Horses can be raised: Yes
Construction
Type & style
- Home type: MobileManufactured
- Property subtype: Manufactured Home
Materials
- Wood Siding
- Foundation: Other
- Roof: Metal
Condition
- As-Is,Pre-Owned
- New construction: No
- Year built: 1995
Utilities & green energy
- Electric: GVEC
- Sewer: Septic
- Water: Springs Hill, Private Well
Community & HOA
Community
- Features: None
- Subdivision: Hickory Forrest
Location
- Region: Seguin
Financial & listing details
- Tax assessed value: $260,383
- Annual tax amount: $1
- Price range: $475K - $475K
- Date on market: 1/25/2026
- Cumulative days on market: 245 days
- Listing terms: Conventional,Cash
- Road surface type: Asphalt
- Body type: Double Wide
Estimated market value
Not available
Estimated sales range
Not available
Not available
Price history
| Date | Event | Price |
|---|---|---|
| 9/14/2026 | Pending sale | $475,000 |
Source:  LERA MLS #1936533 Report a problem LERA MLS #1936533 Report a problem | ||
| 8/30/2026 | Contingent | $475,000 |
Source: LERA MLS #1936533 Report a problem | ||
| 8/27/2026 | Price change | $475,000-1% |
Source: LERA MLS #1936533 Report a problem | ||
| 8/16/2026 | Price change | $480,000-2% |
Source: LERA MLS #1936533 Report a problem | ||
| 7/31/2026 | Price change | $490,000-1.6% |
Source: LERA MLS #1936533 Report a problem | ||
| 6/16/2026 | Price change | $498,000-1.4% |
Source: LERA MLS #1936533 Report a problem | ||
| 6/9/2026 | Price change | $505,000-3.8% |
Source: LERA MLS #1936533 Report a problem | ||
| 6/2/2026 | Listed for sale | $525,000 |
Source: LERA MLS #1936533 Report a problem | ||
| 5/21/2026 | Contingent | $525,000 |
Source: LERA MLS #1936533 Report a problem | ||
| 5/12/2026 | Price change | $525,000-0.6% |
Source: LERA MLS #1936533 Report a problem | ||
| 5/4/2026 | Price change | $528,000-0.2% |
Source: LERA MLS #1936533 Report a problem | ||
| 4/15/2026 | Price change | $529,000-1.9% |
Source: LERA MLS #1936533 Report a problem | ||
| 3/25/2026 | Price change | $539,000-0.9% |
Source: LERA MLS #1936533 Report a problem | ||
| 2/27/2026 | Price change | $544,000-1.8% |
Source: LERA MLS #1936533 Report a problem | ||
| 2/11/2026 | Price change | $554,000-0.7% |
Source: LERA MLS #1936533 Report a problem | ||
| 2/2/2026 | Price change | $558,000-1.8% |
Source: LERA MLS #1936533 Report a problem | ||
| 1/25/2026 | Listed for sale | $568,000 |
Source: LERA MLS #1936533 Report a problem | ||
Public tax history
| Year | Property taxes | Tax assessment |
|---|---|---|
| 2025 | $11 -1.8% | $260,383 +26.3% |
| 2024 | $11 | $206,178 -19.9% |
| 2023 | -- | $257,357 +31.4% |
| 2022 | -- | $195,824 +36.4% |
| 2021 | -- | $143,562 +21.1% |
| 2020 | -- | $118,571 +7.7% |
| 2019 | -- | $110,102 |
Find assessor info on the county website
Monthly payment
Climate risks
Neighborhood: 78155
Nearby schools
Schools provided by the listing agent
- Elementary: Vogel Elementary
- Middle: Jim Barnes
- High: Seguin
- District: Seguin
Source: LERA MLS. This data may not be complete. We recommend contacting the local school district to confirm school assignments for this home.

Similar homes
- $442,5003 bd2 ba1.9k sqft501 Turkey Tree Trl, Seguin, TX 78155Active
 MLS ID #5318401, Julie Carreon, Sunny Lane Realty. Unlock MLS
 - $699,0004 bd3 ba2.6k sqft4843 Zion Hill, Seguin, TX 78155For Sale
 MLS ID #1933084, Scott Jauregui TREC #503369, Keller Williams Legacy. LERA MLS
 - $599,9003 bd3 ba2.7k sqft661 HICKORY FORREST DR, Seguin, TX 78155For Sale
 MLS ID #2004221, Jared Jackson TREC #789821, RE/MAX GO - NB. LERA MLS
 - $390,0003 bd2 ba1.4k sqft2020 Good Luck Rd, Seguin, TX 78155For Sale
 MLS ID #2004421, Robert Fedewa TREC #650858, Real Broker, LLC. LERA MLS
 - $319,0003 bd2 ba1.3k sqft912 Swallows Ln, Seguin, TX 78155New ConstructionMLS ID #1822925, Christopher Gill TREC #619560, The Real Estate Guild, LLC. LERA MLS
- $285,0003 bd2 ba1.5k sqft214 CORDELL CREEK DR, Seguin, TX 78155For SaleMLS ID #2015619, Iris Gonzalez TREC #766872, Real Broker, LLC. LERA MLS
- $449,0003 bd2 ba1.6k sqft775 WARNCKE RD, La Vernia, TX 78121For SaleMLS ID #2013232, Christy Riggs TREC #820432, Keller Williams Heritage. LERA MLS
- $400,0003 bd3 ba1.6k sqft163 Buckeye, Seguin, TX 78155For SaleMLS ID #1954823, Jeff Smith TREC #430382, San Antonio Elite Realty. LERA MLS
- $575,0004 bd4 ba3.3k sqft2504 Schwab, Seguin, TX 78155For SaleMLS ID #2004715, San Juana Perez TREC #697746, Vortex Realty. LERA MLS
- $599,0004 bd5 ba3.8k sqft1208 ODaniel School Rd, Seguin, TX 78155For SaleMLS ID #2013687, Tami Irvin TREC #780874, MAG Real Estate LLC. LERA MLS
- $374,9005 bd3 ba2.2k sqft1724 OLD LEHMANN RD, Seguin, TX 78155For SaleMLS ID #2008201, Michael Calta TREC #620755, BESTofTEX REAL ESTATE. LERA MLS
- $399,9004 bd3 ba1.9k sqft100 SANDY OAK LN, Stockdale, TX 78160For SaleMLS ID #2014069, Jack Farquhar TREC #693618, eXp Realty. LERA MLS
- $549,0007 bd5 ba2.8k sqft1002 RIVER OAK DR, Seguin, TX 78155For SaleMLS ID #1973168, Sean Blanchard TREC #628118, Becker Properties, LLC. LERA MLS
- $399,0003 bd2 ba1.6k sqft745 Warncke Rd, La Vernia, TX 78121For SaleMLS ID #2015474, Rachel Wallace TREC #646958, eXp Realty. LERA MLS
- $479,0004 bd2 ba1.8k sqft700 Lake Valley Dr, La Vernia, TX 78121For SaleMLS ID #2016800, Shane Neal TREC #608871, eXp Realty. LERA MLS
- $319,9003 bd2 ba2k sqft1640 Willow Ln, Seguin, TX 78155Active
 MLS ID #625844, Mark Preston, ERA Brokers Consolidated - Geo. Central Texas MLS
 - $299,9903 bd2 ba1.4k sqft614 E Martindale, Seguin, TX 78155For SaleMLS ID #2018131, Melanie Hernandez TREC #839050, Real Broker, LLC. LERA MLS
- $325,0003 bd2 ba1.2k sqft23030 S State Highway 123, Seguin, TX 78155For SaleMLS ID #1995182, Isabel Rodriguez TREC #718912, Resi Realty, LLC. LERA MLS
- $249,0003 bd2 ba1.3k sqft512 Southwind Loop, Seguin, TX 78155For SaleMLS ID #1991097, Bryce Brandl TREC #810598, Vortex Realty. LERA MLS
- $499,9903 bd2 ba1.6k sqft516 Lake Valley Dr, La Vernia, TX 78121For SaleMLS ID #2004711, Shane Neal TREC #608871, eXp Realty. LERA MLS
