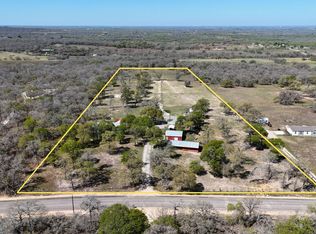
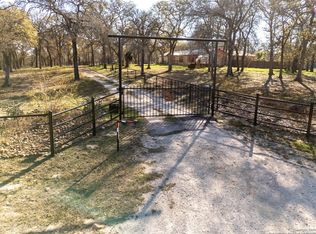
Welcome to wide-open Texas living at 470 Lyon Rd in Seguin. This beautifully updated property sits on 12.81 AG-exempt acres with no HOA, offering the perfect blend of space, functionality, and freedom. The land is currently supporting 5 cows, making it ideal for agricultural use, hobby farming, or those seeking a true country lifestyle.
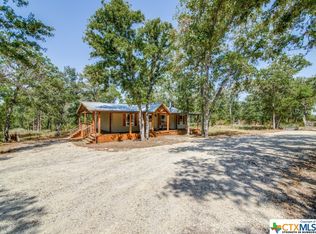
The main home features 4 bedrooms and 2.5 bathrooms, including a spacious primary suite with a spa tub for relaxing after a long day. Recent upgrades throughout the home include new flooring, fresh interior paint, updated kitchen cabinets, new skirting, and a new porch area—perfect for enjoying peaceful rural views.
In addition, the property includes a separate detached guest house, ideal for extended family, visitors, or private workspace flexibility.
Major system upgrades provide peace of mind with a new water heater, new water softener, central AC, plus three mini-split AC units for added comfort and efficiency. The property is well equipped with two septic systems and two RV hookups, offering excellent multi-use potential.
A brand-new 30’ x 30’ workshop provides ample space for equipment storage, projects, or a home business.
Located just minutes from Seguin with convenient access to surrounding areas, this property delivers privacy, versatility, and modern updates—an outstanding Central Texas acreage opportunity with endless possibilities.
Active under contract
Price cut: $5K (8/27)
$475,000
470 Lyon Rd, Seguin, TX 78155
5beds
2,128sqft
Manufactured Home, Single Family Residence
Built in 1995
12.81 Acres Lot
$459,400 Zestimate®
$223/sqft
$-- HOA
What's special
New water heaterFresh interior paintNew water softenerCentral acNew flooringTwo rv hookupsNew porch area
- 246 days
- 272
- 14
Zillow last checked:
Listing updated:
Listed by:
Brandon Melvin (832)797-9940,
Lion Drive Realty
Source: Central Texas MLS,MLS#: 602621 Originating MLS: Four Rivers Association of REALTORS
Originating MLS: Four Rivers Association of REALTORSFacts & features
Interior
Bedrooms & bathrooms
- Bedrooms: 5
- Bathrooms: 3
- Full bathrooms: 2
- 1/2 bathrooms: 1
Primary bedroom
- Level: Main
Bedroom
- Level: Main
Bedroom 2
- Level: Main
Bedroom 3
- Level: Main
Primary bathroom
- Level: Main
Dining room
- Level: Main
Kitchen
- Level: Main
Laundry
- Level: Main
Living room
- Level: Main
Living room
- Features: Multiple Living Areas
- Level: Main
Heating
- Electric
Cooling
- Central Air, Electric, 1 Unit, 3+ Units, Wall/Window Unit(s)
Appliances
- Included: Electric Range, Electric Water Heater, Microwave, Water Heater, Some Electric Appliances, Water Softener Owned
- Laundry: Washer Hookup, Electric Dryer Hookup, Inside, Laundry in Utility Room, Main Level, Laundry Room, Laundry Tub, Sink
Features
- All Bedrooms Down, Beamed Ceilings, Ceiling Fan(s), Double Vanity, Jetted Tub, Primary Downstairs, Living/Dining Room, Multiple Living Areas, Main Level Primary, Separate Shower, Walk-In Closet(s), Bedroom on Main Level, Full Bath on Main Level, Kitchen/Dining Combo, Pantry, Walk-In Pantry
- Flooring: Wood, Carpet Free
- Attic: None
- Has fireplace: No
- Fireplace features: None
Interior area
- Total interior livable area: 2,128 sqft
Video & virtual tour
Property
Parking
- Total spaces: 2
- Parking features: Carport
- Carport spaces: 2
Accessibility
- Accessibility features: No Stairs, Accessible Hallway(s)
Features
- Levels: One
- Stories: 1
- Patio & porch: Balcony, Covered, Deck, Patio, Porch
- Exterior features: Balcony, Covered Patio, Deck, Porch, Storage
- Pool features: None
- Fencing: Back Yard,Full,Wire
- Has view: Yes
- View description: Hills, Trees/Woods
- Body of water: Hill Country View,Woods
Lot
- Size: 12.81 Acres
- Residential vegetation: Partially Wooded
Details
- Additional structures: Storage, Workshop
- Parcel number: 26776
- Horses can be raised: Yes
Construction
Type & style
- Home type: MobileManufactured
- Architectural style: Manufactured Home
- Property subtype: Manufactured Home, Single Family Residence
Materials
- Wood Siding
- Foundation: Other, See Remarks
- Roof: Metal
Condition
- Resale
- Year built: 1995
Utilities & green energy
- Sewer: Septic Tank
- Water: Private, Public, Well
Community & HOA
Community
- Features: None
- Subdivision: Hickory Forrest
HOA
- Has HOA: No
Location
- Region: Seguin
Financial & listing details
- Price per square foot: $223/sqft
- Tax assessed value: $231,043
- Annual tax amount: $1,731
- Date on market: 1/22/2026
- Cumulative days on market: 246 days
- Listing agreement: Exclusive Right To Sell
- Listing terms: Cash,Conventional
- Road surface type: Asphalt, Gravel
- Body type: Double Wide
Estimated market value
$459,400
$436,000 - $482,000
Not available
Price history
| Date | Event | Price |
|---|---|---|
| 8/30/2026 | Contingent | $475,000$223/sqft |
Source:  Central Texas MLS #602621 Report a problem Central Texas MLS #602621 Report a problem | ||
| 8/27/2026 | Price change | $475,000-1%$223/sqft |
Source: Central Texas MLS #602621 Report a problem | ||
| 8/16/2026 | Price change | $480,000-2%$226/sqft |
Source: Central Texas MLS #602621 Report a problem | ||
| 7/31/2026 | Price change | $490,000-1.6%$230/sqft |
Source: Central Texas MLS #602621 Report a problem | ||
| 6/16/2026 | Price change | $498,000-1.4%$234/sqft |
Source: Central Texas MLS #602621 Report a problem | ||
| 6/9/2026 | Price change | $505,000-3.8%$237/sqft |
Source: Central Texas MLS #602621 Report a problem | ||
| 6/2/2026 | Listed for sale | $525,000$247/sqft |
Source: Central Texas MLS #602621 Report a problem | ||
| 5/21/2026 | Contingent | $525,000$247/sqft |
Source: Central Texas MLS #602621 Report a problem | ||
| 5/12/2026 | Price change | $525,000-0.6%$247/sqft |
Source: Central Texas MLS #602621 Report a problem | ||
| 5/4/2026 | Price change | $528,000-0.2%$248/sqft |
Source: Central Texas MLS #602621 Report a problem | ||
| 4/15/2026 | Price change | $529,000-1.9%$249/sqft |
Source: Central Texas MLS #602621 Report a problem | ||
| 3/25/2026 | Price change | $539,000-0.9%$253/sqft |
Source: Central Texas MLS #602621 Report a problem | ||
| 2/27/2026 | Price change | $544,000-1.8%$256/sqft |
Source: Central Texas MLS #602621 Report a problem | ||
| 2/11/2026 | Price change | $554,000-0.7%$260/sqft |
Source: Central Texas MLS #602621 Report a problem | ||
| 2/2/2026 | Price change | $558,000-1.8%$262/sqft |
Source: Central Texas MLS #602621 Report a problem | ||
| 1/22/2026 | Listed for sale | $568,000+33.6%$267/sqft |
Source: Central Texas MLS #602621 Report a problem | ||
| 11/30/2023 | Sold | -- |
Source: Central Texas MLS #524572 Report a problem | ||
| 11/12/2023 | Pending sale | $425,000$200/sqft |
Source: Central Texas MLS #524572 Report a problem | ||
| 10/24/2023 | Listed for sale | $425,000+155.3%$200/sqft |
Source: Central Texas MLS #524572 Report a problem | ||
| 12/2/2013 | Sold | -- |
Source:  LERA MLS #1021823 Report a problem LERA MLS #1021823 Report a problem | ||
| 9/22/2013 | Listed for sale | $166,500+4.4%$78/sqft |
Source: Galm Real Estate, LLC #1021823 Report a problem | ||
| 11/17/2011 | Listing removed | $159,500$75/sqft |
Source: iseemedia #169980 Report a problem | ||
| 1/9/2011 | Price change | $159,500-0.3%$75/sqft |
Source: CENTURY 21 United-D&D #170289 Report a problem | ||
| 12/25/2010 | Price change | $159,900-1.6%$75/sqft |
Source: CENTURY 21 United-D&D #170289 Report a problem | ||
| 6/13/2010 | Price change | $162,500-1.5%$76/sqft |
Source: CENTURY 21 United-D&D #170289 Report a problem | ||
| 4/28/2010 | Listed for sale | $164,900$77/sqft |
Source: Systems Engineering, Inc. #169980 Report a problem | ||
| 10/14/2009 | Sold | -- |
Source: Agent Provided Report a problem | ||
Public tax history
| Year | Property taxes | Tax assessment |
|---|---|---|
| 2025 | $1,731 -21.8% | $231,043 -2.4% |
| 2024 | $2,213 | $236,733 +86.7% |
| 2023 | -- | $126,811 +10% |
| 2022 | -- | $115,283 +10% |
| 2021 | -- | $104,803 +9% |
| 2020 | -- | $96,155 +5.7% |
| 2019 | -- | $90,939 -48.2% |
| 2018 | $946 -56.8% | $175,715 +17.1% |
| 2017 | $2,189 +3.3% | $149,997 +2.9% |
| 2016 | $2,119 -4.8% | $145,715 -15.2% |
| 2015 | $2,226 | $171,931 +14.2% |
| 2014 | $2,226 | $150,562 +1% |
| 2010 | -- | $149,107 +8.4% |
| 2009 | -- | $137,498 +11.2% |
| 2008 | -- | $123,687 +10% |
| 2007 | -- | $112,443 +6% |
| 2006 | -- | $106,097 +4.3% |
| 2005 | -- | $101,726 |
| 2004 | -- | $101,726 +9.7% |
| 2003 | -- | $92,769 |
| 2002 | -- | -- |
| 2001 | -- | -- |
| 2000 | -- | -- |
Find assessor info on the county website
Monthly payment
Climate risks
Neighborhood: 78155
Nearby schools
Schools provided by the listing agent
- Elementary: Vogel Elementary
- Middle: Jim Barnes Middle School
- High: Seguin High School
- District: Seguin ISD
Source: Central Texas MLS. This data may not be complete. We recommend contacting the local school district to confirm school assignments for this home.
Similar homes
- $289,0004 bd2 ba1.7k sqft400 Lyon Rd, Seguin, TX 78155Active

 MLS ID #618001, Priscilla Castilleja-Soto, Century 21 Integra. Central Texas MLS
 - $442,5003 bd2 ba1.9k sqft501 Turkey Tree Trl, Seguin, TX 78155Active
 MLS ID #5318401, Julie Carreon, Sunny Lane Realty. Unlock MLS
 - $575,0004 bd2 ba2.6k sqft695 FOX TROTTER RD, Seguin, TX 78155For Sale
 MLS ID #2014997, Joel Leos TREC #570952, Keller Williams Heritage. LERA MLS
 - $699,0004 bd3 ba2.6k sqft4843 Zion Hill, Seguin, TX 78155For Sale
 MLS ID #1933084, Scott Jauregui TREC #503369, Keller Williams Legacy. LERA MLS
 - $569,0004 bd2 ba2.2k sqft520 Turkey Tree Trl, Seguin, TX 78155ActiveMLS ID #621497, Travis Anderson, Anders Pierce Realty, LLC. Central Texas MLS
- $300,0002 bd2 ba1.1k sqft780 Oak Tree Rd, Seguin, TX 78155ActiveMLS ID #594377, Lynda Ploetz, Century 21 Integra. Central Texas MLS
- $599,9003 bd3 ba2.7k sqft661 HICKORY FORREST DR, Seguin, TX 78155For SaleMLS ID #2004221, Jared Jackson TREC #789821, RE/MAX GO - NB. LERA MLS
- $292,0004 bd2 ba1.9k sqft159 High Sierra Dr, Seguin, TX 78155ActiveMLS ID #621795, Katie Clark, Corner Post Real Estate, LLC. Central Texas MLS
- $390,0003 bd2 ba1.4k sqft2020 Good Luck Rd, Seguin, TX 78155For SaleMLS ID #2004421, Robert Fedewa TREC #650858, Real Broker, LLC. LERA MLS
- $349,9003 bd1 ba1.1k sqft4054 Fm 466, Seguin, TX 78155ActiveMLS ID #623968, Carol Teeple, A Cut Above Realty, LLC. Central Texas MLS
- $445,0003 bd2 ba2.4k sqft105 Tomahawk Trl, Seguin, TX 78155ActiveMLS ID #594645, Vanessa Martinez, Keller Williams Heritage. Central Texas MLS
- $445,0003 bd2 ba1.5k sqft768 Burges St, Seguin, TX 78155ActiveMLS ID #615293, Stephanie Fikes, Texas Edge Realty. Central Texas MLS
- $699,0003 bd3 ba2.2k sqft381 Schneider Rd, Seguin, TX 78155ActiveMLS ID #615341, Melissa Walls, Corner Post Real Estate, LLC. Central Texas MLS
- $449,0003 bd2 ba1.9k sqft1353 Hunters Ct, Seguin, TX 78155ActiveMLS ID #616141, Krista Moreno, Bloom Realty, LLC. Central Texas MLS
- $649,0003 bd2 ba2k sqft19642 S State Highway 123, Seguin, TX 78155ActiveMLS ID #622357, Matthew Pierce, Anders Pierce Realty, LLC. Central Texas MLS
- $449,0003 bd2 ba1.6k sqft775 WARNCKE RD, La Vernia, TX 78121For SaleMLS ID #2013232, Christy Riggs TREC #820432, Keller Williams Heritage. LERA MLS
- $595,0003 bd2 ba2.8k sqft4821 Fm 467, Seguin, TX 78155ActiveMLS ID #622626, Maxwell Ramsey, Keller Williams Brazos West. Central Texas MLS
- $699,9004 bd2 ba2.4k sqft1576 Settlers Way, Seguin, TX 78155ActiveMLS ID #620462, The Town & Country Team, RE/MAX Land & Homes. Central Texas MLS
- $475,0004 bd2 ba2.7k sqft8606 State Highway 123 N, Stockdale, TX 78160ActiveMLS ID #616265, Melissa McBride, RE/MAX GO - Seguin. Central Texas MLS
- $499,7777 bd5 ba3.1k sqft180 Oak Ter, Seguin, TX 78155ActiveMLS ID #602005, Tina Harris, Keller Williams Heritage. Central Texas MLS
