Experience the essence of coastal luxury in this exquisite Gulf-front condo located in the Residences at Sandpearl on beautiful Clearwater Beach. Designed with tranquil tones and high-end finishes, this third-floor retreat lives like a single- family home while offering the convenience of resort-style living. This unit offers the unique opportunity to be combined with Unit 306, also currently on the market, to create an expansive residence exceeding 3,700 sq. ft. The open floor plan welcomes you with a spacious kitchen featuring granite countertops, stainless steel appliances, and a breakfast bar, seamlessly flowing into the family and dining room combo. Natural light floods the space through walls of sliders, leading to an expansive wrap-around terrace spanning nearly 2,000 square feet. Secluded by lush landscaping, this private oasis offers breathtaking Gulf views and mesmerizing sunsets. Perfect for hosting, the terrace provides direct access through a private gate to the resort-style pool, grill area, and cabanas, as well as Clearwater Beach. Celebrate local events like the Stone Crab Festival or enjoy fireworks on July 4th and New Year’s from the comfort of your terrace. The desirable split-bedroom layout ensures privacy and comfort. The spacious primary suite features a walk-in closet with custom built-ins and a spa-like ensuite with a double sink vanity, garden tub, and walk-in shower. Two additional bedrooms—one with an ensuite bath—offer generous closet space and private terrace access. An indoor laundry room with a utility sink adds to the convenience. Residents enjoy unparalleled amenities, including a fitness center with a steam room and sauna. Just steps from marinas, acclaimed restaurants, and vibrant local hotspots, this residence combines beachfront tranquility with the best of Clearwater Beach living. Don’t miss the chance to call this Gulf-front haven your home!
Sold for $2,280,000
$2,280,000
470 MANDALAY AVENUE #305, CLEARWATER BEACH, FL 33767
3beds
2,080sqft
Condominium
Built in 2008
-- sqft lot
$2,205,300 Zestimate®
$1,096/sqft
$7,818 Estimated rent
Home value
$2,205,300
$1.98M - $2.45M
$7,818/mo
Zestimate® history
Owner options
List your home for rent
$7,818/mo
Rent Zestimate®
Find your next renter with Zillow Rental Manager. Plus, with online applications, you can quickly screen prospective tenants – for free.
$7,818/mo
Rent Zestimate®
Refinance and save
$17,963/mo
Est. payment
Refinancing to a lower rate could help reduce your monthly payments and save thousands over the life of the loan.
$17,963/mo
Est. payment
Explore your selling options
Work with a Zillow partner agent
Leverage their expertise and Zillow's premium Showcase listings to get your home seen by more buyers.
Get startedList with your own agent
Get your home in front of millions of buyers by listing it on Zillow.
Learn how to do itSell it yourself
Take full control of how buyers see your home on Zillow by listing For Sale by Owner (FSBO).
List your homeWhat's special
Resort-style poolGulf-front condoBreakfast barSplit-bedroom layoutGranite countertopsBreathtaking gulf viewsExpansive wrap-around terrace
Zillow last checked:
Listing updated:
Listed by:
Martha Thorn 727-432-9019,
COLDWELL BANKER REALTY 727-581-9411,
Jennifer Zales 813-758-3443,
COLDWELL BANKER REALTY
Bought with:
Jessica Martin, 3578561
THE SHOP REAL ESTATE CO.
Source: Stellar MLS,MLS#: TB8340317 Originating MLS: Suncoast Tampa
Originating MLS: Suncoast Tampa
Facts & features
Interior
Bedrooms & bathrooms
- Bedrooms: 3
- Bathrooms: 3
- Full bathrooms: 3
Primary bedroom
- Features: Walk-In Closet(s)
- Level: First
- Area: 255 Square Feet
- Dimensions: 17x15
Kitchen
- Level: First
- Area: 169 Square Feet
- Dimensions: 13x13
Living room
- Level: First
- Area: 1026 Square Feet
- Dimensions: 38x27
Heating
- Central, Electric
Cooling
- Central Air
Appliances
- Included: Oven, Cooktop, Dishwasher, Disposal, Microwave, Range Hood, Refrigerator
- Laundry: Inside, Laundry Room
Features
- Ceiling Fan(s), Coffered Ceiling(s), Crown Molding, Eating Space In Kitchen, High Ceilings, Kitchen/Family Room Combo, Living Room/Dining Room Combo, Open Floorplan, Primary Bedroom Main Floor, Solid Surface Counters, Solid Wood Cabinets, Split Bedroom, Stone Counters, Thermostat, Walk-In Closet(s)
- Flooring: Tile, Hardwood
- Doors: Sliding Doors
- Windows: Storm Window(s), Window Treatments
- Has fireplace: No
- Common walls with other units/homes: Corner Unit,End Unit
Interior area
- Total structure area: 2,080
- Total interior livable area: 2,080 sqft
Property
Parking
- Total spaces: 1
- Parking features: Covered, Garage Door Opener, Guest, Reserved, Under Building
- Attached garage spaces: 1
Features
- Levels: One
- Stories: 1
- Patio & porch: Covered, Patio, Wrap Around
- Exterior features: Lighting
- Pool features: Heated, In Ground, Lap, Salt Water
- Has spa: Yes
- Spa features: Heated, In Ground
- Has view: Yes
- View description: City, Pool, Water, Beach, Gulf/Ocean - Partial, Intracoastal Waterway
- Has water view: Yes
- Water view: Water,Beach,Gulf/Ocean - Partial,Intracoastal Waterway
- Waterfront features: Gulf/Ocean Front, Beach, Beach Access
- Body of water: GULF OF MEXICO
Lot
- Size: 1.16 Acres
Details
- Parcel number: 082915743780020305
- Special conditions: None
Construction
Type & style
- Home type: Condo
- Architectural style: Florida
- Property subtype: Condominium
Materials
- Block, Stucco
- Foundation: Raised
- Roof: Built-Up
Condition
- Completed
- New construction: No
- Year built: 2008
Details
- Builder name: JMC
Utilities & green energy
- Sewer: Public Sewer
- Water: Public
- Utilities for property: Cable Connected, Electricity Connected, Sewer Connected, Water Connected
Community & HOA
Community
- Features: Gulf/Ocean Front, Buyer Approval Required, Fitness Center, Gated Community - Guard, Pool, Sidewalks
- Security: Gated Community, Key Card Entry
- Pet fee: $0 monthly
- Subdivision: RESIDENCES AT SANDPEARL RESORT CONDO
HOA
- Has HOA: No
- Amenities included: Cable TV, Clubhouse, Elevator(s), Fitness Center, Gated, Lobby Key Required, Maintenance, Other, Pool, Recreation Facilities, Sauna, Security, Spa/Hot Tub, Storage
- Services included: 24-Hour Guard, Cable TV, Common Area Taxes, Community Pool, Reserve Fund, Insurance, Maintenance Structure, Maintenance Grounds, Maintenance Repairs, Manager, Pest Control, Pool Maintenance, Recreational Facilities, Security, Sewer, Trash, Water
- HOA fee: $2,055 monthly
- HOA name: Michaella Gregg
- HOA phone: 727-443-6300
Location
- Region: Clearwater
Financial & listing details
- Price per square foot: $1,096/sqft
- Tax assessed value: $1,842,078
- Annual tax amount: $25,600
- Date on market: 1/18/2025
- Cumulative days on market: 108 days
- Listing terms: Cash,Conventional
- Ownership: Condominium
- Total actual rent: 0
- Electric utility on property: Yes
- Road surface type: Asphalt
Price history
| Date | Event | Price |
|---|---|---|
| 6/13/2025 | Sold | $2,280,000-8.8%$1,096/sqft |
Source:  Stellar MLS #TB8340317 Report a problem Stellar MLS #TB8340317 Report a problem | ||
| 5/7/2025 | Pending sale | $2,500,000$1,202/sqft |
Source: Stellar MLS #TB8340317 Report a problem | ||
| 1/19/2025 | Listed for sale | $2,500,000+112.8%$1,202/sqft |
Source: Stellar MLS #TB8340317 Report a problem | ||
| 4/10/2014 | Sold | $1,175,000-8.2%$565/sqft |
Source: Stellar MLS #U7606111 Report a problem | ||
| 3/5/2014 | Price change | $1,280,000-1.2%$615/sqft |
Source: Premier Sotheby's International Realty #U7606111 Report a problem | ||
| 1/10/2014 | Listed for sale | $1,295,000+58.5%$623/sqft |
Source: PREMIER SOTHEBY'S INT'L REALTY #U7606111 Report a problem | ||
| 3/5/2009 | Sold | $817,000$393/sqft |
Source: Public Record Report a problem | ||
Public tax history
| Year | Property taxes | Tax assessment |
|---|---|---|
| 2025 | $35,648 +39.3% | $1,842,078 +32.2% |
| 2024 | $25,600 +1.3% | $1,393,352 +3% |
| 2023 | $25,261 +2.5% | $1,352,769 +3% |
| 2022 | $24,648 -1.6% | $1,313,368 +3% |
| 2021 | $25,054 +0.1% | $1,275,115 +1.4% |
| 2020 | $25,019 +1.5% | $1,257,510 +2.3% |
| 2019 | $24,642 | $1,229,238 -5.1% |
| 2018 | $24,642 -3.3% | $1,295,136 +15.1% |
| 2017 | $25,482 +20.5% | $1,125,215 +2.2% |
| 2016 | $21,149 +12.5% | $1,100,995 +24% |
| 2015 | $18,800 -2.4% | $887,972 -2.1% |
| 2014 | $19,256 +8.9% | $906,723 +10.2% |
| 2013 | $17,688 -3.4% | $822,904 -12.1% |
| 2012 | $18,313 | $935,757 +28.6% |
| 2011 | -- | $727,454 -0.3% |
| 2010 | -- | $729,736 -8.1% |
| 2009 | -- | $794,476 +235.2% |
| 2008 | $4,825 | $237,000 |
Find assessor info on the county website
Neighborhood: Clearwater Beach
Nearby homes
- $1,050,0002 bd2 ba1.7k sqft470 Mandalay Ave APT 306, Clearwater, FL 33767Sold

- $2,350,0002 bd3 ba1.8k sqft470 Mandalay Ave APT 504, Clearwater, FL 33767Sold

- $1,960,0002 bd3 ba1.9k sqft11 Baymont St APT 1005, Clearwater, FL 33767Sold

- $2,200,0002 bd3 ba1.9k sqft11 Baymont St APT 1006, Clearwater, FL 33767For Sale
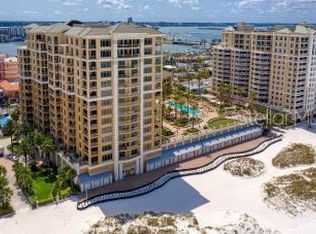
- $1,950,0002 bd2 ba1.6k sqft11 Baymont St APT 403, Clearwater, FL 33767Sold
- $1,299,9992 bd2 ba1.3k sqft11 Baymont St APT 909, Clearwater, FL 33767For Sale
- $3,500,0003 bd4 ba2.6k sqft11 Baymont St APT 302, Clearwater, FL 33767For Sale
- $2,050,0002 bd3 ba1.9k sqft11 Baymont St APT 1206, Clearwater, FL 33767Sold
Nearby schools
GreatSchools rating
- 8/10Sandy Lane Elementary SchoolGrades: PK-5Distance: 2.9 mi
- 9/10Dunedin Highland Middle SchoolGrades: 6-8Distance: 3.3 mi
- 5/10Clearwater High SchoolGrades: 9-12Distance: 4.6 mi
Schools provided by the listing agent
- Elementary: Sandy Lane Elementary-PN
- Middle: Dunedin Highland Middle-PN
- High: Clearwater High-PN
Source: Stellar MLS. This data may not be complete. We recommend contacting the local school district to confirm school assignments for this home.
Get a cash offer in 3 minutes
Find out how much your home could sell for in as little as 3 minutes with a no-obligation cash offer.
Estimated market value
$2,205,300
Get a cash offer in 3 minutes
Find out how much your home could sell for in as little as 3 minutes with a no-obligation cash offer.
Estimated market value
$2,205,300
- Florida
- Pinellas County
- Clearwater
- 33767
- Clearwater Beach
- 470 MANDALAY AVENUE Unit 305
Nearby cities
Nearby neighborhoods
Nearby zip codes
Other Clearwater Topics
