WOW!!!! A PENTHOUSE UNIT on the TOP/5th floor! END UNIT & nobody above for additional privacy! Spacious "ROOFTOP DECK" with open & pleasant views! This is 1 of only 8 units of this plan in "The Keys" with a rooftop deck & penthouse. Several recent updates: Kitchen & bathrooms were updated, newer HVAC system, flooring, etc. 2nd balcony in the rear looking to the East. Lots of extras included in this unit. Parking spot is near the lobby for added convenience. Unit is located near the elevator & near the laundry area & storage. Newer kitchen & bathroom cabinets with quartz counters. Glass/tile back splash in kitchen with newer Samsung S/S appliances. Kitchen window over the sink & a slider to the rooftop deck with great views! Neutral decor/paint throughout. All of the acoustical ceiling texture was removed & has been retextured. NOTE the CONVENIENCE: As you exit the elevator on the 5th floor the unit, laundry & storage are all only A FEW STEPS from one another! Also, the parking spot is the 3rd space from the lobby entrance! This is a "TURNKEY" unit and ready to move right in and enjoy!
Sold for $430,000
Tax assessed value
$430,000
470 N Civic Dr APT 501, Walnut Creek, CA 94596
2beds
1,077sqft
Condominium
Built in 1972
-- sqft lot
$382,800 Zestimate®
$399/sqft
$3,000 Estimated rent
Home value
$382,800
$345,000 - $421,000
$3,000/mo
Zestimate® history
Owner options
List your home for rent
$3,000/mo
Rent Zestimate®
Find your next renter with Zillow Rental Manager. Plus, with online applications, you can quickly screen prospective tenants – for free.
$3,000/mo
Rent Zestimate®
Refinance and save
$3,695/mo
Est. payment
Refinancing to a lower rate could help reduce your monthly payments and save thousands over the life of the loan.
$3,695/mo
Est. payment
Explore your selling options
Work with a Zillow partner agent
Leverage their expertise and Zillow's premium Showcase listings to get your home seen by more buyers.
Get startedList with your own agent
Get your home in front of millions of buyers by listing it on Zillow.
Learn how to do itSell it yourself
Take full control of how buyers see your home on Zillow by listing For Sale by Owner (FSBO).
List your homeWhat's special
Zillow last checked:
Listing updated:
Listed by:
David Nardi DRE #00593831 925-899-9516,
Windermere Diablo Realty
Bought with:
Ahmad Rahimi, DRE #01704693
First Capital Investments & Financial
Source: CCAR,MLS#: 41072506
Facts & features
Interior
Bedrooms & bathrooms
- Bedrooms: 2
- Bathrooms: 2
- Full bathrooms: 2
Rooms
- Room types: Main Entry, 2 Bedrooms, 2 Baths, Primary Bedrm Suite - 1, Dining Room
Bathroom
- Features: Shower Over Tub, Solid Surface, Updated Baths, See Remarks, Stall Shower, Marble
Kitchen
- Features: 220 Volt Outlet, Counter - Stone, Dishwasher, Electric Range/Cooktop, Garbage Disposal, Microwave, Range/Oven Free Standing, Refrigerator, Updated Kitchen
Heating
- Electric, Forced Air
Cooling
- Has cooling: Yes
Appliances
- Included: Dishwasher, Electric Range, Microwave, Free-Standing Range, Refrigerator
- Laundry: Common Area
Features
- Elevator, Penthouse Location, Storage, Updated Kitchen
- Flooring: Concrete, Laminate, Vinyl, Carpet
- Windows: Window Coverings
- Has fireplace: No
- Fireplace features: None
Interior area
- Total structure area: 1,077
- Total interior livable area: 1,077 sqft
Property
Parking
- Total spaces: 1
- Parking features: Space Per Unit - 1, Below Building Parking
- Garage spaces: 1
Accessibility
- Accessibility features: Other
Features
- Levels: One
- Stories: 1
- Entry location: No Steps to Entry
- Pool features: Gas Heat, In Ground, Fenced, See Remarks, Community
- Has view: Yes
- View description: Hills
Lot
- Features: No Yard
Details
- Parcel number: 1732106925
- Special conditions: Standard
Construction
Type & style
- Home type: Condo
- Architectural style: Contemporary
- Property subtype: Condominium
Materials
- Stucco
- Foundation: Slab
- Roof: Other
Condition
- Existing
- New construction: No
- Year built: 1972
Utilities & green energy
- Electric: No Solar, 220 Volts in Kitchen
- Utilities for property: All Electric, Cable Connected
Community & HOA
Community
- Subdivision: The Keys
HOA
- Has HOA: Yes
- Amenities included: Fitness Center, Pool, Racquetball, Sauna, Tennis Court(s), Activities Available, BBQ Area, Car Wash Area, Game Court Interior, Game Room, Guest Parking, Laundry, Pet Restrictions, Putting Green(s), Recreation Room, Recreation Facilities
- Services included: Common Area Maint, Common Hot Water, Maintenance Structure, Insurance, Management Fee, Trash, Water/Sewer, Maintenance Grounds
- HOA fee: $965 monthly
- HOA name: THE KEYS HOA
- HOA phone: 925-947-0401
Location
- Region: Walnut Creek
Financial & listing details
- Price per square foot: $399/sqft
- Tax assessed value: $430,000
- Annual tax amount: $6,077
- Date on market: 9/9/2024
Price history
| Date | Event | Price |
|---|---|---|
| 11/4/2024 | Sold | $430,000-4.4%$399/sqft |
Source:  CCAR #41072506 Report a problem CCAR #41072506 Report a problem | ||
| 10/7/2024 | Pending sale | $449,988$418/sqft |
Source:  bridgeMLS/CCAR/Bay East AOR #41072506 Report a problem bridgeMLS/CCAR/Bay East AOR #41072506 Report a problem | ||
| 9/9/2024 | Listed for sale | $449,988+69.8%$418/sqft |
Source: bridgeMLS/CCAR/Bay East AOR #41072506 Report a problem | ||
| 8/12/2001 | Sold | $265,000$246/sqft |
Source: CCAR #11096662 Report a problem | ||
Public tax history
| Year | Property taxes | Tax assessment |
|---|---|---|
| 2025 | $6,077 +14.4% | $430,000 +12% |
| 2024 | $5,313 +2.4% | $383,789 +2% |
| 2023 | $5,188 +1.3% | $376,265 +2% |
| 2022 | $5,123 +2.8% | $368,888 +2% |
| 2021 | $4,985 +1.6% | $361,656 +1% |
| 2020 | $4,908 +1% | $357,948 +2% |
| 2019 | $4,861 +3.2% | $350,931 +2% |
| 2018 | $4,713 +2.1% | $344,051 +2% |
| 2017 | $4,616 +2.2% | $337,305 +2% |
| 2016 | $4,518 +3.6% | $330,692 +1.5% |
| 2015 | $4,361 | $325,725 +2% |
| 2014 | $4,361 | $319,346 +50.3% |
| 2013 | -- | $212,500 +21.4% |
| 2012 | -- | $175,000 -19.9% |
| 2011 | -- | $218,500 |
| 2010 | -- | $218,500 -6.6% |
| 2009 | -- | $234,000 -21.5% |
| 2008 | -- | $298,039 +2% |
| 2007 | -- | $292,196 +2% |
| 2006 | -- | $286,468 +2% |
| 2005 | -- | $280,852 +2% |
| 2004 | -- | $275,346 +1.9% |
| 2003 | -- | $270,300 +2% |
| 2002 | -- | $265,000 +82.3% |
| 2001 | -- | $145,402 |
Find assessor info on the county website
Neighborhood: 94596
Nearby homes
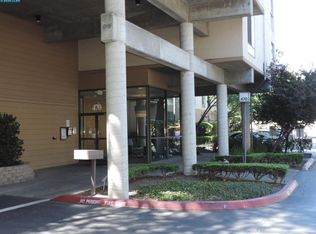
- $288,0001 bd1 ba682 sqft470 N Civic Dr APT 101, Walnut Creek, CA 94596Sold
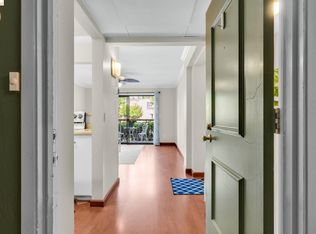
- $207,0001 bd1 ba517 sqft470 N Civic Dr APT 105, Walnut Creek, CA 94596Sold
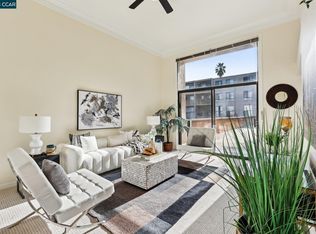
- $440,0002 bd2 ba1.2k sqft470 N Civic Dr APT 202, Walnut Creek, CA 94596Sold

- $316,0001 bd1 ba682 sqft470 N Civic Dr APT 308, Walnut Creek, CA 94596Sold
- $269,0001 bd1 ba929 sqft470 N Civic Dr APT 413, Walnut Creek, CA 94596Sold
- $228,0001 bd1 ba462 sqft470 N Civic Dr APT 504, Walnut Creek, CA 94596Sold
- $245,0001 bd1 ba462 sqft470 N Civic Dr APT 505, Walnut Creek, CA 94596For Sale
- $250,0001 bd1 ba760 sqft470 N Civic Dr APT 502, Walnut Creek, CA 94596Sold
Nearby schools
GreatSchools rating
- 10/10Indian Valley Elementary SchoolGrades: K-5Distance: 1.8 mi
- 9/10Walnut Creek Intermediate SchoolGrades: 6-8Distance: 0.4 mi
- 10/10Las Lomas High SchoolGrades: 9-12Distance: 1.7 mi
Get a cash offer in 3 minutes
Find out how much your home could sell for in as little as 3 minutes with a no-obligation cash offer.
Estimated market value
$382,800
Get a cash offer in 3 minutes
Find out how much your home could sell for in as little as 3 minutes with a no-obligation cash offer.
Estimated market value
$382,800
- California
- Contra Costa County
- Walnut Creek
- 94596
- 470 N Civic Dr Apartment 501
Nearby cities
Nearby neighborhoods
Nearby zip codes
Other Walnut Creek Topics
