Skip main navigation
Pending
  • $224,900

    470 N Grand Ave, Bradley, IL 60915

    4beds
    1,216sqft
    : 
    $1,660/mo
    Get pre-qualified
    Single Family Residence
    Built in 1955
    7,250 Square Feet Lot
    $223,500 Zestimate®
    $185/sqft
    $-- HOA

    What's special

    Full of characterBeautiful bathroomPrivacy fenceAll kitchen appliancesWarm and invitingSeparate utility sinkNeutral ceramic tile backsplash
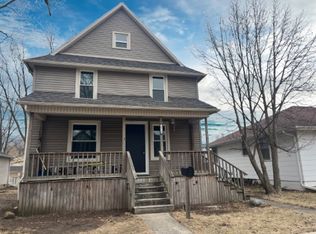
    Warm and inviting and full of character, this comfortable home in Central Bradley offers a unique blend of rustic appeal and cozy cabin like atmosphere. Walking distance to the High School makes this location so convenient for your family. The Kitchen features a movable island with snack bar so you can decide how you would like to use the space. A neutral ceramic tile backsplash, pull-out shelving, and all Kitchen appliances make this a Kitchen ready for family and entertaining. The living room features a wood burning fireplace w/blower, and shelving on each side of the fireplace is perfect for photos and books. A large 4th Bedroom can be found in the finished basement, along with a beautiful bathroom and extra wide tiled shower. Nice size laundry area with cabinets, sink and separate utility sink. Nice size storage room in the basement. The outdoor space on the partially covered deck and patio areas will be your favorite place to enjoy the outdoors, as well as entertain family & friends. The garage is insulated behind the plywood with its own furnace and central air but will be "As Is". Extra parking with an electrical outlet is located inside the privacy fence, plus there's plenty of additional parking spaces off the alley. Previous owner had PermaSeal for the basement and battery backup. *Pool table is negotiable. *Hot Tub does not stay. *Porch swing does not stay.
    44 days
    |
    584
    |
    42
    |

    Zillow last checked:

    Listing updated:

    Listed by:

    Amanda Fedrow, ABR,GRI 815-953-5521,

    Berkshire Hathaway HomeServices Speckman Realty

    Source: MRED as distributed by MLS GRID,MLS#: 12675362MLS Logo

      Facts & features

      Interior

      Bedrooms & bathrooms
      • Bedrooms: 4
      • Bathrooms: 2
      • Full bathrooms: 2
      Rooms
      • Room types: No additional rooms
      Primary bedroom
      • Features: Flooring (Laminate), Window Treatments (Blinds)
      • Level: Main
      • Area: 156 Square Feet
      • Dimensions: 12X13
      Bedroom 2
      • Features: Flooring (Hardwood), Window Treatments (Blinds)
      • Level: Main
      • Area: 132 Square Feet
      • Dimensions: 12X11
      Bedroom 3
      • Features: Flooring (Carpet)
      • Level: Main
      • Area: 88 Square Feet
      • Dimensions: 11X8
      Bedroom 4
      • Features: Flooring (Laminate), Window Treatments (Blinds)
      • Level: Basement
      • Area: 264 Square Feet
      • Dimensions: 11X24
      Family room
      • Features: Flooring (Luxury Vinyl)
      • Level: Basement
      • Area: 324 Square Feet
      • Dimensions: 18X18
      Kitchen
      • Features: Kitchen (Eating Area-Breakfast Bar), Flooring (Ceramic Tile)
      • Level: Main
      • Area: 165 Square Feet
      • Dimensions: 11X15
      Laundry
      • Features: Flooring (Laminate)
      • Level: Basement
      • Area: 104 Square Feet
      • Dimensions: 13X8
      Living room
      • Features: Flooring (Ceramic Tile)
      • Level: Main
      • Area: 252 Square Feet
      • Dimensions: 14X18
      Heating
      • Natural Gas, Forced Air
      Cooling
      • Central Air
      Appliances
      • Included: Range, Microwave, Dishwasher, Refrigerator
      Features
      • Basement: Finished,Full
      Interior area
      • Total structure area: 1,916
      • Total interior livable area: 1,216 sqft
      • Finished area below ground: 700

      Property

      Parking
      • Total spaces: 2
      • Parking features: Asphalt, Garage Door Opener, Heated Garage, Yes, Garage Owned, Detached, Garage
      • Garage spaces: 2
      • Has uncovered spaces: Yes
      Accessibility
      • Accessibility features: No Disability Access
      Features
      • Stories: 1
      • Patio & porch: Deck
      • Fencing: Fenced
      Lot
      • Size: 7,250 Square Feet
      • Dimensions: 50x145
      Details
      • Additional structures: Shed(s)
      • Parcel number: 17092910600300
      • Zoning: SINGL
      • Special conditions: None

      Construction

      Type & style
      • Home type: SingleFamily
      • Property subtype: Single Family Residence
      Materials
      • Frame
      • Roof: Asphalt
      Condition
      • New construction: No
      • Year built: 1955

      Utilities & green energy

      • Sewer: Public Sewer
      • Water: Public

      Community & HOA

      Community
      • Features: Sidewalks, Street Lights
      HOA
      • Services included: None
      Location
      • Region: Bradley

      Financial & listing details

      • Price per square foot: $185/sqft
      • Tax assessed value: $148,662
      • Annual tax amount: $5,245
      • Date on market: 6/12/2026
      • Ownership: Fee Simple

        Estimated market value

        $223,500

        $212,000 - $235,000

        $1,926/mo

        Price history

        DateEventPrice
        6/18/2026Pending sale$224,900$185/sqft
        Source: BHHS broker feed #12675362 Report a problem
        6/12/2026Listed for sale$224,900+79.9%$185/sqft
        Source: MRED as distributed by MLS GRID #12675362 Report a problem
        9/23/2021Sold$125,000$103/sqft
        Source: Public Record Report a problem

        Public tax history

        YearProperty taxesTax assessment
        2024$4,331 +4%$49,554 +8%
        2023$4,164 +2.2%$45,883 +6.6%
        2022$4,076 +4.1%$43,051 +5%
        2021$3,914 +4%$40,989 +2%
        2020$3,765 -1.9%$40,166 +3%
        2019$3,836 +24.9%$38,996 +3.3%
        2018$3,073 $37,736 +2.5%
        2017$3,073 +0.1%$36,815 -0.3%
        2016$3,069 +9.1%$36,942 +8.7%
        2015$2,813 $33,998
        2014$2,813 $33,998 -1.4%
        2013-- $34,469 +0.8%
        2012-- $34,184 -1.3%
        2011-- $34,626 -6%
        2009$2,310 -0.1%$36,823 +2%
        2008$2,312 $36,101 +32.7%
        2002-- $27,209 +2%
        2001-- $26,675 +4%
        2000-- $25,649
        Find assessor info on the county website

        Monthly payment

        Est. payment

        Payment breakdown

        Explore the cost of this home by adjusting the details. Changes won't be saved.
        All calculations are estimates and provided by Zillow, Inc. for informational purposes only. Actual amounts may vary.
        HOA fees may include property taxes on listings classified as Co-Ops. Contact the listing agent and/or owner for fee details.
        Mortgage interest rates are dependent on a number of factors, including credit score, down payment, and repayment length. Interest rate data provided by Zillow Group Marketplace, Inc. as of 1/1/1970 from various mortgage lenders with which we have lead or other similar arrangements; the Estimated Payment is an average of those rates.
        See how much you could borrow to make a competitive offer.

        Climate risks

        Neighborhood: 60915

        Getting around

        63 / 100
        Somewhat Walkable
        51 / 100
        Bikeable

        Nearby schools

        GreatSchools rating
        Schools provided by the listing agent
        • District: 61

        Source: MRED as distributed by MLS GRID. This data may not be complete. We recommend contacting the local school district to confirm school assignments for this home.

        A local agent can set up tours, give advice and negotiate with sellers.

        A local lender can help you make sure your offer is ready when you are.

        Browse local experts

        Similar homes