Skip main navigation
Closed
  • $657,018

    470 Pumphouse Ct, Dacula, GA 30019

    3beds
    2,969sqft
    Single Family Residence, Residential
    Built in 2024
    6,534 Square Feet Lot
    $606,300 Zestimate®
    $221/sqft
    $3,105 Estimated rent

    Home value

    $606,300

    $576,000 - $643,000

    $3,105/mo

    Zestimate® history
    Loading
    Loading...

    Owner options

    List your home for rent

    $3,105/mo

    Rent Zestimate®

    Find your next renter with Zillow Rental Manager. Plus, with online applications, you can quickly screen prospective tenants – for free.

    Learn more

    $3,105/mo

    Rent Zestimate®

    Refinance and save

    $4,269/mo

    Est. payment

    Refinancing to a lower rate could help reduce your monthly payments and save thousands over the life of the loan.

    See today's rates

    $4,269/mo

    Est. payment

    Explore your selling options

    Work with a Zillow partner agent

    Leverage their expertise and Zillow's premium Showcase listings to get your home seen by more buyers.

    Get started

    List with your own agent

    Get your home in front of millions of buyers by listing it on Zillow.

    Learn how to do it

    Sell it yourself

    Take full control of how buyers see your home on Zillow by listing For Sale by Owner (FSBO).

    List your home

    What's special

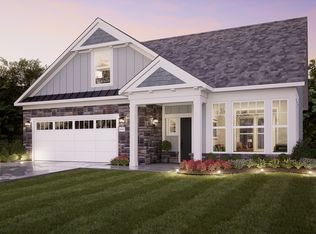
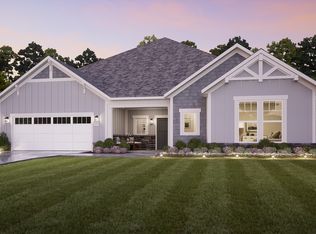
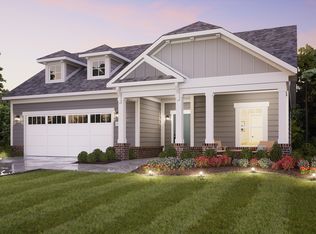
    Nestled in the heart of Dacula, this exquisite property offers the quintessential luxury ranch home that is both inviting and elegant. Upon entering the Promenade, discover the open-concept design that seamlessly connects the kitchen, family room and dining room. The rooms are adorned with luxury upgrades including Mohawk Revwood flooring that exudes a sense of warmth and sophistication. The pristine deluxe kitchen is designed for both functionality and style, featuring quartz countertops, an island that serves as the heart of the space, with 36/42 staggered height cabinets in steel gray, a stainless-steel GE 30-inch gas cooktop along with a wall oven with a combo convection microwave/convection oven. The kitchen flows into the dining area and the comfortable family room with a 36-inch gas fireplace, with views of the private, fenced side courtyard, making it ideal for entertaining and everyday living. Conveniently located on the main level, the Deluxe Owner’s Suite exudes luxury with a tranquil, sizable bedroom with a tray ceiling and an equally bespoke ensuite bathroom with a zero-threshold L-Shaped shower and separate vanities. The main level also includes the guest bedroom with a full bath, an office and the laundry room adding practicality to the layout. Upstairs, an additional living area and a third bedroom awaits, providing a private retreat. Oversized 2.5 car garage for extra storage or workshop. For those who appreciate lake living, the community offers convenient lake access with a fishing dock and walking trail. The property also includes a rich amenity area including a large 3000 sq. ft. clubhouse, fitness center, 1600 sq. ft. pool, a fire pit, pickleball courts, and dog park. The Courtyards at Bailey Farms represents an extraordinary opportunity to embrace modern, active adult living in a picturesque, lakeside, 55+ community. Construction complete (photos are representative only, not of actual home)

    Zillow last checked:

    Listing updated:

    Listed by:

    Ryan Plowman,

    Plowman Properties, LLC

    Bought with:

    THOMAS G SLAPPEY, 105261

    Peggy Slappey Properties Inc.

    Source: FMLS GA,MLS#: 7332927MLS Logo

    Facts & features

    Interior

    Bedrooms & bathrooms
    • Bedrooms: 3
    • Bathrooms: 3
    • Full bathrooms: 3
    • Main level bathrooms: 2
    • Main level bedrooms: 2
    Rooms
    • Room types: Bonus Room, Den, Dining Room, Laundry, Kitchen, Living Room
    Primary bedroom
    • Features: Master on Main
    • Level: Master on Main
    Bedroom
    • Features: Master on Main
    Primary bathroom
    • Features: Double Vanity, Shower Only
    Dining room
    • Features: Open Concept
    Kitchen
    • Features: Pantry Walk-In, View to Family Room
    Heating
    • Forced Air, Natural Gas
    Cooling
    • Central Air
    Appliances
    • Included: Double Oven, Dishwasher, Disposal, ENERGY STAR Qualified Appliances, Refrigerator, Gas Cooktop, Range Hood, Microwave
    • Laundry: Laundry Room, Main Level
    Features
    • High Ceilings 9 ft Main, High Speed Internet, Tray Ceiling(s)
    • Flooring: Carpet, Ceramic Tile, Laminate
    • Windows: Double Pane Windows
    • Basement: None
    • Attic: Pull Down Stairs
    • Number of fireplaces: 1
    • Fireplace features: Gas Log, Living Room
    • Common walls with other units/homes: No Common Walls
    Interior area
    • Total structure area: 2,969
    • Total interior livable area: 2,969 sqft
    • Finished area above ground: 2,969
    • Finished area below ground: 0

    Property

    Parking
    • Total spaces: 2
    • Parking features: Attached, Garage Door Opener, Driveway, Garage, Level Driveway, Kitchen Level, Garage Faces Front
    • Attached garage spaces: 2
    • Has uncovered spaces: Yes
    Accessibility
    • Accessibility features: Accessible Doors, Accessible Hallway(s)
    Features
    • Levels: One and One Half
    • Stories: 1
    • Patio & porch: Front Porch, Patio
    • Exterior features: Private Yard, Rain Gutters, Courtyard
    • Pool features: In Ground
    • Spa features: None
    • Fencing: Fenced
    • Has view: Yes
    • View description: Other
    • Waterfront features: None
    • Body of water: None
    Lot
    • Size: 6,534 Square Feet
    • Dimensions: 54x134
    • Features: Cul-De-Sac, Front Yard, Level
    Details
    • Additional structures: None
    • Parcel number: R2003 012A
    • Other equipment: None
    • Horse amenities: None

    Construction

    Type & style
    • Home type: SingleFamily
    • Architectural style: Craftsman,Ranch
    • Property subtype: Single Family Residence, Residential
    Materials
    • Cement Siding, HardiPlank Type, Stone
    • Foundation: Slab
    • Roof: Ridge Vents,Shingle,Composition
    Condition
    • Under Construction
    • New construction: Yes
    • Year built: 2024
    Details
    • Builder name: EPCON Communities
    • Warranty included: Yes

    Utilities & green energy

    • Electric: 220 Volts, 110 Volts
    • Sewer: Public Sewer
    • Water: Public
    • Utilities for property: Cable Available, Electricity Available, Natural Gas Available, Sewer Available, Water Available
    Green energy
    • Energy efficient items: Appliances, HVAC, Insulation, Thermostat, Water Heater, Windows
    • Energy generation: None

    Community & HOA

    Community
    • Features: Clubhouse, Meeting Room, Catering Kitchen, Fishing, Homeowners Assoc, Pickleball, Dog Park, Fitness Center, Pool, Sidewalks, Street Lights, Near Schools
    • Security: Smoke Detector(s)
    • Senior community: Yes
    • Subdivision: The Courtyards At Bailey Farms
    HOA
    • Has HOA: Yes
    • Services included: Insurance, Maintenance Structure, Maintenance Grounds, Swim
    • HOA fee: $185 monthly
    • HOA phone: 770-992-4100
    Location
    • Region: Dacula

    Financial & listing details

    • Price per square foot: $221/sqft
    • Tax assessed value: $685,300
    • Annual tax amount: $9,882
    • Date on market: 2/2/2024
    • Cumulative days on market: 278 days
    • Listing terms: Cash,Conventional,FHA,VA Loan
    • Electric utility on property: Yes
    • Road surface type: Asphalt

    Price history

    DateEventPrice
    12/2/2024Sold$657,018$221/sqft
    Source: FMLS GA #7332927 Report a problem
    11/19/2024Pending sale$657,018$221/sqft
    Source: FMLS GA #7332927 Report a problem
    8/13/2024Price change$657,018-0.2%$221/sqft
    Source: GAMLS #10249255 Report a problem
    7/12/2024Price change$658,100+0.8%$222/sqft
    Source: Epcon Communities Report a problem
    5/21/2024Price change$653,100+0.3%$220/sqft
    Source: GAMLS #10249255 Report a problem
    4/9/2024Price change$651,071+0.8%$219/sqft
    Source: Epcon Communities Report a problem
    3/8/2024Price change$646,071-0.2%$218/sqft
    Source: Epcon Communities Report a problem
    2/20/2024Price change$647,071+0.2%$218/sqft
    Source: GAMLS #10249255 Report a problem
    2/19/2024Price change$646,071+0.1%$218/sqft
    Source: FMLS GA #7332927 Report a problem
    2/9/2024Price change$645,430+0%$217/sqft
    Source: GAMLS #10249255 Report a problem
    2/5/2024Price change$645,330+0.3%$217/sqft
    Source: FMLS GA #7332927 Report a problem
    2/3/2024Listed for sale$643,195$217/sqft
    Source: GAMLS #10249255 Report a problem

    Public tax history

    YearProperty taxesTax assessment
    2025$9,882 $274,120
    Find assessor info on the county website

    Neighborhood: 30019

    Nearby schools

    GreatSchools rating
    Schools provided by the listing agent
    • Elementary: Dacula
    • Middle: Dacula
    • High: Dacula

    Source: FMLS GA. This data may not be complete. We recommend contacting the local school district to confirm school assignments for this home.

    Get a cash offer in 3 minutes
    Find out how much your home could sell for in as little as 3 minutes with a no-obligation cash offer.
    Estimated market value
    $606,300
    Get a cash offer in 3 minutes
    Find out how much your home could sell for in as little as 3 minutes with a no-obligation cash offer.
    Estimated market value
    $606,300