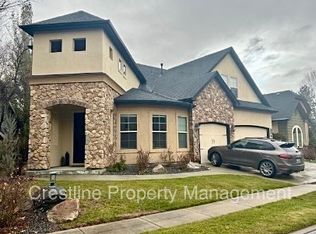
Enjoy spacious living and resort-style amenities in Eagle's beautiful Riverstone community! This 4-bedroom home offers approximately 3,083 square feet with an open layout and inviting spaces for relaxing, entertaining, and working from home. The kitchen features quartz countertops, a large island, double ovens, and a generous walk-in pantry, opening to a comfortable great room with a gas fireplace.
The main-level primary suite features vaulted ceilings and a peaceful retreat from the upstairs living spaces. Three additional bedrooms, a versatile tech area, and a spacious bonus room provide plenty of flexibility. Outside, enjoy an east-facing patio with mountain views and no rear neighbors, plus an attached two-car garage.

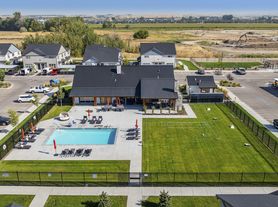
Riverstone's exceptional amenities include a community pool, clubhouse, fitness center, scenic ponds, walking trails, and access to the Boise River. The community's private Beach Club offers sandy shores and opportunities to swim, paddleboard, or simply unwind by the water. With convenient access to Eagle, Star, and the surrounding Treasure Valley, this home brings together comfort, recreation, and everyday convenience.
This listing is for an unfurnished rental home but the furnishings are negotioable.
One year lease. Tenant puts utilities in their name and is responsible for lawn care.
House for rent
Single family residence
Available now
Small dogs OK
Air conditioner, central air
In unit laundry
Attached garage parking
Forced air
What's special
Attached two-car garageOpen layoutSpacious livingVersatile tech areaLarge islandPeaceful retreatMain-level primary suite
- 22 days |
- -- |
- -- |
Zillow last checked:
Listing updated:
Travel times
Facts & features
Interior
Bedrooms & bathrooms
- Bedrooms: 4
- Bathrooms: 3
- Full bathrooms: 2
- 1/2 bathrooms: 1
Heating
- Forced Air
Cooling
- Air Conditioner, Central Air
Appliances
- Included: Dishwasher, Dryer, Freezer, Microwave Oven, Oven, Refrigerator, Washer
- Laundry: In Unit
Features
- Flooring: Carpet, Hardwood, Tile
Interior area
- Total interior livable area: 3,083 sqft
Property
Parking
- Parking features: Attached, Garage
- Has attached garage: Yes
- Details: Contact manager
Accessibility
- Accessibility features: Disabled Access
Features
- Has private pool: Yes
- Pool features: Pool
Details
- Additional structures: Garage(s)
- Parcel number: R5793100720
Construction
Type & style
- Home type: SingleFamily
- Property subtype: Single Family Residence
Community & HOA
Location
- Region: Eagle
Financial & listing details
- Lease term: 1 Year
Nearby apartments for rent

Price history
| Date | Event | Price |
|---|---|---|
| 10/1/2026 | Listed for rent | $4,795-4%$2/sqft |
Source: Zillow Rentals Report a problem | ||
| 9/29/2026 | Listing removed | $4,995$2/sqft |
Source: Zillow Rentals Report a problem | ||
| 9/28/2026 | Price change | $4,995-9.2%$2/sqft |
Source: Zillow Rentals Report a problem | ||
| 9/23/2026 | Listed for rent | $5,500+57.4%$2/sqft |
Source: Zillow Rentals Report a problem | ||
| 6/3/2025 | Sold | -- |
Source:  IMLS #98935466 Report a problem IMLS #98935466 Report a problem | ||
| 3/31/2025 | Pending sale | $699,000$227/sqft |
Source: IMLS #98935466 Report a problem | ||
| 3/24/2025 | Price change | $699,000-2.2%$227/sqft |
Source: IMLS #98935466 Report a problem | ||
| 2/7/2025 | Listed for sale | $715,000$232/sqft |
Source: IMLS #98935466 Report a problem | ||
| 2/5/2025 | Listing removed | $3,495$1/sqft |
Source: Zillow Rentals Report a problem | ||
| 11/25/2024 | Listed for rent | $3,495$1/sqft |
Source: Zillow Rentals Report a problem | ||
| 11/6/2024 | Listing removed | $3,495$1/sqft |
Source: Zillow Rentals Report a problem | ||
| 10/11/2024 | Listed for rent | $3,495$1/sqft |
Source: Zillow Rentals Report a problem | ||
| 7/24/2023 | Listing removed | -- |
Source: Zillow Rentals Report a problem | ||
| 6/16/2023 | Listed for rent | $3,495$1/sqft |
Source: Zillow Rentals Report a problem | ||