Skip main navigation
Sold for $715,000
  • $715,000

    470 S Fulton Avenue, Lindenhurst, NY 11757

    4beds
    --sqft
    Single Family Residence, Residential
    Built in 2003
    8,736 Square Feet Lot
    $858,600 Zestimate®
    $--/sqft
    $3,859 Estimated rent

    Home value

    $858,600

    $816,000 - $902,000

    $3,859/mo

    Zestimate® history
    Loading
    Loading...

    Owner options

    List your home for rent

    $3,859/mo

    Rent Zestimate®

    Find your next renter with Zillow Rental Manager. Plus, with online applications, you can quickly screen prospective tenants – for free.

    Learn more

    $3,859/mo

    Rent Zestimate®

    Refinance and save

    $4,912/mo

    Est. payment

    Refinancing to a lower rate could help reduce your monthly payments and save thousands over the life of the loan.

    See today's rates

    $4,912/mo

    Est. payment

    Explore your selling options

    Work with a Zillow partner agent

    Leverage their expertise and Zillow's premium Showcase listings to get your home seen by more buyers.

    Get started

    List with your own agent

    Get your home in front of millions of buyers by listing it on Zillow.

    Learn how to do it

    Sell it yourself

    Take full control of how buyers see your home on Zillow by listing For Sale by Owner (FSBO).

    List your home

    What's special

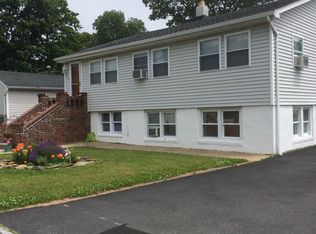
    Just move in and unpack in the stunning Colonial home that offers all of today's most wanted features and amenities. Your family will fall in love from the moment they step onto this lovely property, offering a spacious covered front porch, an updated driveway surrounded by gardens, and green space at the end of a friendly dead-end street. This generous homes interior offers an extended living room with a gas fireplace and sliders that lead to the rear yard. The newly updated eat-in kitchen offers quartz counters with a large under-mount sink, a new backsplash, lots of storage, stainless appliances, an inviting peninsula for casual dining, also a walk-in pantry. The dining room has space to host all your special occasions. The upstairs offers 3 sun filled bedrooms, a bath, and a large master suite with a walk-in closet and 4 piece master bath with a jacuzzi tub. Other features include a full basement, attached garage, hardwood floors, crown moldings, central air conditioning, solar panels, attic, all rooms newly painted, and much more. The landscaped backyard features a multi-level composite deck, hard top gazebo, vinyl fenced yard, all located close to schools, parks, shopping, beaches and less than a mile to Lindenhurst Rail Road Station. 12-Month Home Warranty available., Additional information: Appearance:MInt,Separate Hotwater Heater:Yes

    Zillow last checked:

    Listing updated:

    Listed by:

    Joanne Mills 631-836-5289,

    Exit Family Realty 631-450-4777

    Bought with:

    Heather Paulsen, 10401359188

    Coldwell Banker American Homes

    Source: OneKey® MLS as distributed by MLS GRID,MLS#: L3464596MLS Logo

    Facts & features

    Interior

    Bedrooms & bathrooms
    • Bedrooms: 4
    • Bathrooms: 3
    • Full bathrooms: 2
    • 1/2 bathrooms: 1
    Heating
    • ENERGY STAR Qualified Equipment, Forced Air
    Cooling
    • Central Air
    Appliances
    • Included: Dishwasher, Dryer, ENERGY STAR Qualified Appliances, Microwave, Refrigerator, Washer, Gas Water Heater
    Features
    • Ceiling Fan(s), Eat-in Kitchen, Formal Dining, Primary Bathroom, Pantry, Smart Thermostat
    • Flooring: Hardwood
    • Windows: Double Pane Windows, Screens
    • Basement: Full,Unfinished
    • Attic: Pull Stairs
    • Number of fireplaces: 1

    Property

    Parking
    • Parking features: Attached, Driveway, Garage Door Opener, Off Street, On Street, Private
    • Has uncovered spaces: Yes
    Features
    • Levels: Two
    • Patio & porch: Deck, Porch
    • Fencing: Fenced
    Lot
    • Size: 8,736 sqft
    • Dimensions: 84 x 104
    • Features: Near Public Transit, Near School, Near Shops
    Details
    • Parcel number: 0103020000100012000

    Construction

    Type & style
    • Home type: SingleFamily
    • Architectural style: Colonial
    • Property subtype: Single Family Residence, Residential
    Materials
    • Vinyl Siding
    Condition
    • Year built: 2003
    • Major remodel year: 2023

    Utilities & green energy

    • Water: Public
    Green energy
    • Energy generation: Solar

    Community & neighborhood

    Security
    • Security features: Security System, Video Cameras
    Location
    • Region: Lindenhurst

    Other

    Other facts
    • Listing agreement: Exclusive Right To Lease

    Price history

    DateEventPrice
    10/13/2023Sold$715,000
    Source: Public Record Report a problem
    7/20/2023Sold$715,000+5.9%
    Source: OneKey® MLS as distributed by MLS GRID #L3464596 Report a problem
    3/30/2023Pending sale$675,000
    Source: OneKey® MLS as distributed by MLS GRID #3464596 Report a problem
    3/15/2023Listed for sale$675,000+419.2%
    Source: OneKey® MLS as distributed by MLS GRID #3464596 Report a problem
    6/20/2003Sold$130,000+18.2%
    Source: Public Record Report a problem
    10/4/2002Sold$110,000
    Source: Public Record Report a problem

    Public tax history

    YearProperty taxesTax assessment
    2025-- $4,250
    2024-- $4,250
    2023-- $4,250
    2022-- $4,250
    2021-- $4,250
    2020-- $4,250
    2019-- $4,250
    2018-- $4,250
    2017$12,804 $4,250
    2016-- $4,250
    2015-- $4,250
    2014-- $4,250
    2013-- $4,250 -5.8%
    2012-- $4,510
    2011-- $4,510 +7.1%
    2010-- $4,210
    2009-- $4,210
    2008-- $4,210 -5.8%
    2007$9,162 +17.6%$4,470
    2005$7,790 +1737.8%$4,470 +1843.5%
    2004$424 +5.2%$230
    2003$403 +4.6%$230
    2002$385 $230
    2001-- $230
    2000$343 $230

    Find assessor info on the county website

    Neighborhood: 11757

    Nearby schools

    GreatSchools rating
    Schools provided by the listing agent
    • Elementary: Alleghany Avenue School
    • Middle: Lindenhurst Middle School
    • High: Lindenhurst Senior High School

    Source: OneKey® MLS as distributed by MLS GRID. This data may not be complete. We recommend contacting the local school district to confirm school assignments for this home.

    Get a cash offer in 3 minutes
    Find out how much your home could sell for in as little as 3 minutes with a no-obligation cash offer.
    Estimated market value
    $858,600
    Get a cash offer in 3 minutes
    Find out how much your home could sell for in as little as 3 minutes with a no-obligation cash offer.
    Estimated market value
    $858,600