Skip main navigation
Sold
  • $361,500

    470 SW Russ Ct, McMinnville, OR 97128

    2beds
    911sqft
    Residential
    Built in 1982
    4,356 Square Feet Lot
    $374,300 Zestimate®
    $397/sqft
    $1,755 Estimated rent

    Home value

    $374,300

    $356,000 - $393,000

    $1,755/mo

    Zestimate® history
    Loading
    Loading...

    Owner options

    List your home for rent

    $1,755/mo

    Rent Zestimate®

    Find your next renter with Zillow Rental Manager. Plus, with online applications, you can quickly screen prospective tenants – for free.

    Learn more

    $1,755/mo

    Rent Zestimate®

    Refinance and save

    $2,172/mo

    Est. payment

    Refinancing to a lower rate could help reduce your monthly payments and save thousands over the life of the loan.

    See today's rates

    $2,172/mo

    Est. payment

    Explore your selling options

    Work with a Zillow partner agent

    Leverage their expertise and Zillow's premium Showcase listings to get your home seen by more buyers.

    Get started

    List with your own agent

    Get your home in front of millions of buyers by listing it on Zillow.

    Learn how to do it

    Sell it yourself

    Take full control of how buyers see your home on Zillow by listing For Sale by Owner (FSBO).

    List your home

    What's special

    Glass top rangeNew french doorsFinished wallsGarbage disposalOutdoor carpetNew heat pump
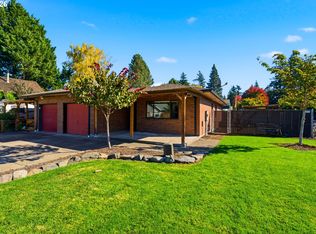
    This beautiful move-in ready home (attached only at garage) is truly a must-see! The interior has been freshly painted, creating a vibrant and welcoming atmosphere. The kitchen boasts modern 2020 upgrades to include a newer dishwasher, glass top range, microwave, refrigerator with icemaker, and garbage disposal. The kitchen's aesthetic is enhanced by newer laminate countertops and a stylish stone backsplash, while the cupboards feature convenient pull-out racks. Both bedrooms are carpeted, Laminate flooring gracefully flows throughout the house, contributing to a seamless and contemporary look. The second bedroom has new French doors that opens to Trex deck offering a path/perfect retreat to the hot tub location (12x13). Also, the second bedroom leads to an outside spacious (10x12) workshop. The workshop is a hobbyist's dream, complete with numerous electrical plugs, heat, insulation, finished walls, painted, indoor/outdoor carpet, etc. The outdoor space is a delight, featuring raised flowerbeds complemented by a charming garden shed (8 x 10). The meticulously landscaped (front to backyard) is a true oasis. It's not only visually stunning but also designed for practicality. Additionally, there's a dedicated spot for an RV with a 30-amp hookup for electricity and water. Noteworthy improvements include a new heat pump installed in 2019, along with a new furnace heat exchanger ensuring optimal comfort. I invite you to explore this exceptional property at your earliest convenience! Feel free to reach out if you have any questions or to schedule a viewing.

    Zillow last checked:

    Listing updated:

    Listed by:

    Bill Cunningham 503-559-3279,

    Berkshire Hathaway HomeServices NW Real Estate

    Bought with:

    Stephanie Partain, 200606226

    Partain Properties, LLC

    Source: RMLS (OR),MLS#: 23190099MLS Logo

    Facts & features

    Interior

    Bedrooms & bathrooms
    • Bedrooms: 2
    • Bathrooms: 1
    • Full bathrooms: 1
    • Main level bathrooms: 1
    Rooms
    • Room types: Utility Room, Bedroom 2, Dining Room, Family Room, Kitchen, Living Room, Primary Bedroom
    Primary bedroom
    • Features: Walkin Closet
    • Level: Main
    • Area: 130
    • Dimensions: 10 x 13
    Bedroom 2
    • Level: Main
    • Area: 90
    • Dimensions: 9 x 10
    Dining room
    • Level: Main
    • Area: 90
    • Dimensions: 10 x 9
    Kitchen
    • Level: Main
    • Area: 80
    • Width: 8
    Living room
    • Level: Main
    • Area: 30
    • Dimensions: 10 x 3
    Heating
    • Forced Air
    Cooling
    • Heat Pump
    Appliances
    • Included: Dishwasher, Disposal, Free-Standing Range, Free-Standing Refrigerator, Microwave, Plumbed For Ice Maker, Electric Water Heater
    • Laundry: Laundry Room
    Features
    • Ceiling Fan(s), Walk-In Closet(s)
    • Windows: Vinyl Frames
    • Basement: Crawl Space
    • Common walls with other units/homes: 1 Common Wall
    Interior area
    • Total structure area: 911
    • Total interior livable area: 911 sqft

    Property

    Parking
    • Total spaces: 1
    • Parking features: Driveway, RV Access/Parking, Attached
    • Attached garage spaces: 1
    • Has uncovered spaces: Yes
    Features
    • Levels: One
    • Stories: 1
    • Patio & porch: Deck, Patio, Porch
    • Exterior features: Raised Beds, RV Hookup
    • Fencing: Fenced
    • Has view: Yes
    • View description: Territorial
    Lot
    • Size: 4,356 Square Feet
    • Features: Cul-De-Sac, Sprinkler, SqFt 3000 to 4999
    Details
    • Additional structures: Outbuilding, RVHookup, ToolShed
    • Parcel number: 368836
    • Zoning: R-2

    Construction

    Type & style
    • Home type: SingleFamily
    • Property subtype: Residential
    • Attached to another structure: Yes
    Materials
    • Brick
    • Foundation: Concrete Perimeter
    • Roof: Composition
    Condition
    • Resale
    • New construction: No
    • Year built: 1982

    Utilities & green energy

    • Sewer: Public Sewer
    • Water: Public

    Community & HOA

    Community
    • Security: Security Lights
    HOA
    • Has HOA: No
    Location
    • Region: Mcminnville

    Financial & listing details

    • Price per square foot: $397/sqft
    • Tax assessed value: $278,797
    • Annual tax amount: $2,202
    • Date on market: 12/29/2023
    • Cumulative days on market: 90 days
    • Listing terms: Cash,Conventional,FHA,VA Loan
    • Road surface type: Concrete, Paved

    Price history

    DateEventPrice
    4/26/2024Sold$361,500+1.8%$397/sqft
    Source: RMLS (OR) #23190099 Report a problem
    3/28/2024Pending sale$355,000$390/sqft
    Source: RMLS (OR) #23190099 Report a problem
    3/22/2024Price change$355,000-1.4%$390/sqft
    Source: Berkshire Hathaway HomeServices NW #23190099 Report a problem
    3/18/2024Pending sale$360,000$395/sqft
    Source: Berkshire Hathaway HomeServices NW #23190099 Report a problem
    1/12/2024Price change$360,000-4%$395/sqft
    Source: Berkshire Hathaway HomeServices NW #23190099 Report a problem
    12/29/2023Listed for sale$374,900+64.4%$412/sqft
    Source: Berkshire Hathaway HomeServices NW #23190099 Report a problem
    9/16/2019Sold$228,000+159.1%$250/sqft
    Source: RMLS (OR) #19613649 Report a problem
    8/29/2014Sold$88,000$97/sqft
    Source: Public Record Report a problem

    Public tax history

    YearProperty taxesTax assessment
    2025$2,696 +5.5%$151,418 +3%
    2024$2,555 +9.2%$147,008 -12.6%
    2023$2,339 +6.2%$168,155 +3%
    2022$2,202 +1.8%$163,257 +3%
    2021$2,164 +0.8%$158,502 +3%
    2020$2,146 -15.4%$153,885 +3%
    2019$2,537 +2%$149,403 +3%
    2018$2,487 $145,051 +3%
    2017$2,487 +7.5%$140,826 +3%
    2016$2,314 $136,724 +3%
    2015$2,314 +2.5%$132,743 +3.7%
    2014$2,258 $128,020 +3%
    2013-- $124,294 +3%
    2012-- $120,675 +137.2%
    2011-- $50,871 -48.6%
    2010-- $98,981 +3%
    2009-- $96,098 +3%
    2008-- $93,299 +3%
    2007-- $90,581 +3%
    2006-- $87,943 +3%
    2005-- $85,381 +3%
    2004-- $82,894 +1.5%
    2003-- $81,634 +8.4%
    2002-- $75,321
    2001-- $75,321
    2000-- $75,321
    Find assessor info on the county website

    Neighborhood: 97128

    Nearby schools

    GreatSchools rating
    Schools provided by the listing agent
    • Elementary: Newby
    • Middle: Duniway
    • High: Mcminnville

    Source: RMLS (OR). This data may not be complete. We recommend contacting the local school district to confirm school assignments for this home.

    Get a cash offer in 3 minutes
    Find out how much your home could sell for in as little as 3 minutes with a no-obligation cash offer.
    Estimated market value
    $374,300
    Get a cash offer in 3 minutes
    Find out how much your home could sell for in as little as 3 minutes with a no-obligation cash offer.
    Estimated market value
    $374,300