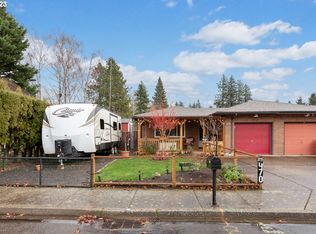
Looking for a home that’s easy to live in, easy to maintain, and gives you room to make it your own? This adorable One-level home offers comfort, versatility, and a wonderful outdoor space—all on a charming corner lot. Step inside and you’ll love the open floor plan and luxury laminate flooring, creating a bright, welcoming feel throughout the main living areas. The two-bedroom, one-bath layout is comfortable and practical, while the split mini-split heating and cooling system helps keep you comfortable year-round.And then there’s the bonus room! Converted from the original garage, this flexible space can become whatever you need it to be—a third bedroom, family room, home office, hobby room, or guest space. You decide how it works best for your lifestyle.The home continues to shine outside with a fully fenced corner lot and a covered patio that's made for entertaining. Imagine summer barbecues, morning coffee, or gathering with friends and family in your own private outdoor space. A handy tool shed gives you a place to keep your garden and outdoor equipment, and the driveway provides convenient off-street parking.With its cute curb appeal, flexible living space, low-maintenance flooring, and inviting outdoor area, this is a home that offers more than just a place to live.
Active
$350,000
480 SW Russ Ct, McMinnville, OR 97128
2beds
1,153sqft
Residential
Built in 1982
4,356 Square Feet Lot
$-- Zestimate®
$304/sqft
$-- HOA
What's special
Fully fenced corner lotOne-level homePrivate outdoor spaceOpen floor planLuxury laminate flooringCute curb appealCharming corner lot
- 17 days
- 1,374
- 97
Likely to sell faster than
Zillow last checked:
Listing updated:
Listed by:
Beth Jacobsen 503-550-8565,
Windermere Pacific Crest Realty,
Shawn Dunn 503-474-1115,
Windermere Pacific Crest Realty
Source: RMLS (OR),MLS#: 278558012
Facts & features
Interior
Bedrooms & bathrooms
- Bedrooms: 2
- Bathrooms: 1
- Full bathrooms: 1
- Main level bathrooms: 1
Rooms
- Room types: Bonus Room, Laundry, Bedroom 2, Dining Room, Family Room, Kitchen, Living Room, Primary Bedroom
Primary bedroom
- Features: Walkin Closet
- Level: Main
- Area: 130
- Dimensions: 13 x 10
Bedroom 2
- Features: Vinyl Floor
- Level: Main
- Area: 100
- Dimensions: 10 x 10
Dining room
- Features: Vinyl Floor
- Level: Main
- Area: 88
- Dimensions: 11 x 8
Kitchen
- Features: Microwave, Free Standing Range, Free Standing Refrigerator, Vinyl Floor
- Level: Main
Living room
- Features: Vinyl Floor
- Level: Main
- Area: 165
- Dimensions: 15 x 11
Heating
- Heat Pump
Cooling
- Heat Pump
Appliances
- Included: Free-Standing Range, Free-Standing Refrigerator, Microwave, Electric Water Heater, Tank Water Heater
- Laundry: Laundry Room
Features
- Walk-In Closet(s)
- Flooring: Luxury Vinyl Plank, Vinyl
- Basement: Crawl Space
- Common walls with other units/homes: 1 Common Wall
Interior area
- Total structure area: 1,153
- Total interior livable area: 1,153 sqft
Property
Parking
- Parking features: Driveway, On Street, Attached, Converted Garage
- Has attached garage: Yes
- Has uncovered spaces: Yes
Accessibility
- Accessibility features: Ground Level, Accessibility
Features
- Levels: One
- Stories: 1
- Patio & porch: Covered Patio
- Exterior features: Yard
- Fencing: Fenced
- Has view: Yes
- View description: Territorial
Lot
- Size: 4,356 Square Feet
- Features: Corner Lot, Level, SqFt 3000 to 4999
Details
- Additional structures: ToolShed
- Parcel number: 546166
- Zoning: R-2
Construction
Type & style
- Home type: SingleFamily
- Property subtype: Residential
- Attached to another structure: Yes
Materials
- Brick
- Foundation: Concrete Perimeter
- Roof: Composition
Condition
- Resale
- New construction: No
- Year built: 1982
Utilities & green energy
- Sewer: Public Sewer
- Water: Public
Community & HOA
HOA
- Has HOA: No
Location
- Region: Mcminnville
Financial & listing details
- Price per square foot: $304/sqft
- Tax assessed value: $281,946
- Annual tax amount: $3,176
- Date on market: 10/8/2026
- Listing terms: Cash,Conventional,FHA
- Road surface type: Paved
Estimated market value
Not available
Estimated sales range
Not available
Not available
Price history
| Date | Event | Price |
|---|---|---|
| 10/8/2026 | Listed for sale | $350,000+250%$304/sqft |
Source:  RMLS (OR) #278558012 Report a problem | ||
| 7/24/2014 | Sold | $100,000$87/sqft |
Source: Public Record Report a problem | ||
Public tax history
| Year | Property taxes | Tax assessment |
|---|---|---|
| 2025 | $3,177 +5.5% | $178,396 +3% |
| 2024 | $3,010 +5.9% | $173,200 +3% |
| 2023 | $2,842 +5.6% | $168,155 +3% |
| 2022 | $2,693 +2.4% | $163,257 +3% |
| 2021 | $2,629 +0.8% | $158,502 +3% |
| 2020 | $2,608 +2.8% | $153,885 +3% |
| 2019 | $2,537 +2% | $149,403 +3% |
| 2018 | $2,487 | $145,051 +3% |
| 2017 | $2,487 +7.5% | $140,826 +3% |
| 2016 | $2,314 | $136,724 +3% |
| 2015 | $2,314 +2.5% | $132,743 +3.7% |
| 2014 | $2,258 | $128,020 +3% |
| 2013 | -- | $124,294 +3% |
| 2012 | -- | $120,675 +136.3% |
| 2011 | -- | $51,078 |
Find assessor info on the county website
Monthly payment
Est. payment
Payment breakdown
Explore the cost of this home by adjusting the details. Changes won't be saved.Climate risks
Neighborhood: 97128
Nearby schools
Schools provided by the listing agent
- Elementary: Newby
- Middle: Duniway
- High: Mcminnville
Source: RMLS (OR). This data may not be complete. We recommend contacting the local school district to confirm school assignments for this home.

Similar homes
- $390,0003 bd2 ba1.2k sqft3023 NE Maloney Dr, McMinnville, OR 97128Active
 MLS ID #778869927, Heather Acker, MORE Realty. RMLS (OR)
- $420,0003 bd2 ba1.2k sqft1764 SW Almond Ct, McMinnville, OR 97128Active
 MLS ID #298683306, Raylinda Price, MORE Realty. RMLS (OR)
- $409,9003 bd1 ba1k sqft530 SW Ponderosa Ct, McMinnville, OR 97128Active
 MLS ID #574111959, Dan Masterson, Premiere Property Group, LLC. RMLS (OR)
- $399,9003 bd2 ba1k sqft1424 NE 2nd Ct, McMinnville, OR 97128Active
 MLS ID #482191512, Robin Martsolf, Performance Real Estate Professionals. RMLS (OR)
- $385,0002 bd1 ba1k sqft816 NE Baker St, McMinnville, OR 97128ActiveMLS ID #703494922, Jared Barnes, Save Big Realty. RMLS (OR)
- $415,0003 bd2 ba1.2k sqft1801 SW Tamarack St, McMinnville, OR 97128ActiveMLS ID #569476050, Esther Stewart, eXp Realty, LLC. RMLS (OR)
- $439,0003 bd2 ba1.6k sqft1360 SW 2nd St, McMinnville, OR 97128ActiveMLS ID #292303459, Justin Olson, Bella Casa Real Estate Group. RMLS (OR)
- $229,9002 bd1 ba1k sqft648 SW Arthur St, McMinnville, OR 97128For Sale
 MLS ID #846215, BRUCE KEPFORD, Pro Fiduciary Realty. WVMLS
- $435,0002 bd1 ba1.5k sqft218 SE Washington St, McMinnville, OR 97128ActiveMLS ID #473904351, Lyndon Hansen, Keller Williams Realty Professionals. RMLS (OR)
- $389,0003 bd2 ba1.6k sqft1719 NW Poppy Hills Dr, McMinnville, OR 97128ActiveMLS ID #195345108, Zach Bernards, Willcuts Company Real Estate. RMLS (OR)
- $430,0003 bd3 ba1.6k sqft146 NE American Dr, McMinnville, OR 97128ActiveMLS ID #728810444, Sharon Parmenter, Opendoor Brokerage LLC. RMLS (OR)
- $414,0003 bd2 ba1.2k sqft1349 SW Melrose Ave, McMinnville, OR 97128ActiveMLS ID #282805933, Stacy Martin, Baker Street Real Estate, LLC. RMLS (OR)
- $426,3003 bd2 ba1.2k sqft1302 SW Darci Dr, McMinnville, OR 97128For SaleMLS ID #841800, MICHAEL O'MEARA, Exp Realty, Llc. WVMLS
- $345,0002 bd2 ba1.1k sqft330 NE Fircrest Pl, McMinnville, OR 97128ActiveMLS ID #117960528, Grant Vondrachek, Berkshire Hathaway HomeServices NW Real Estate. RMLS (OR)
- $439,9004 bd2 ba1.6k sqft515 SW Brockwood Ave, McMinnville, OR 97128ActiveMLS ID #281655873, Stacy Martin, Baker Street Real Estate, LLC. RMLS (OR)
- $425,0002 bd1 ba936 sqft928 SE Davis St, McMinnville, OR 97128ActiveMLS ID #755552306, Heather Traff, Realty One Group Prestige. RMLS (OR)
- $399,0003 bd1 ba1.6k sqft1035 NE Ford St, McMinnville, OR 97128For SaleMLS ID #843919, CARALEE SLOWIK, Slowik Real Estate Llc. WVMLS
- $479,9003 bd2 ba1.4k sqft1941 SW Westvale Ct, McMinnville, OR 97128ActiveMLS ID #552551030, Kristi Masterson, Premiere Property Group, LLC. RMLS (OR)
- $425,0003 bd2 ba1.4k sqft2608 NE Irvine St, McMinnville, OR 97128ActiveMLS ID #347717034, Lacey Summers, Bella Casa Real Estate Group. RMLS (OR)
- $449,9992 bd2 ba1.2k sqft1046 NE 2nd St, McMinnville, OR 97128ActiveMLS ID #795655530, Lauren Cummings, Bella Casa Real Estate Group. RMLS (OR)
