Welcome to the Ellie, a beautifully designed 3-bedroom, 2-bathroom home offering 1,857 square feet of comfortable and functional living space in the desirable Copper Hill community in Prairie Grove. This spacious floor plan features an open-concept kitchen and living area, creating an inviting space for everyday living and entertaining. The kitchen provides easy access to the main living space, keeping everyone connected. A versatile bonus room offers additional space for a home office, playroom, media room, or flex space to fit your needs. With its thoughtful layout, generous living space, and beautiful community setting, the Ellie offers the perfect combination of comfort and functionality in Prairie Grove.
New construction
Price increase: $550 (10/6)
$327,500
470 Shasta St, Prairie Grove, AR 72745
3beds
1,857sqft
Single Family Residence
Built in 2026
5,227 Square Feet Lot
$327,200 Zestimate®
$176/sqft
$-- HOA
What's special
Versatile bonus roomSpacious floor planGenerous living spaceThoughtful layout
- 77 days
- 11
- 0
Zillow last checked:
Listing updated:
Listed by:
Fred Rausch 479-361-8834,
Rausch Coleman Realty Group, LLC 479-361-8834
Source: ArkansasOne MLS,MLS#: 1356155 Originating MLS: Northwest Arkansas Board of REALTORS MLS
Originating MLS: Northwest Arkansas Board of REALTORS MLSFacts & features
Interior
Bedrooms & bathrooms
- Bedrooms: 3
- Bathrooms: 2
- Full bathrooms: 2
Heating
- Central, Electric
Cooling
- Central Air, Electric
Appliances
- Included: Dishwasher, Electric Range, Electric Water Heater, ENERGY STAR Qualified Appliances, Plumbed For Ice Maker
- Laundry: Washer Hookup, Dryer Hookup
Features
- Pantry, Walk-In Closet(s)
- Flooring: Carpet, Luxury Vinyl Plank
- Has basement: No
- Has fireplace: No
Interior area
- Total structure area: 1,857
- Total interior livable area: 1,857 sqft
Video & virtual tour
Property
Parking
- Total spaces: 2
- Parking features: Attached, Garage
- Has attached garage: Yes
- Covered spaces: 2
Features
- Levels: Two
- Stories: 2
- Patio & porch: None
- Exterior features: Concrete Driveway
- Fencing: None
- Waterfront features: None
Lot
- Size: 5,227 Square Feet
- Features: Landscaped, Near Park, Subdivision
Details
- Additional structures: None
- Parcel number: 80522786000
Construction
Type & style
- Home type: SingleFamily
- Property subtype: Single Family Residence
Materials
- Brick, Vinyl Siding
- Foundation: Slab
- Roof: Architectural,Shingle
Condition
- To Be Built
- New construction: Yes
- Year built: 2026
Details
- Warranty included: Yes
Utilities & green energy
- Sewer: Public Sewer
- Water: Public
- Utilities for property: Electricity Available, Sewer Available, Water Available
Green energy
- Energy efficient items: Appliances
Community & HOA
Community
- Features: Near Schools, Park
- Security: Smoke Detector(s)
- Subdivision: Copper Hill S/D Ph I
Location
- Region: Prairie Grove
Financial & listing details
- Price per square foot: $176/sqft
- Annual tax amount: $999,999
- Date on market: 7/21/2026
- Cumulative days on market: 78 days
- Listing terms: ARM,Conventional,FHA
Estimated market value
$327,200
$311,000 - $344,000
$2,321/mo
Price history
| Date | Event | Price |
|---|---|---|
| 10/6/2026 | Price change | $327,500+0.2%$176/sqft |
Source:  ArkansasOne MLS #1356155 Report a problem ArkansasOne MLS #1356155 Report a problem | ||
| 8/7/2026 | Price change | $326,950+0.8%$176/sqft |
Source: ArkansasOne MLS #1356155 Report a problem | ||
| 7/24/2026 | Price change | $324,300-1%$175/sqft |
Source: ArkansasOne MLS #1356155 Report a problem | ||
| 7/21/2026 | Listed for sale | $327,500$176/sqft |
Source: ArkansasOne MLS #1356155 Report a problem | ||
Public tax history
Tax history is unavailable.
Monthly payment
Est. payment
Payment breakdown
Explore the cost of this home by adjusting the details. Changes won't be saved.Climate risks
Neighborhood: 72745
Nearby schools
Schools provided by the listing agent
- District: Prairie Grove
Source: ArkansasOne MLS. This data may not be complete. We recommend contacting the local school district to confirm school assignments for this home.


Similar homes
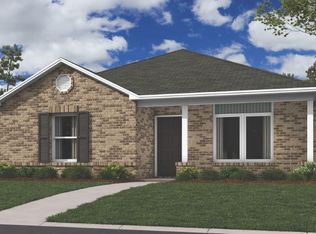
- $327,5003 bd2 ba1.8k sqft485 S Pittman St, Prairie Grove, AR 72753New Construction
 MLS ID #1359167, Fred Rausch, Rausch Coleman Realty Group, LLC. ArkansasOne MLS
 - from $327,5003 bd2 ba1.8k sqftRc Ellie Plan, Copper Hill, Prairie Grove, AR 72753New Construction
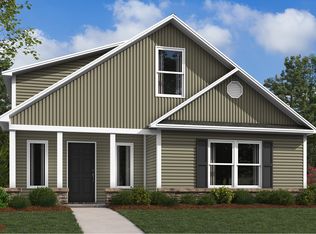 Lennar Homes
 - $327,5003 bd2 ba1.8k sqft485 S Pitman St, Prairie Grove, AR 72753New Construction
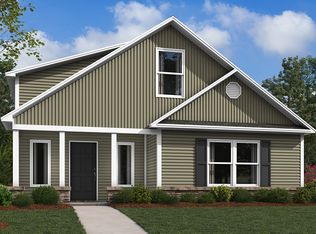 Lennar Homes
 - from $289,9003 bd2 ba1.4k sqftIdlewood Plan, Copper Hill, Prairie Grove, AR 72753New Construction
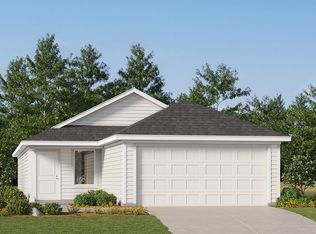 Lennar Homes
