Skip main navigation
Closed
  • Listed by: KW Coastal and Lakes & Mountains Realty/Hanover
    Bought with: New England Landmark Realty LTD
    $249,900

    470 VT Route 25, Topsham, VT 05086

    4beds
    2,600sqft
    Single Family Residence
    Built in 1820
    7 Acres Lot
    $326,700 Zestimate®
    $96/sqft
    $2,985 Estimated rent

    Home value

    $326,700

    $294,000 - $363,000

    $2,985/mo

    Zestimate® history
    Loading
    Loading...

    Owner options

    List your home for rent

    $2,985/mo

    Rent Zestimate®

    Find your next renter with Zillow Rental Manager. Plus, with online applications, you can quickly screen prospective tenants – for free.

    Learn more

    $2,985/mo

    Rent Zestimate®

    Refinance and save

    $1,421/mo

    Est. payment

    Refinancing to a lower rate could help reduce your monthly payments and save thousands over the life of the loan.

    See today's rates

    $1,421/mo

    Est. payment

    Explore your selling options

    Work with a Zillow partner agent

    Leverage their expertise and Zillow's premium Showcase listings to get your home seen by more buyers.

    Get started

    List with your own agent

    Get your home in front of millions of buyers by listing it on Zillow.

    Learn how to do it

    Sell it yourself

    Take full control of how buyers see your home on Zillow by listing For Sale by Owner (FSBO).

    List your home

    What's special

    Large barnRustic farmhouseMaster bedroomLarge walk-in atticHigh speed internetExterior doorsLawn equipment
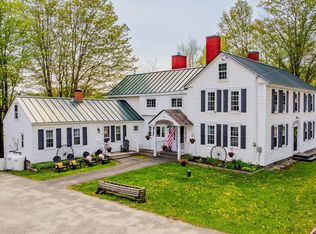
    This lovely, rustic farmhouse, built in the 1800's, is located in the heart of quaint West Topsham Village. Situated on 7 acres of river front access to Waits River, complete with a large barn perfect for storing a tractor, boat, snowmobiles, lawn equipment or cars. The main floor includes a beautiful open kitchen with spacious walk-in pantry, large living room, dining area with pellet stove, master bedroom, additional bedroom and 1 full bath. Second floor includes: 2 bedrooms, 1 full bath and a large walk-in attic. New windows & interior /exterior doors were installed in 2021. High speed internet makes it perfect for working from home! *Conveniently located 20 minutes from both Bradford and Barre.

    Zillow last checked:

    Listing updated:

    Listed by:

    Katie Osgood,

    KW Coastal and Lakes & Mountains Realty/Hanover 603-610-8500

    Bought with:

    Nancy A Van Dine

    New England Landmark Realty LTD

    Source: PrimeMLS,MLS#: 4950344MLS Logo

    Facts & features

    Interior

    Bedrooms & bathrooms
    • Bedrooms: 4
    • Bathrooms: 2
    • Full bathrooms: 2
    Heating
    • Oil, Pellet Stove, Wood, Wood/Oil Combo Furnace
    Cooling
    • None
    Appliances
    • Included: Electric Cooktop, Dishwasher, Disposal, Dryer, Range Hood, Freezer, Microwave, Electric Range, Refrigerator, Washer, Electric Water Heater, Tank Water Heater, Exhaust Fan
    • Laundry: In Basement
    Features
    • Ceiling Fan(s), Dining Area, Walk-In Closet(s), Walk-in Pantry
    • Flooring: Carpet, Laminate, Vinyl
    • Windows: Drapes, Screens, Double Pane Windows
    • Basement: Concrete,Concrete Floor,Interior Stairs,Unfinished,Interior Access,Interior Entry
    Interior area
    • Total structure area: 4,160
    • Total interior livable area: 2,600 sqft
    • Finished area above ground: 2,600
    • Finished area below ground: 0

    Property

    Parking
    • Total spaces: 1
    • Parking features: Crushed Stone, Paved, Barn, Detached
    • Garage spaces: 1
    Features
    • Levels: 3
    • Stories: 3
    • Patio & porch: Patio
    • Exterior features: Shed
    • Fencing: Dog Fence
    • Waterfront features: River Front
    • Frontage length: Road frontage: 52
    Lot
    • Size: 7 Acres
    • Features: Field/Pasture, Wooded
    Details
    • Additional structures: Barn(s)
    • Parcel number: 64820410277
    • Zoning description: None

    Construction

    Type & style
    • Home type: SingleFamily
    • Property subtype: Single Family Residence
    Materials
    • Wood Frame, Wood Siding
    • Foundation: Concrete, Stone
    • Roof: Metal
    Condition
    • New construction: No
    • Year built: 1820

    Utilities & green energy

    • Electric: Circuit Breakers
    • Sewer: Concrete, Septic Tank
    • Utilities for property: Satellite, Telephone at Site

    Community & neighborhood

    Location
    • Region: West Topsham

    Other

    Other facts
    • Road surface type: Dirt, Paved

    Price history

    DateEventPrice
    7/17/2023Sold$249,900$96/sqft
    Source: PrimeMLS #4950344 Report a problem
    6/3/2023Contingent$249,900$96/sqft
    Source: PrimeMLS #4950344 Report a problem
    6/1/2023Listed for sale$249,900-5.7%$96/sqft
    Source: PrimeMLS #4950344 Report a problem
    5/11/2023Contingent$265,000$102/sqft
    Source: PrimeMLS #4950344 Report a problem
    4/28/2023Listed for sale$265,000$102/sqft
    Source: PrimeMLS #4950344 Report a problem

    Public tax history

    YearProperty taxesTax assessment
    2024-- $199,300
    2023-- $199,300
    2022-- $199,300
    2021-- $199,300
    2020-- $199,300
    2019-- $199,300
    2018-- $199,300
    2017-- $199,300
    2016-- $199,300 +9900%
    2015-- $1,993
    2014-- $1,993
    2013-- $1,993
    2012-- $1,993
    2011-- $1,993
    2010-- $1,993
    2009-- $1,993
    2008-- $1,993 +112.9%
    2007-- $936
    2006-- $936

    Find assessor info on the county website

    Neighborhood: 05086

    Nearby schools

    GreatSchools rating
    Schools provided by the listing agent
    • Elementary: Waits River Valley USD #36
    • Middle: Waits River Valley USD #36

    Source: PrimeMLS. This data may not be complete. We recommend contacting the local school district to confirm school assignments for this home.

    Get pre-qualified for a loan
    At Zillow Home Loans, we can pre-qualify you in as little as 5 minutes with no impact to your credit score.

    An equal housing lender. NMLS #10287.